Our Projects

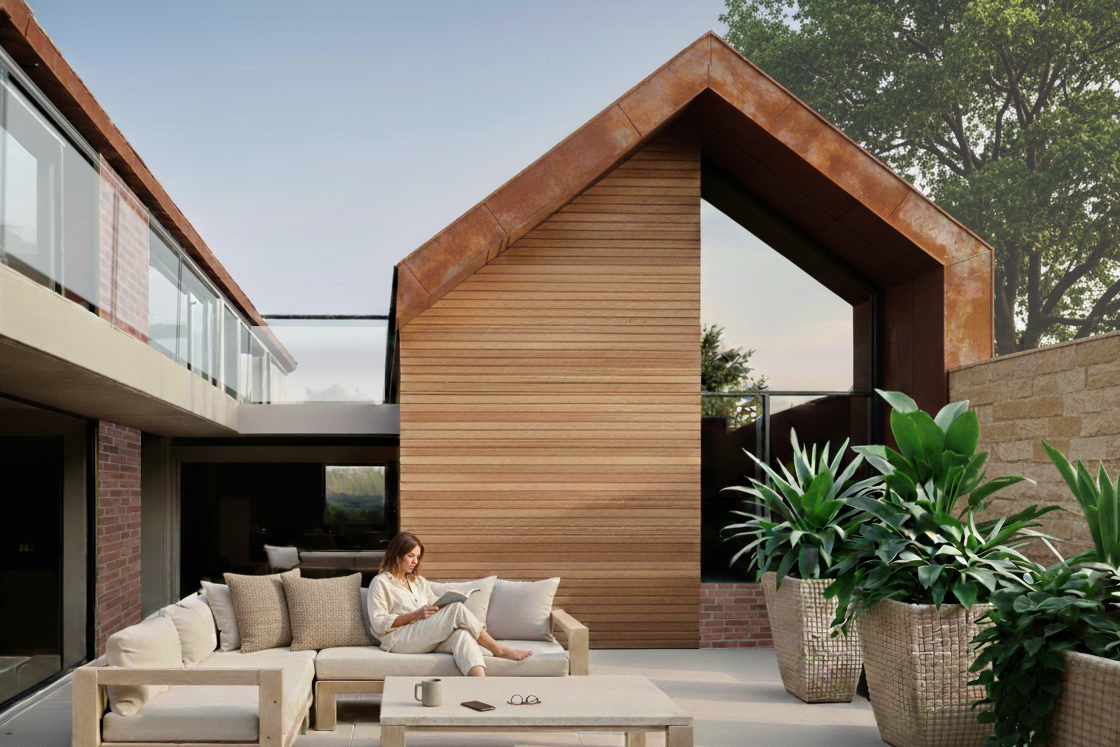
OSPIN is dedicated to delivering considered residential architecture through an integrated design and build approach. We believe that strong design thinking, careful project coordination and high-quality construction should operate as one continuous process.

Our aim is to create solutions that are practical, economical and forward-thinking, supporting clients from initial site surveys and planning applications through to technical detailing and construction. We advise on appropriate new technologies and sustainable strategies, while thinking carefully about every material and finish so each project feels cohesive, natural and enduring.

Projects like yours

Select the property and project type similar to yours to see our relevant projects.

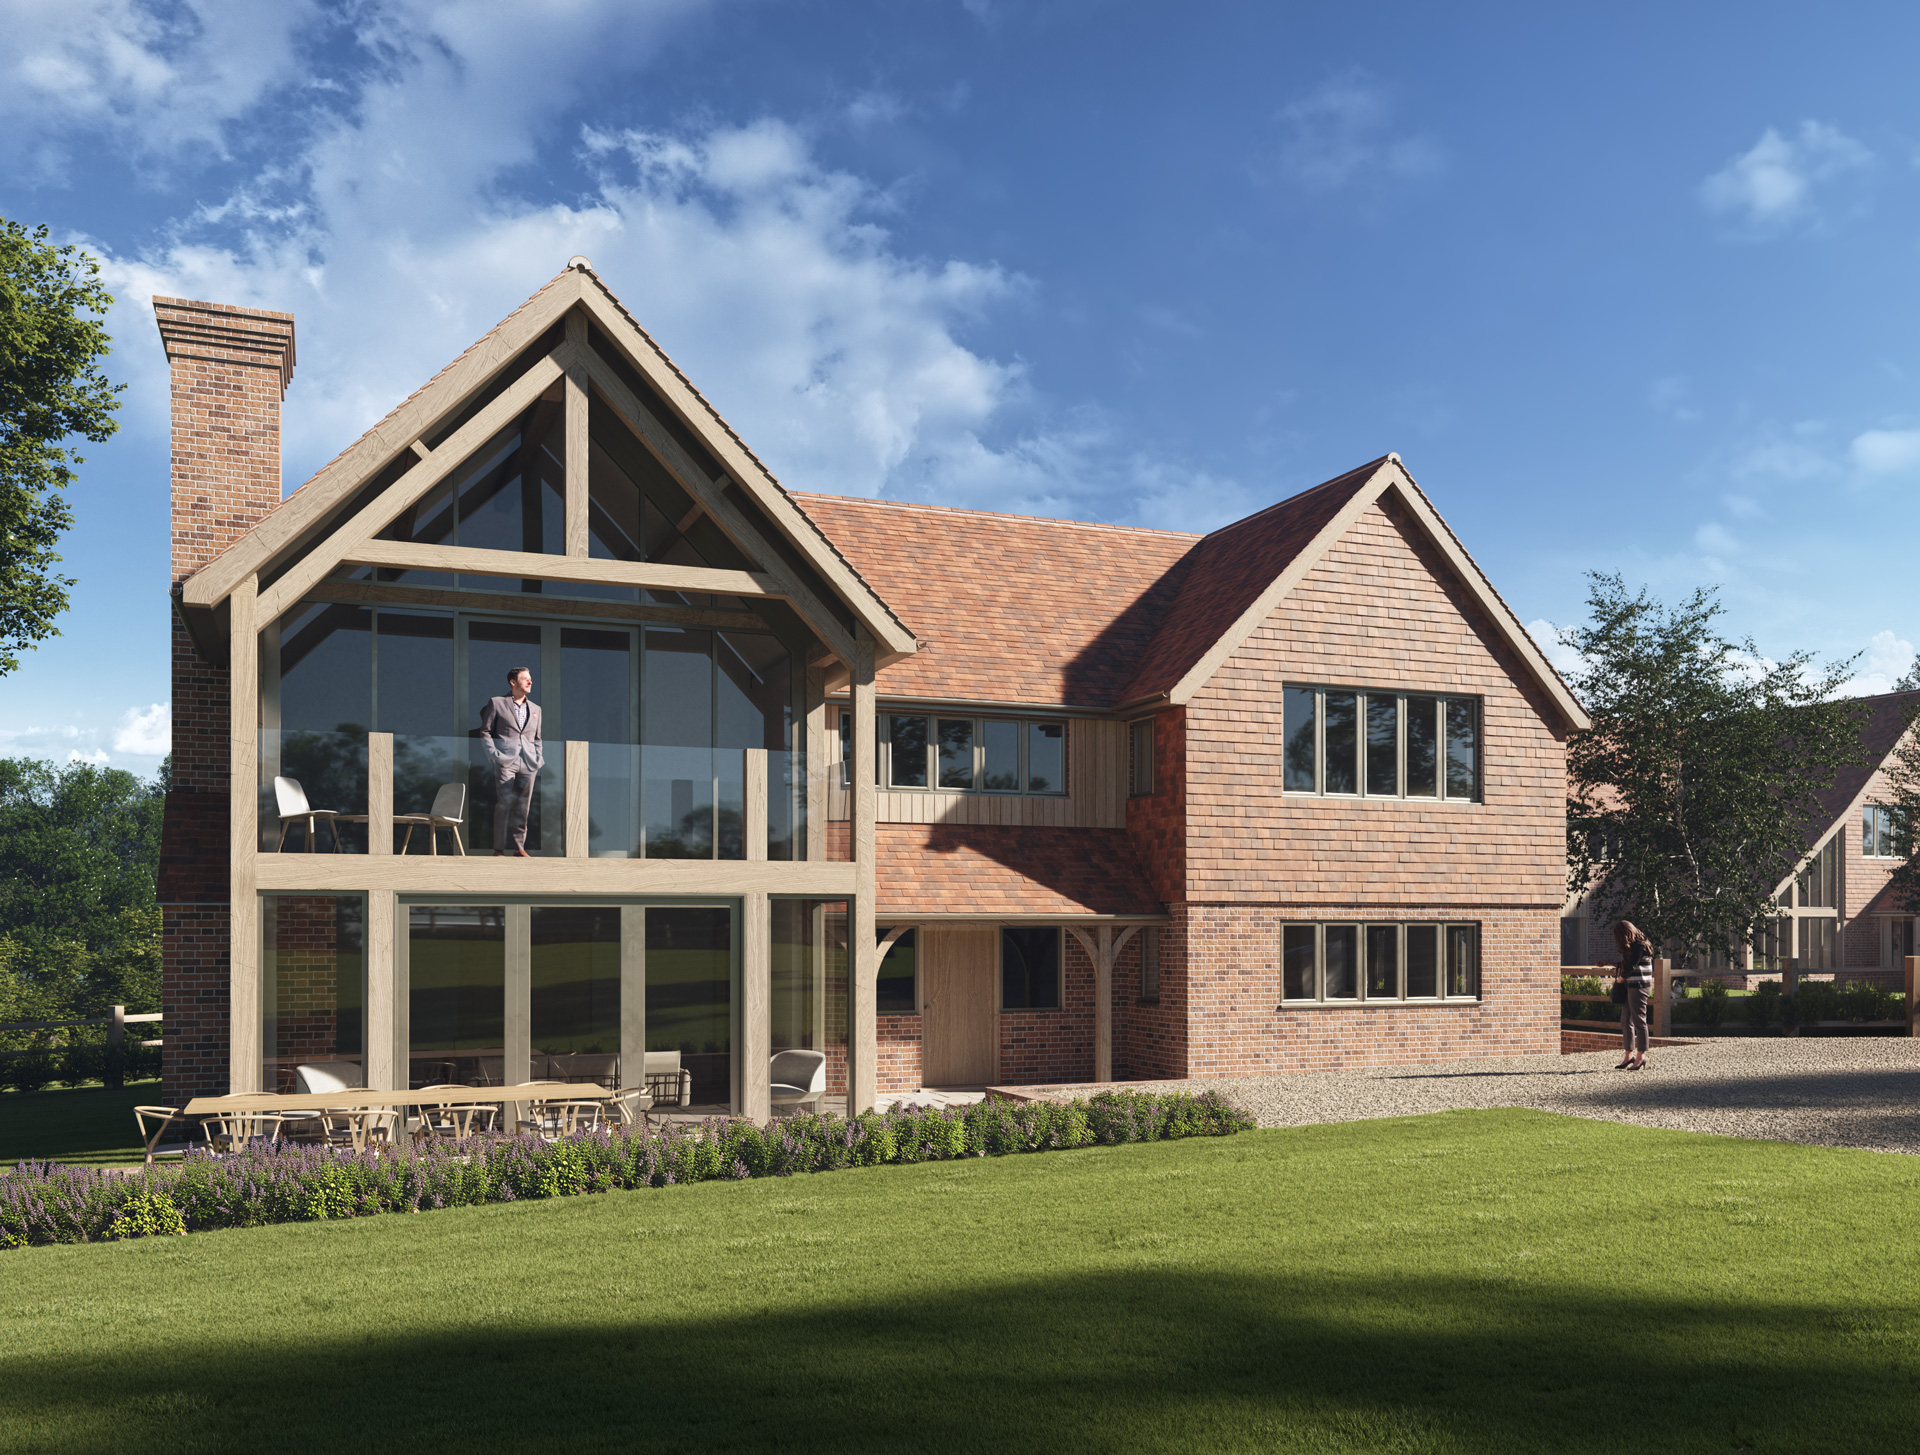
A new dwelling within the grounds of an existing mid-20th century home near Cranbrook

Ghyll House

Great Owl

The design responds to the rural character of Ethnam Lane while introducing a modern architectural form.

Little Parks

Birling Road

The proposal replaces an existing garage with a new annexe designed to provide flexible living space, including bedrooms, a kitchen and open plan living area

Stiles Farm

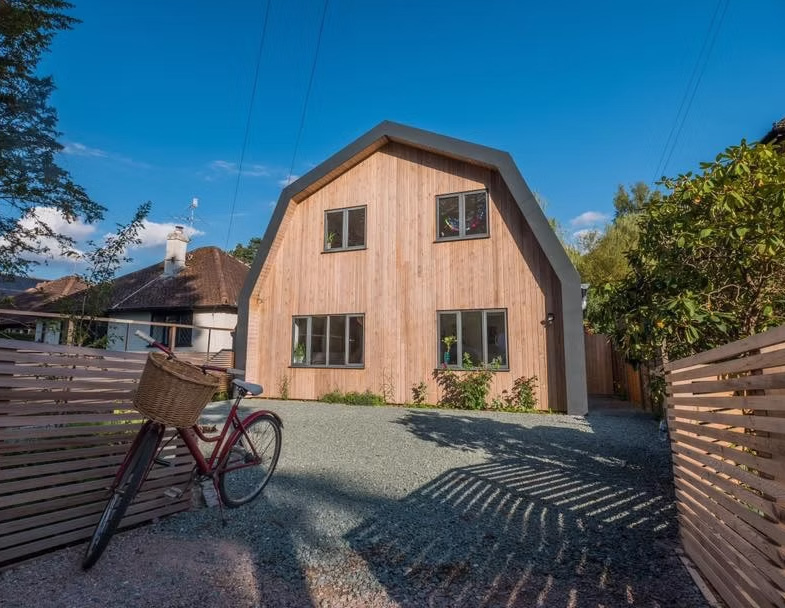
The Nook transforms a dated 1950s bungalow in Forest Row into a contemporary Dutch barn-inspired family home.

The Nook

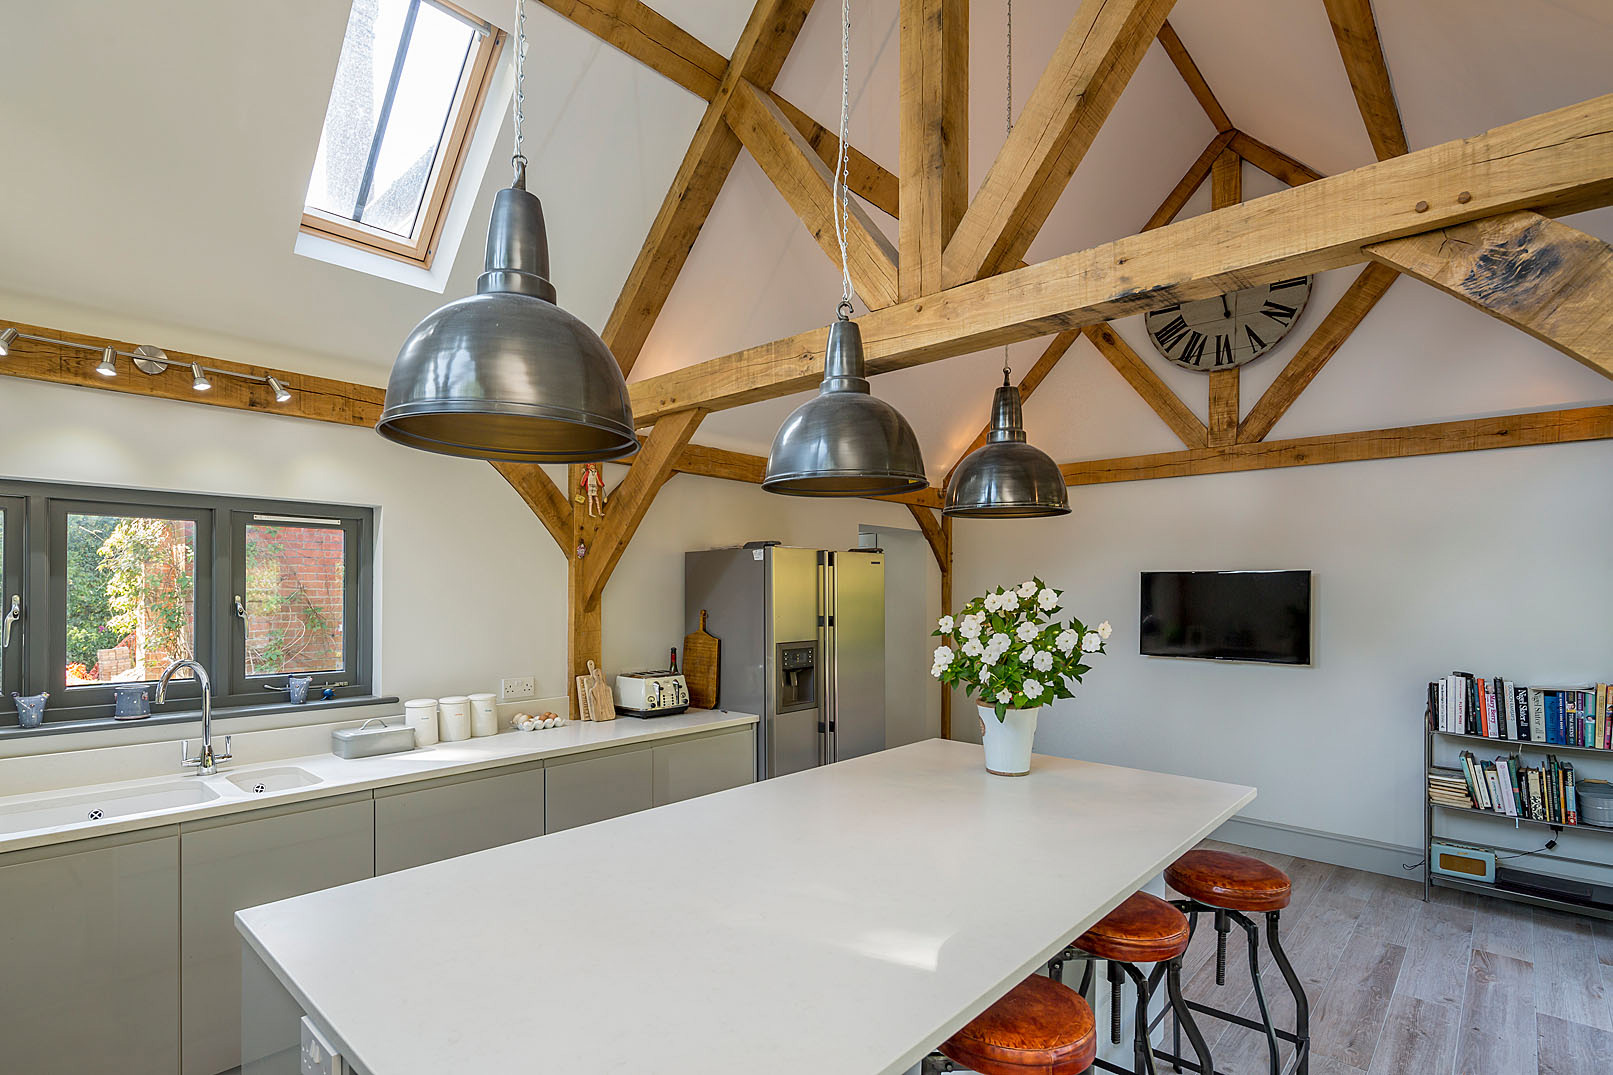
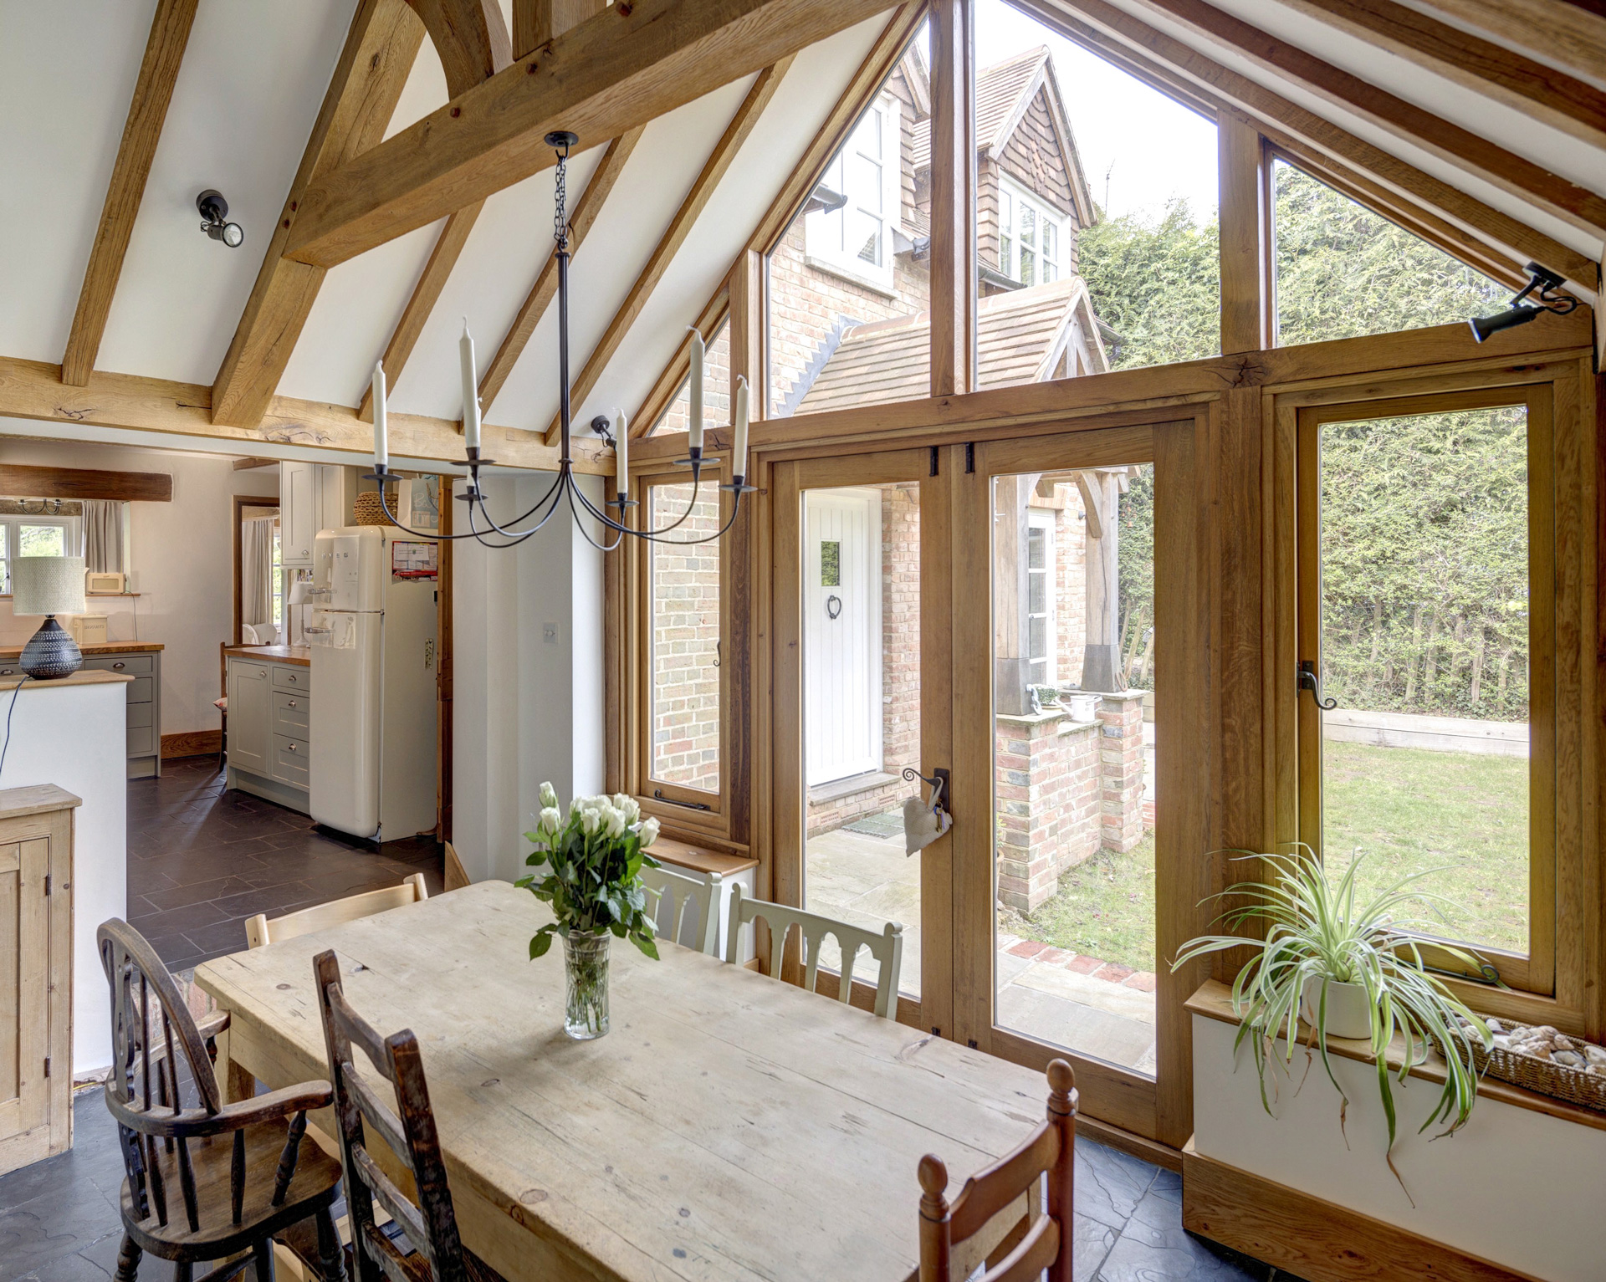
The design introduces a carefully considered oak-framed kitchen extension positioned to make the most of the surrounding gardens.

Throws House

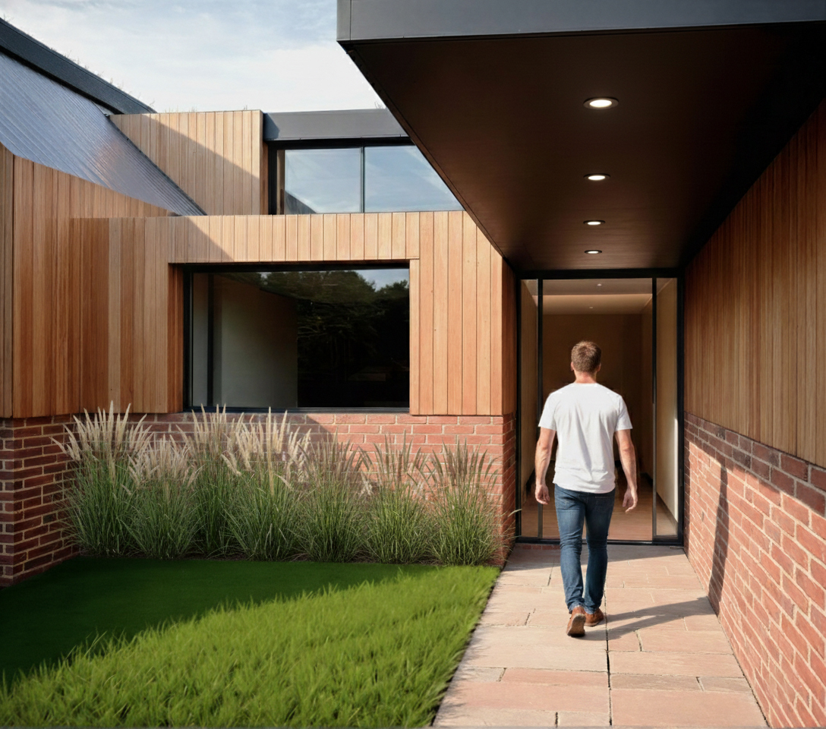
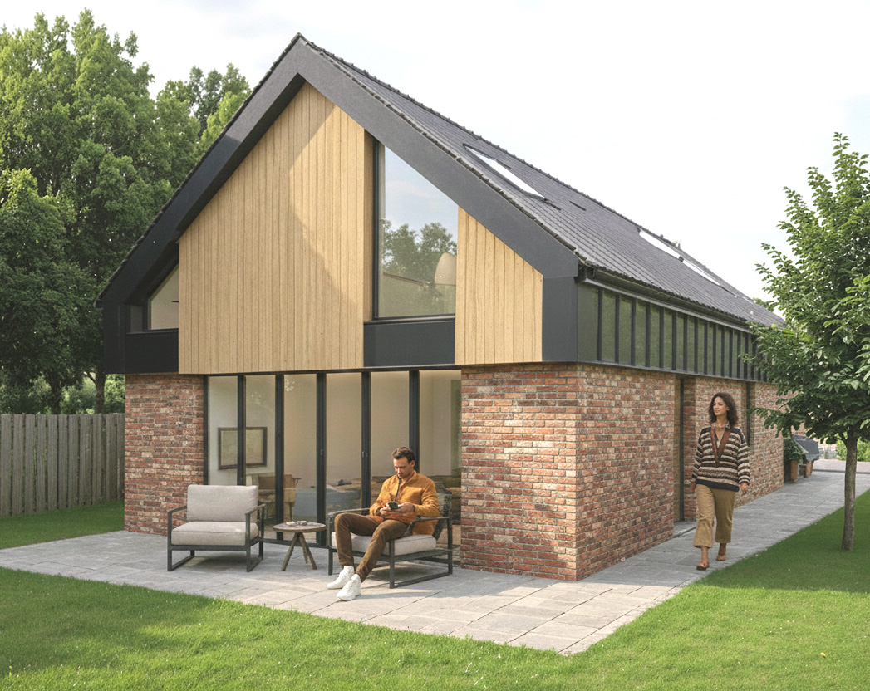
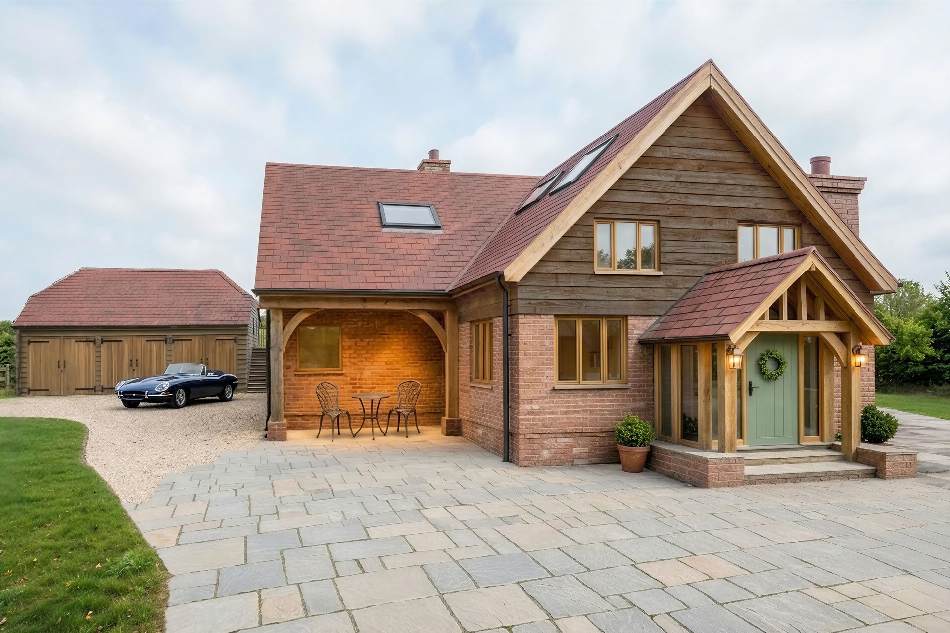
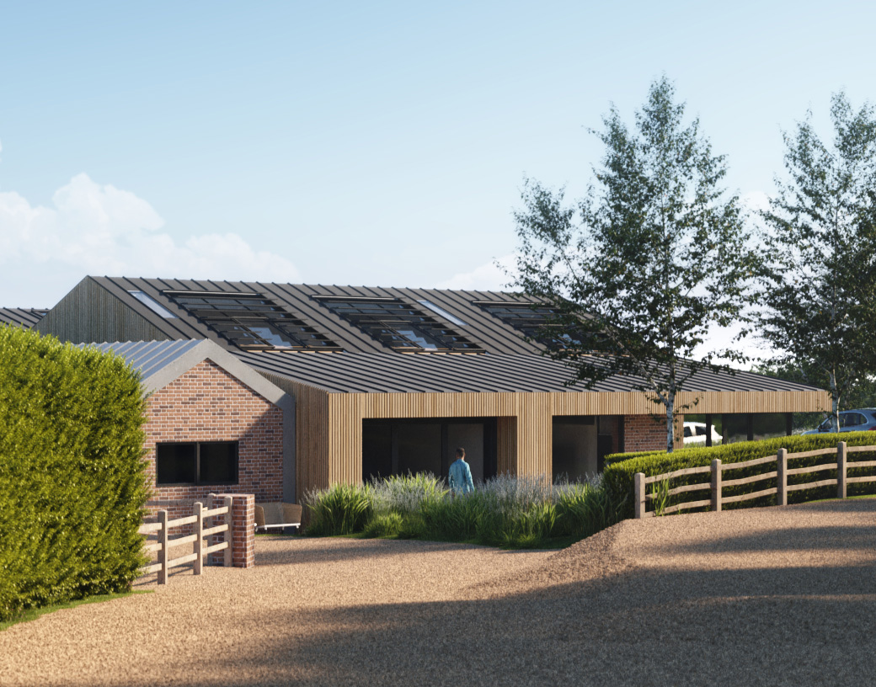
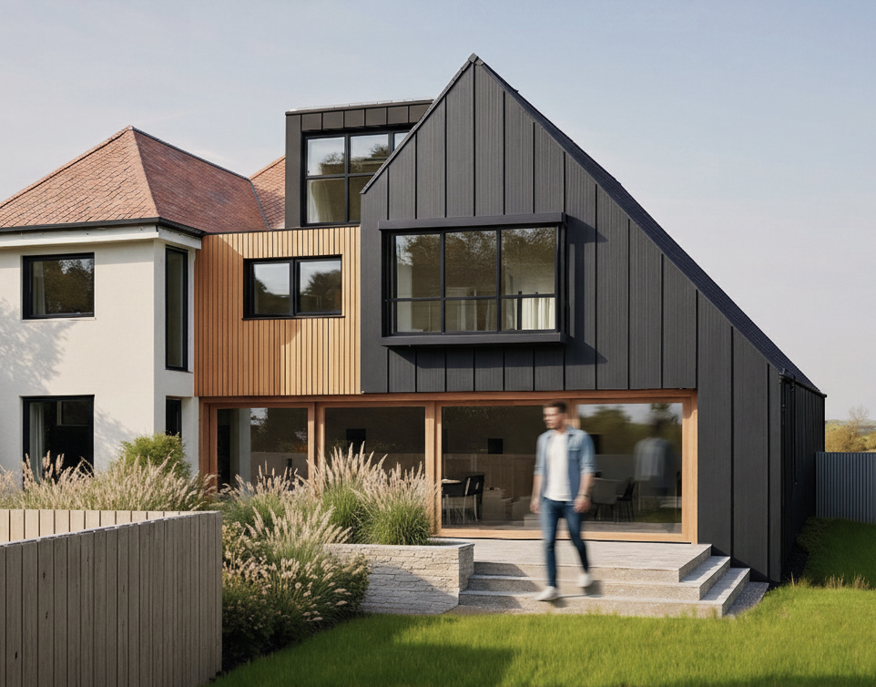
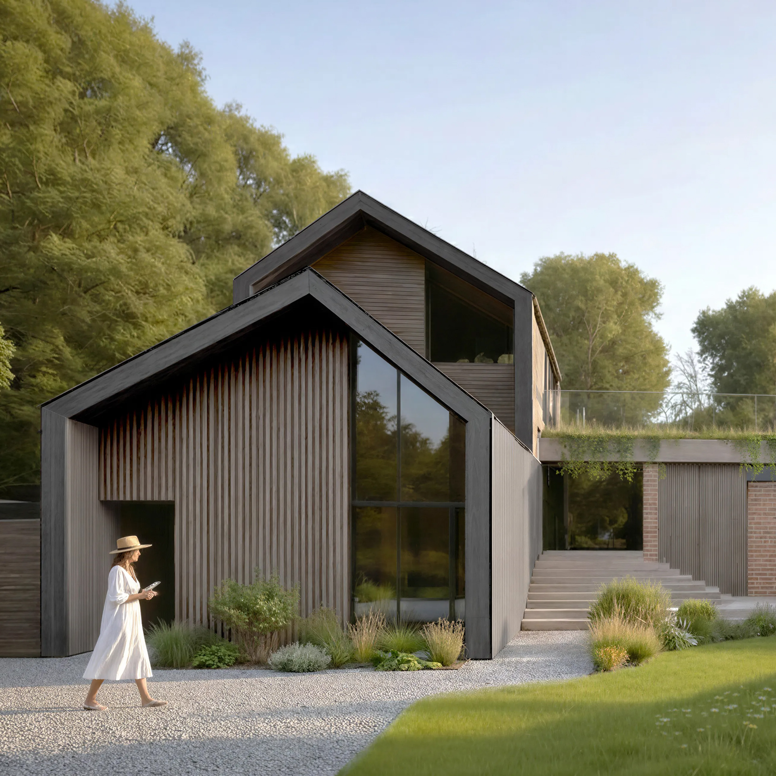
The design keeps a simple barn-like form with a restrained palette of materials including brick, timber cladding and dark zinc roofing. These materials allow the building to blend naturally with the surrounding trees and gardens while introducing a contemporary character that complements the existing property.

Archers

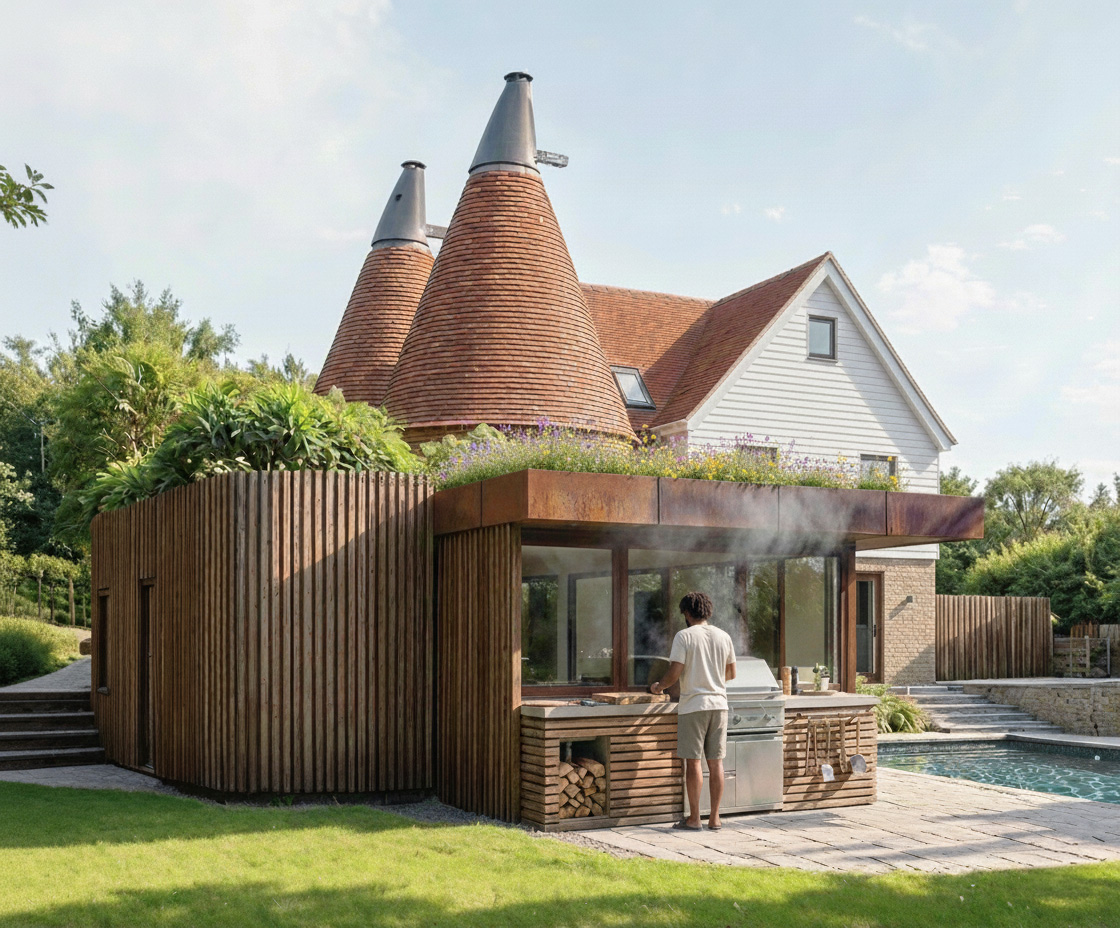
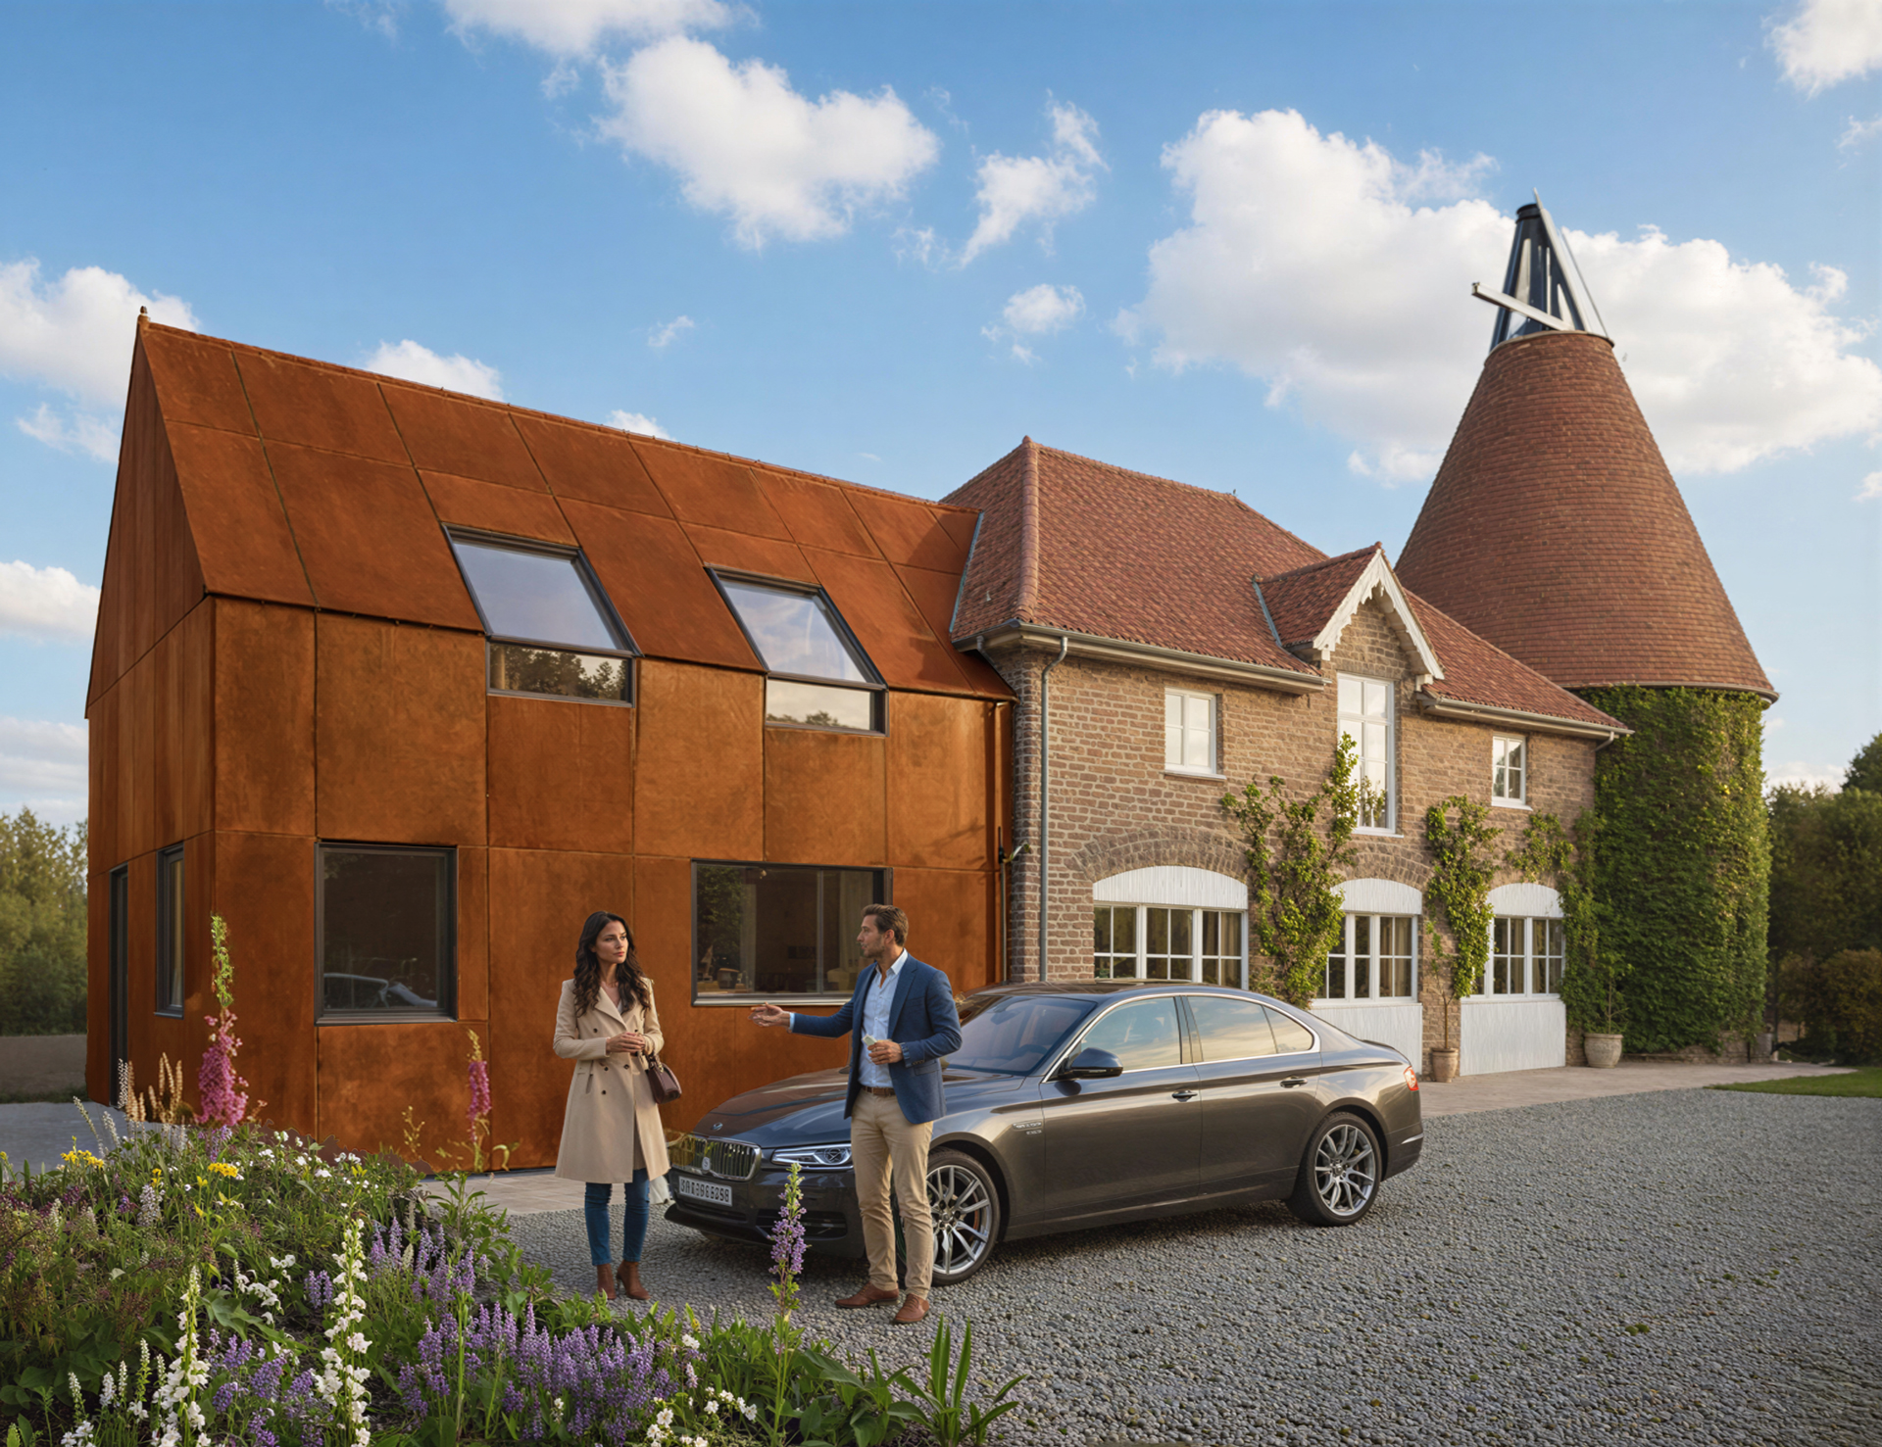
Hush Heath Oast is a traditional double Oast house and former agricultural building that has been converted into a family home, set within a small group of historic buildings once associated with the Hush Heath Estate.

Hushheath Oast

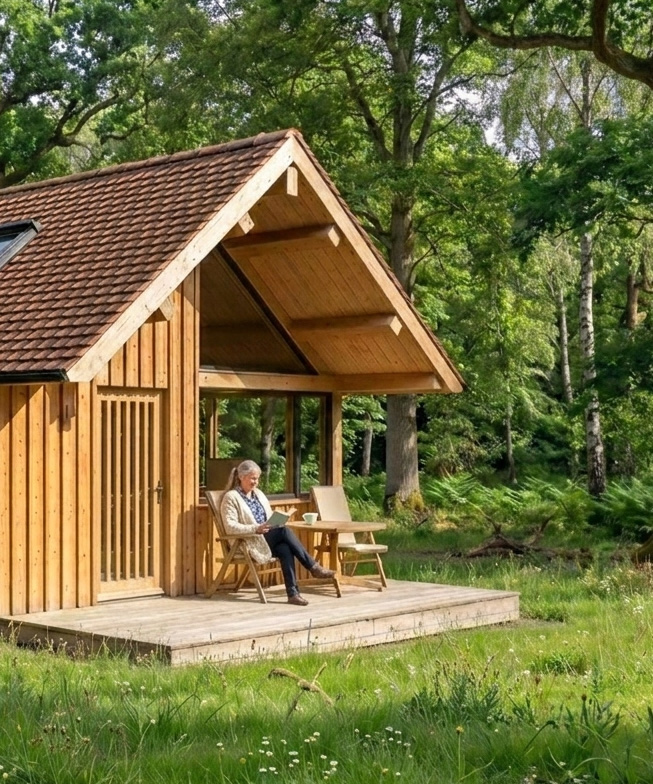
Tucked within woodland just outside the village, the project replaces a modest timber-framed garage that once sat at the edge of the garden

Woodside

The original property no longer suited the needs of the owners, so the proposal creates a larger home while carefully maintaining a comfortable relationship with neighbouring properties.

The Lawns

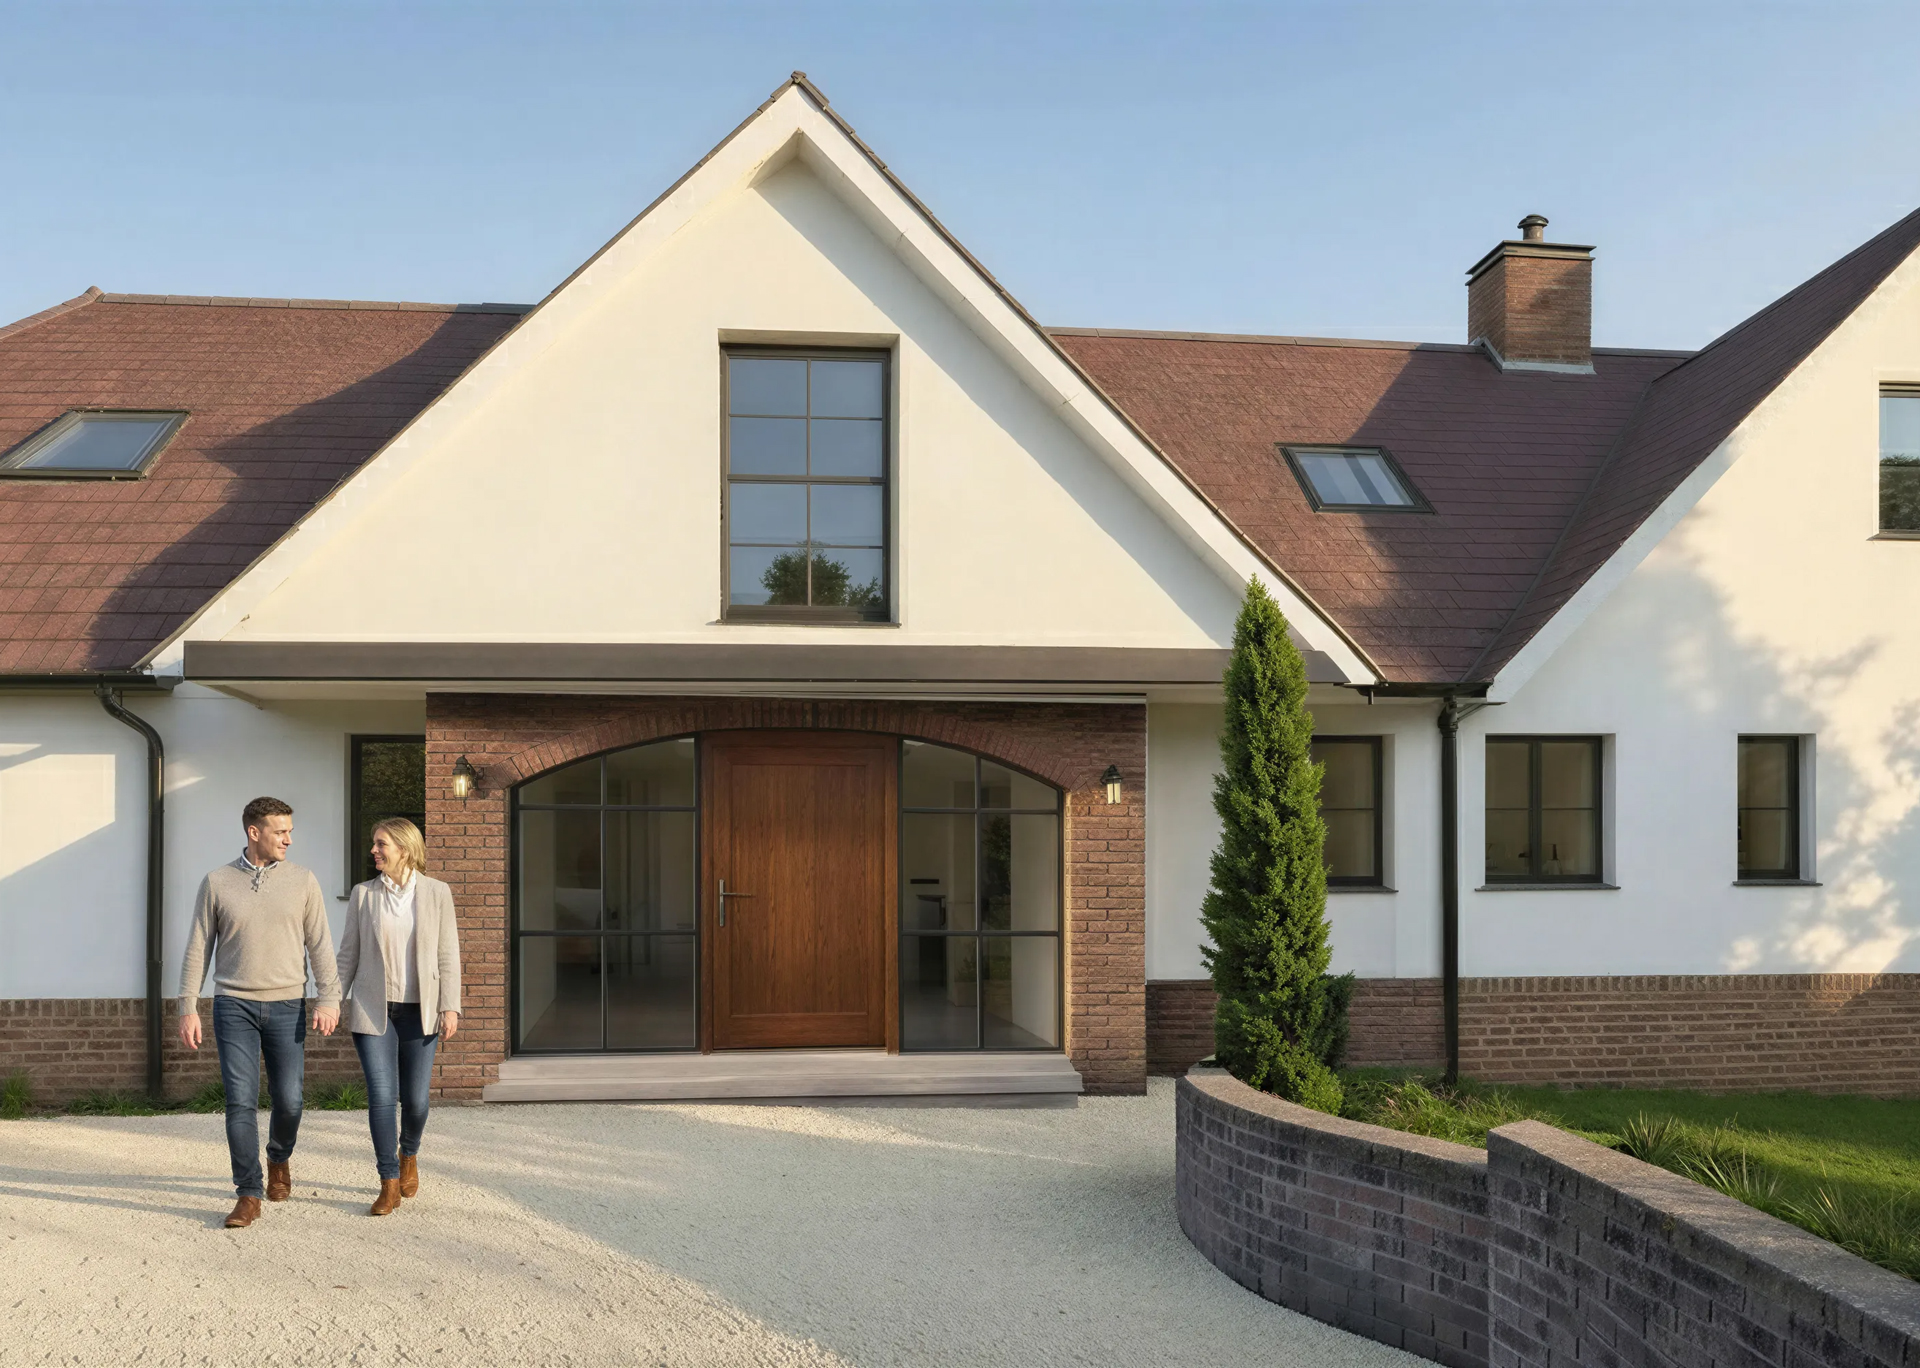
Externally, white render, timber cladding and aluminium glazing give the house a lighter and more contemporary presence.

Banstead

Baldock Road reimagines a detached family home in Wadhurst through the addition of a contemporary rear extension designed to create a brighter and more connected living environment.

Baldock Road

The project transforms the former two-bedroom cottage into a generous four-bedroom family home, balancing traditional architectural language with a more open and connected layout suited to contemporary living.

Sunny Bank

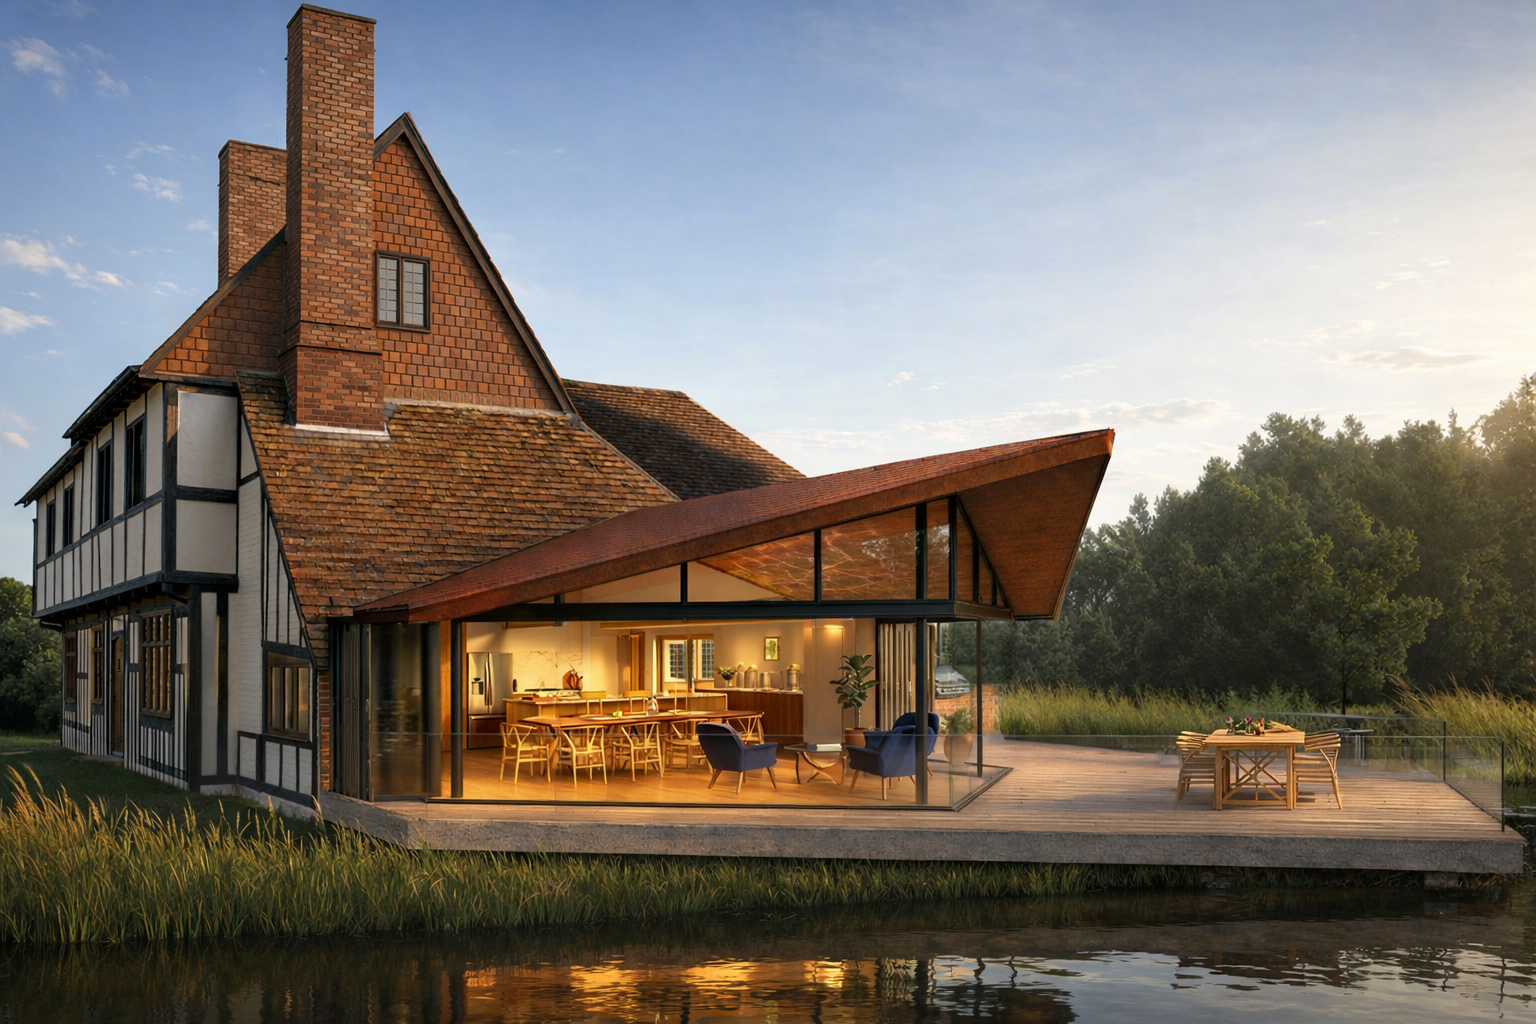
The new structure sits lightly alongside the historic building, using materials that complement the existing farmhouse while introducing a more contemporary character.

Great Wadd Farmhouse

A collection of homes that preserve the working character of the farmstead while giving the buildings a new life.

Cowden Farm

Coppers is the redevelopment of a large 1960s chalet-style bungalow set within a generous plot on Coppers Lane in Matfield.

Coppers

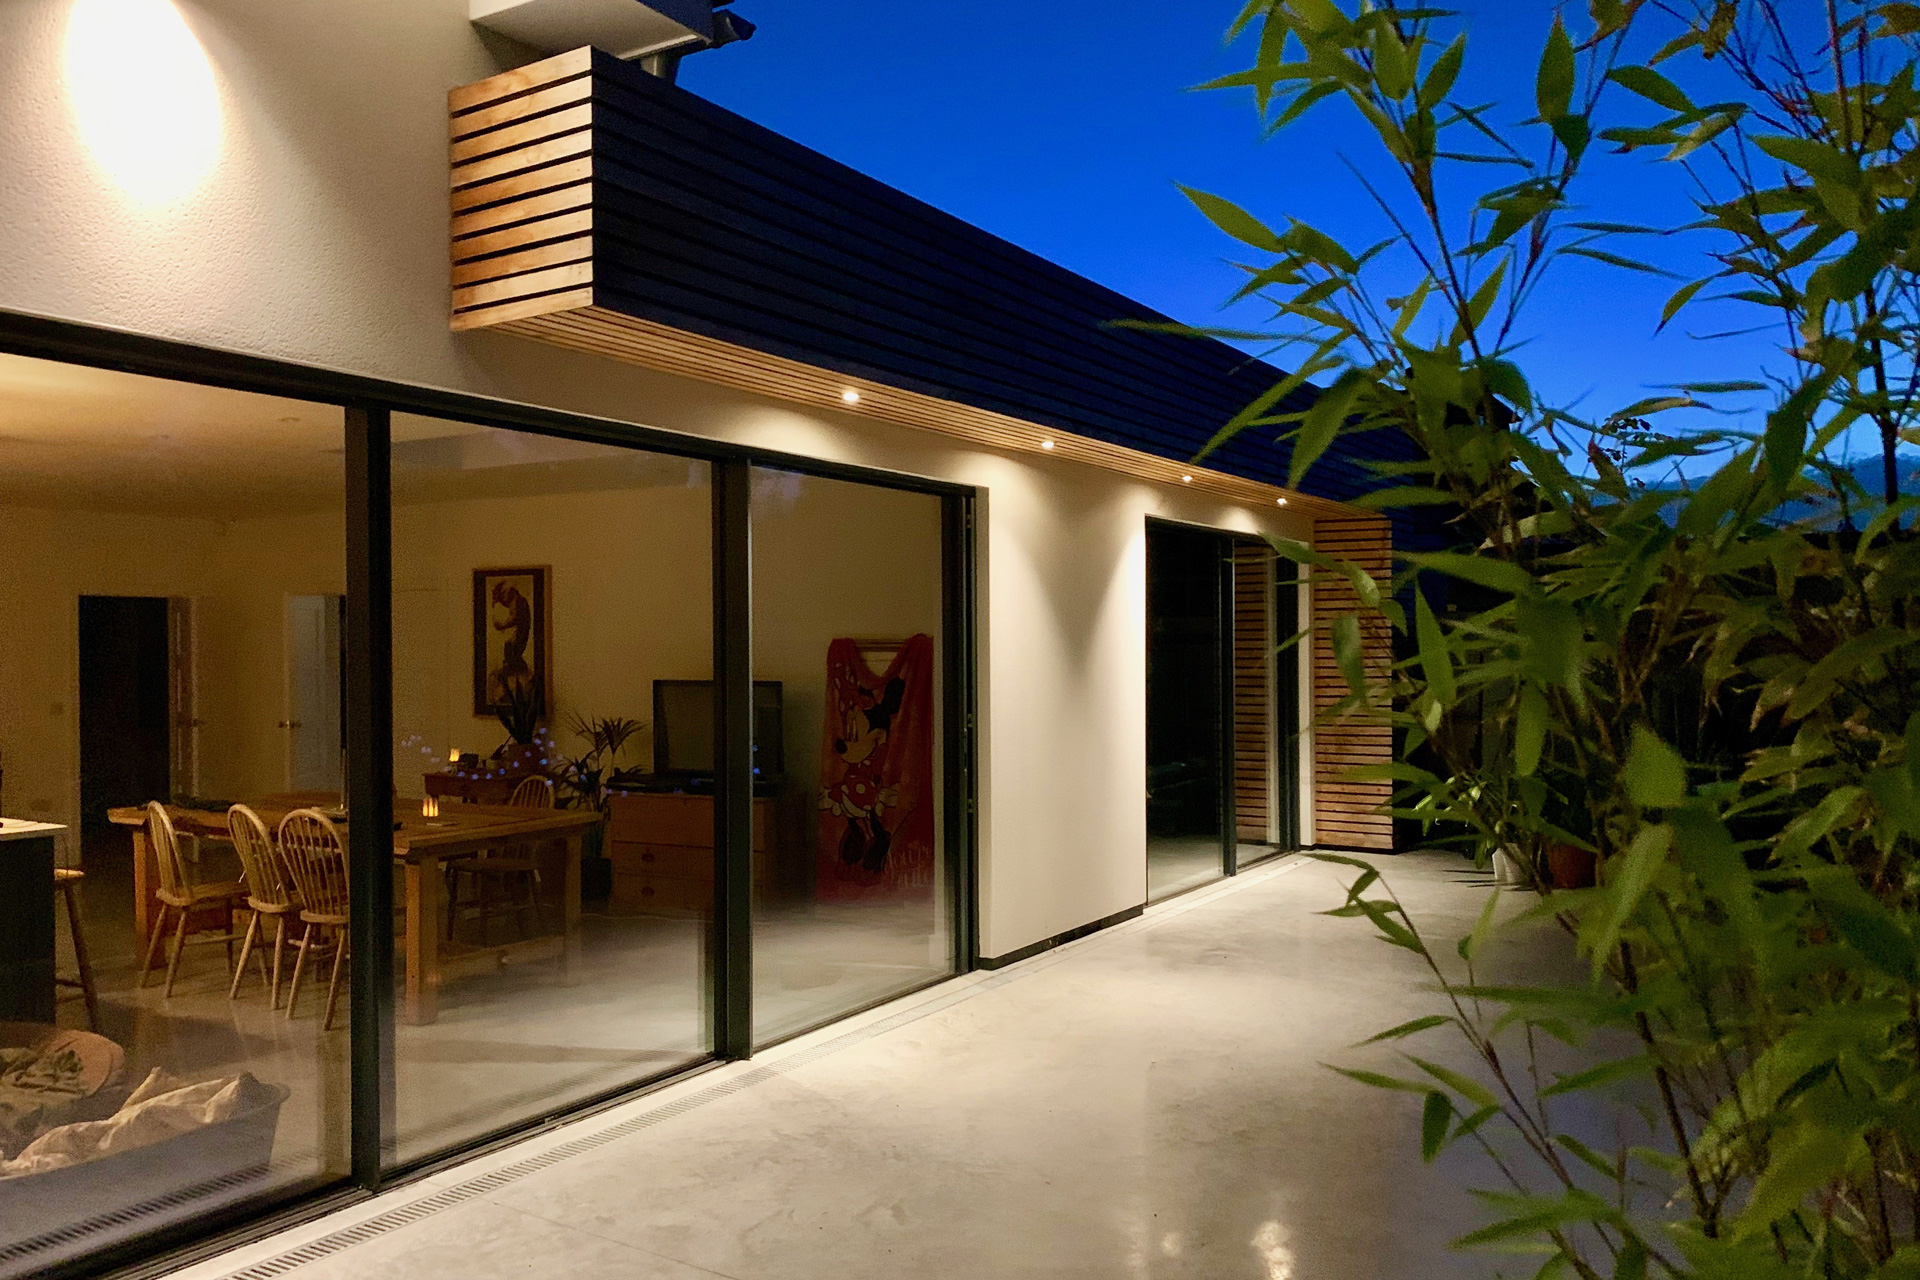
Large sliding openings, rooflights and corner glazing draw natural light deep into the interior while strengthening the relationship between inside and out.

Shandon Close

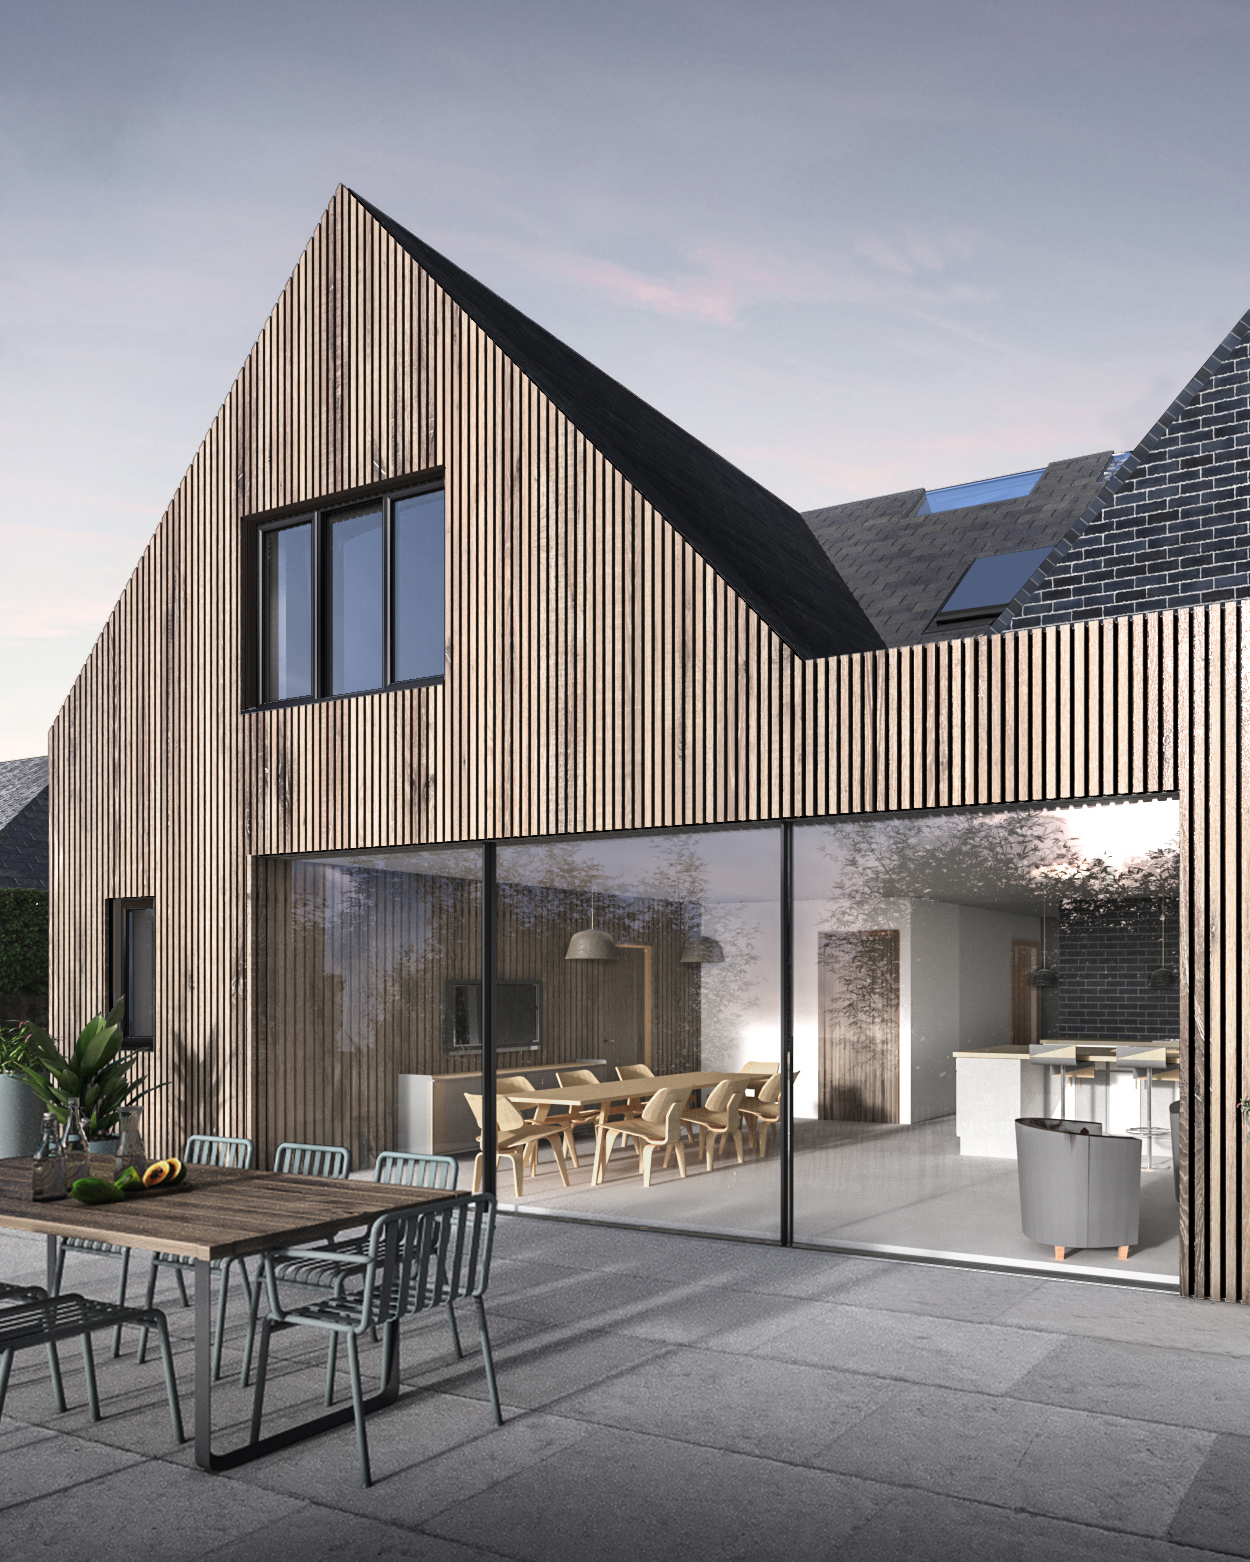
A new two-storey rear extension introduces a generous kitchen and dining space designed to make the most of the landscape beyond.

The Gatehouse

Passalls Farm transforms a disused agricultural barn into a spacious six-bedroom family home while carefully retaining the original structure and footprint.

Passalls Farm

The proposal introduces a new extension and a reorganised ground floor that creates a generous kitchen, dining and living area connected to the garden and patio, alongside the extra spaces needed for family life.

Furnace Oast

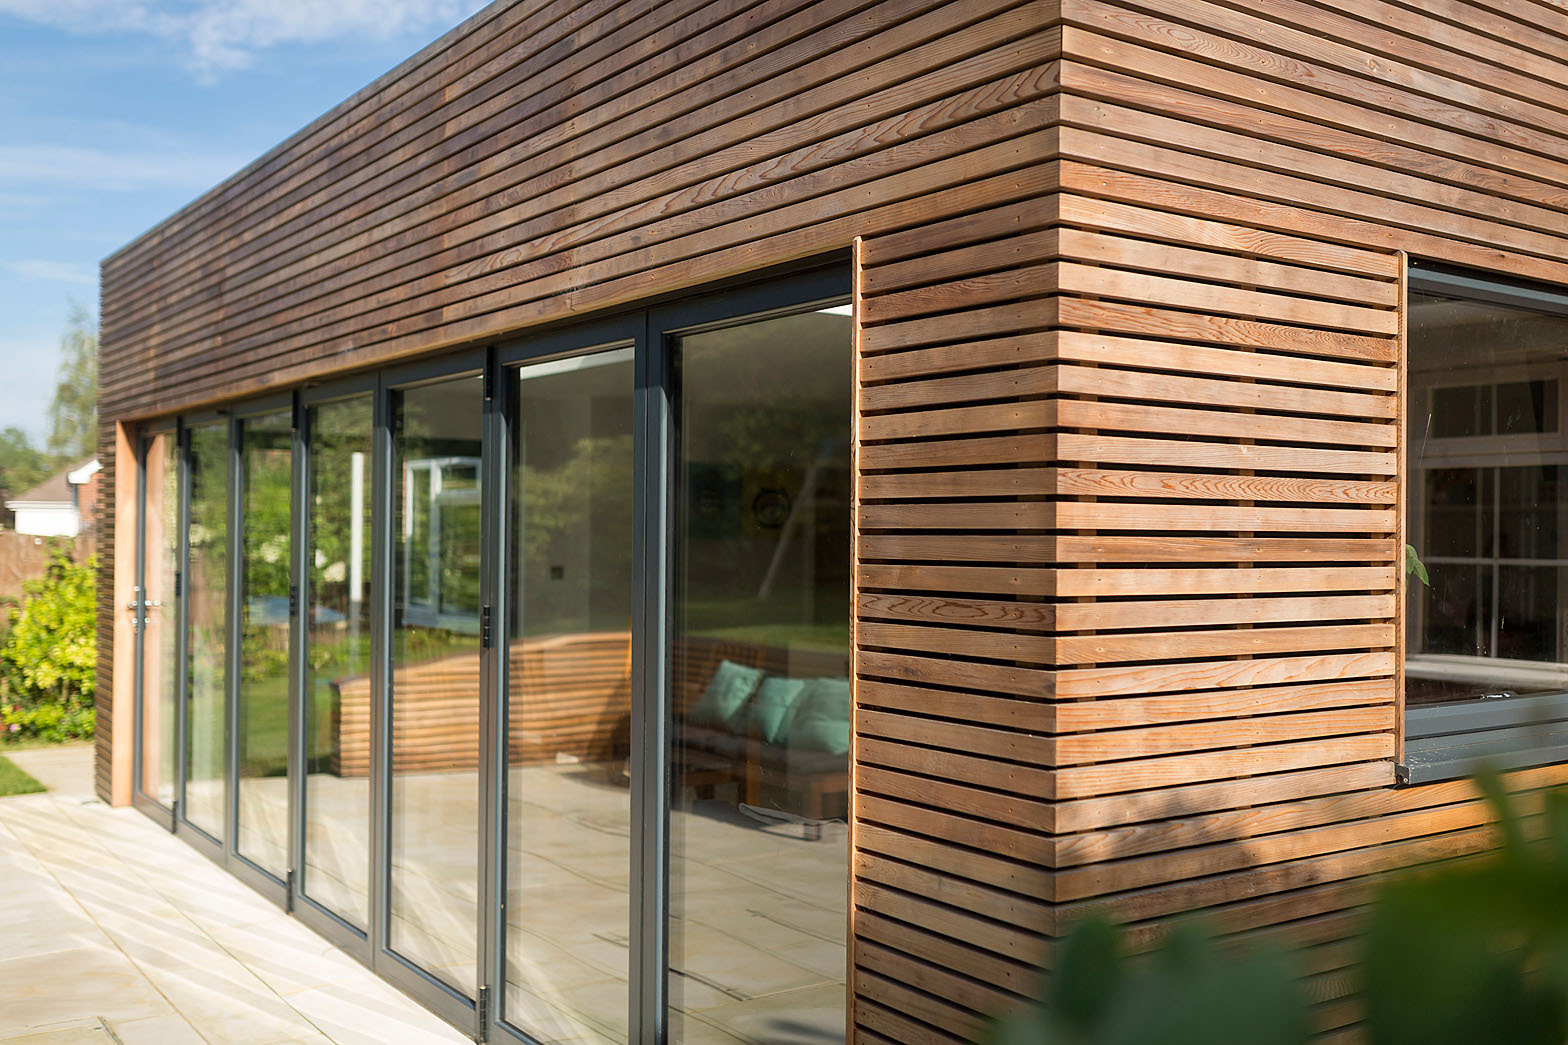
Natural materials including weathered timber cladding, brick and zinc roofing give the house a calm and understated presence.

Parsonage House

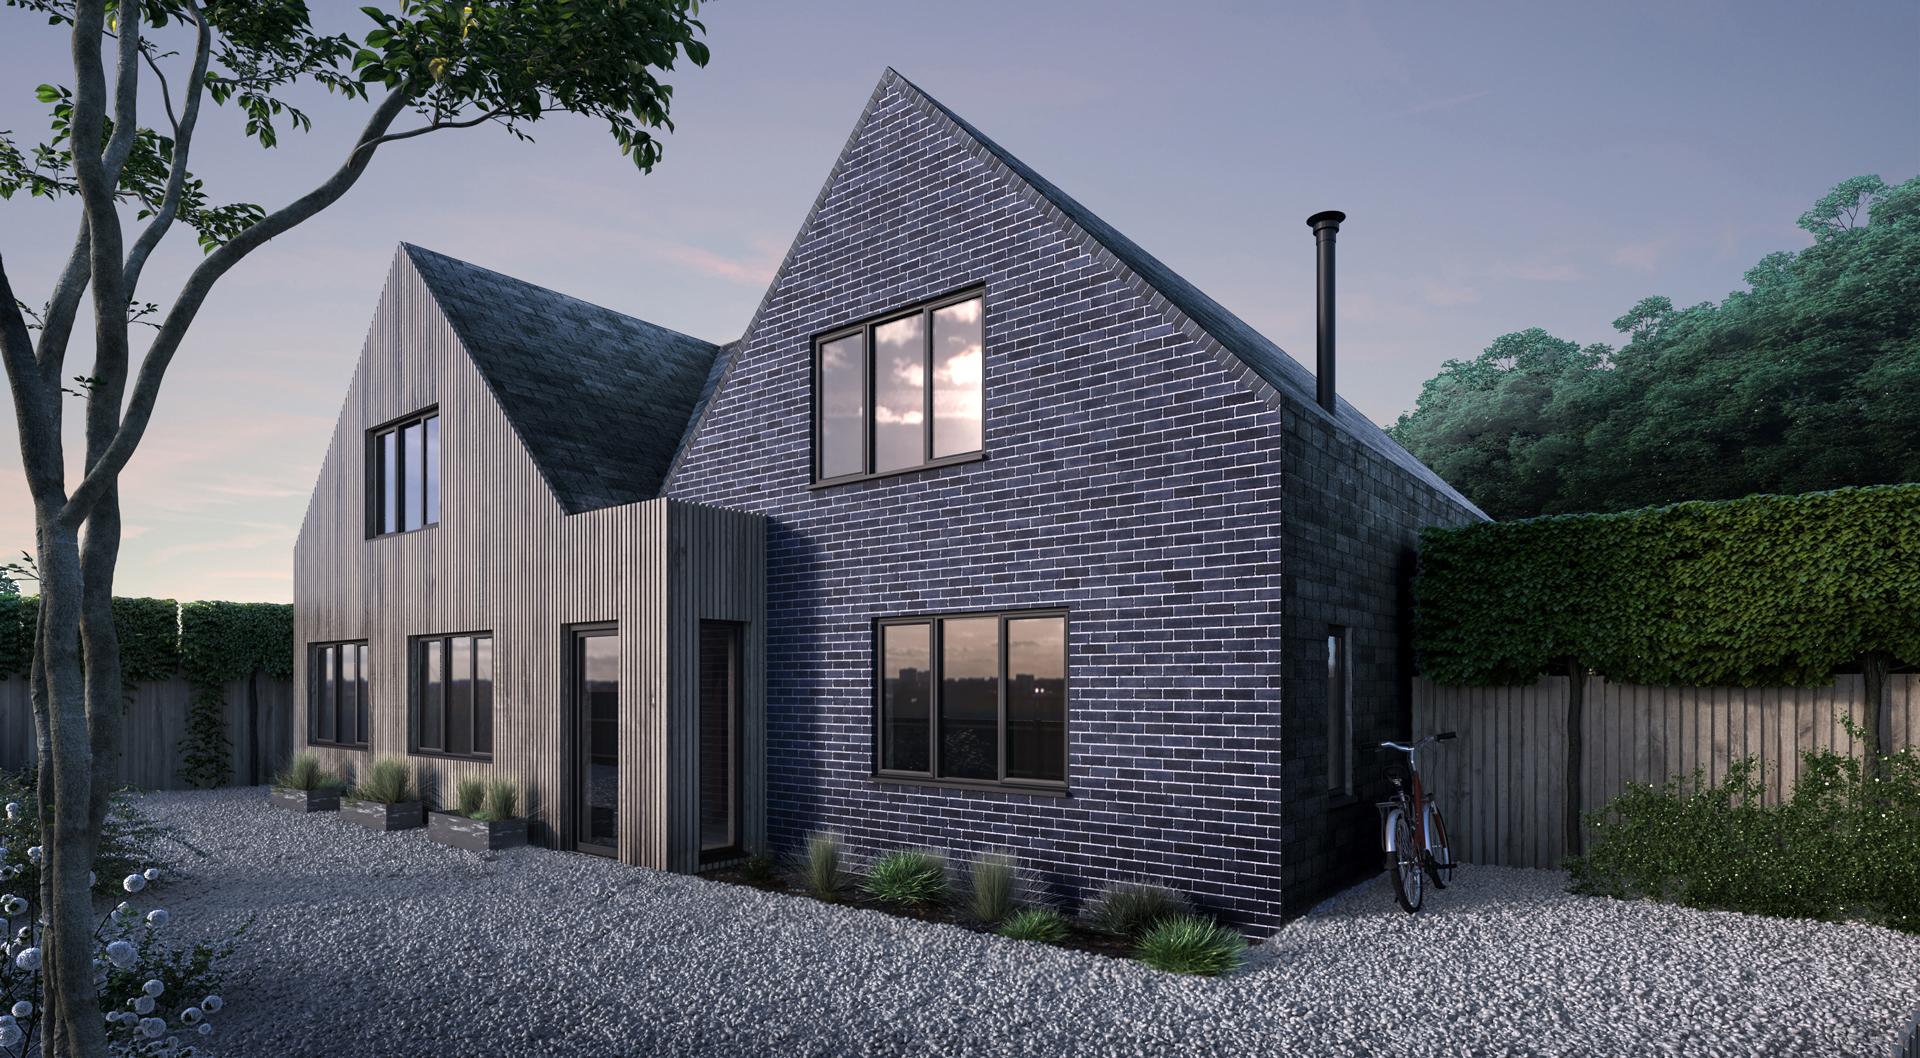
A timber clad and black brick modern pitched roof home.

Taitimu

Furzefield

Pape Pod

Ladham Oast

Red Roofs

Lake View

Copthorne

Start the conversation

Tell us about your project, we will guide the rest.