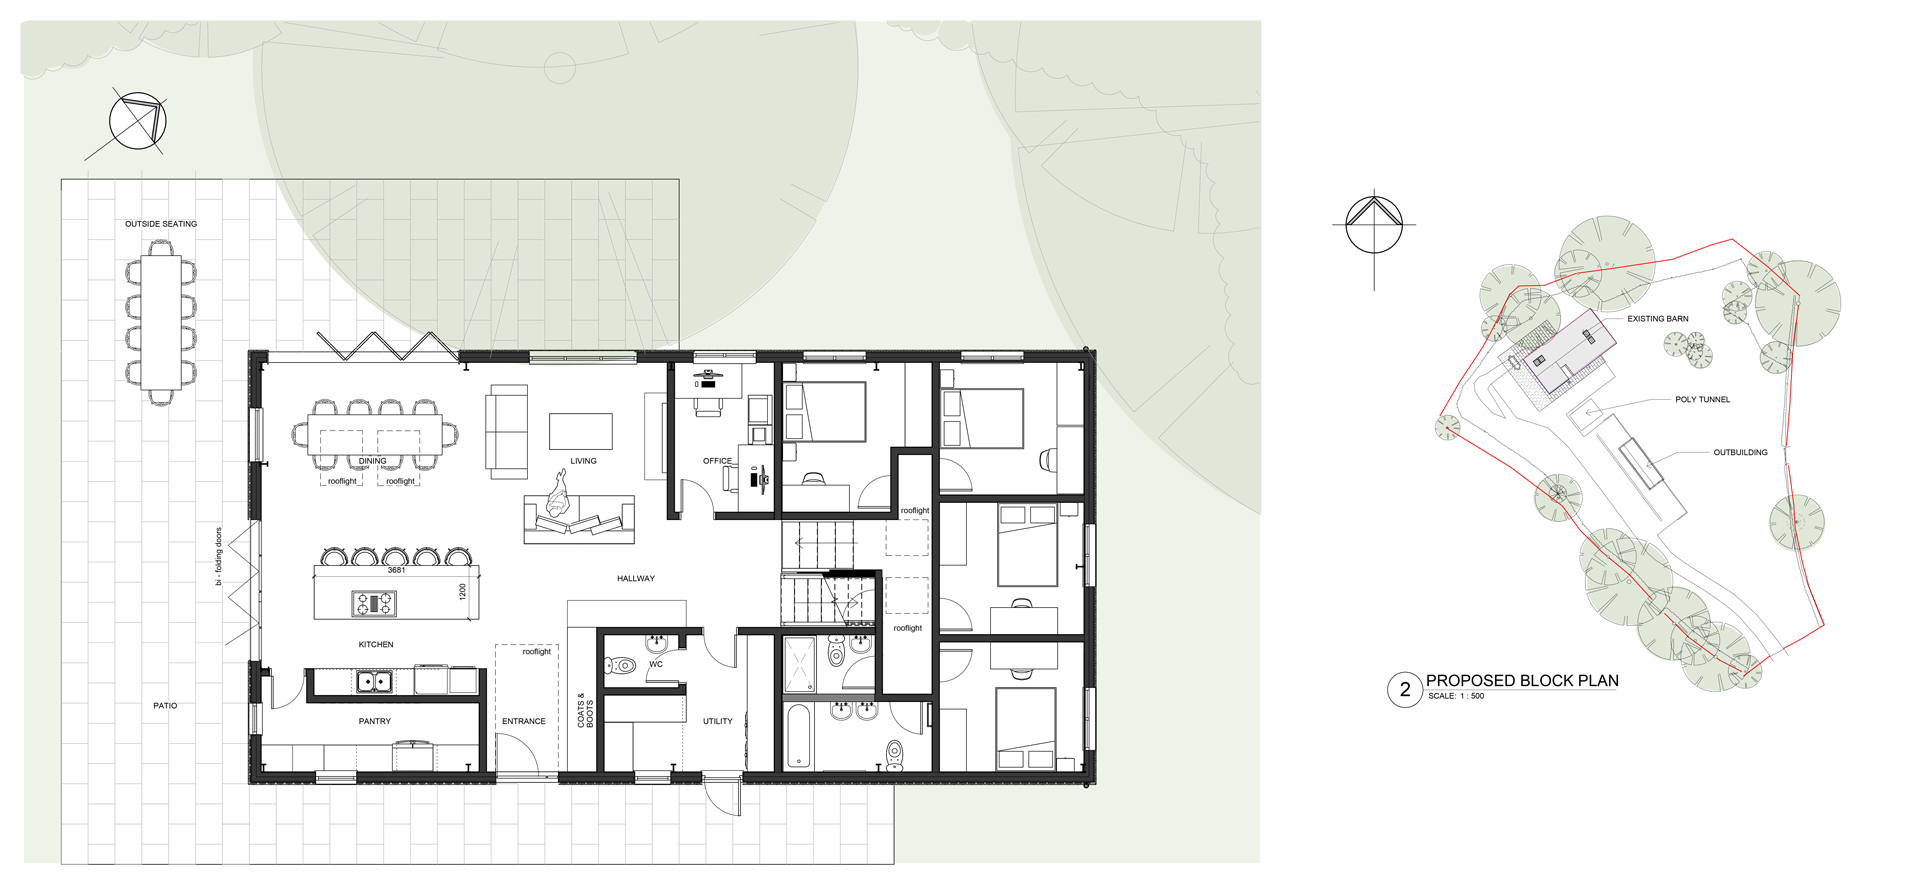
Passalls Farm transforms a disused agricultural barn into a spacious six-bedroom family home while carefully retaining the original structure and footprint.

the rhythm of a traditional barn

Service | Architecture

Passalls Farm transforms a disused agricultural barn into a spacious six-bedroom family home while carefully retaining the original structure and footprint. The design makes use of the existing steel frame, allowing the character of the barn to remain visible within the finished home.

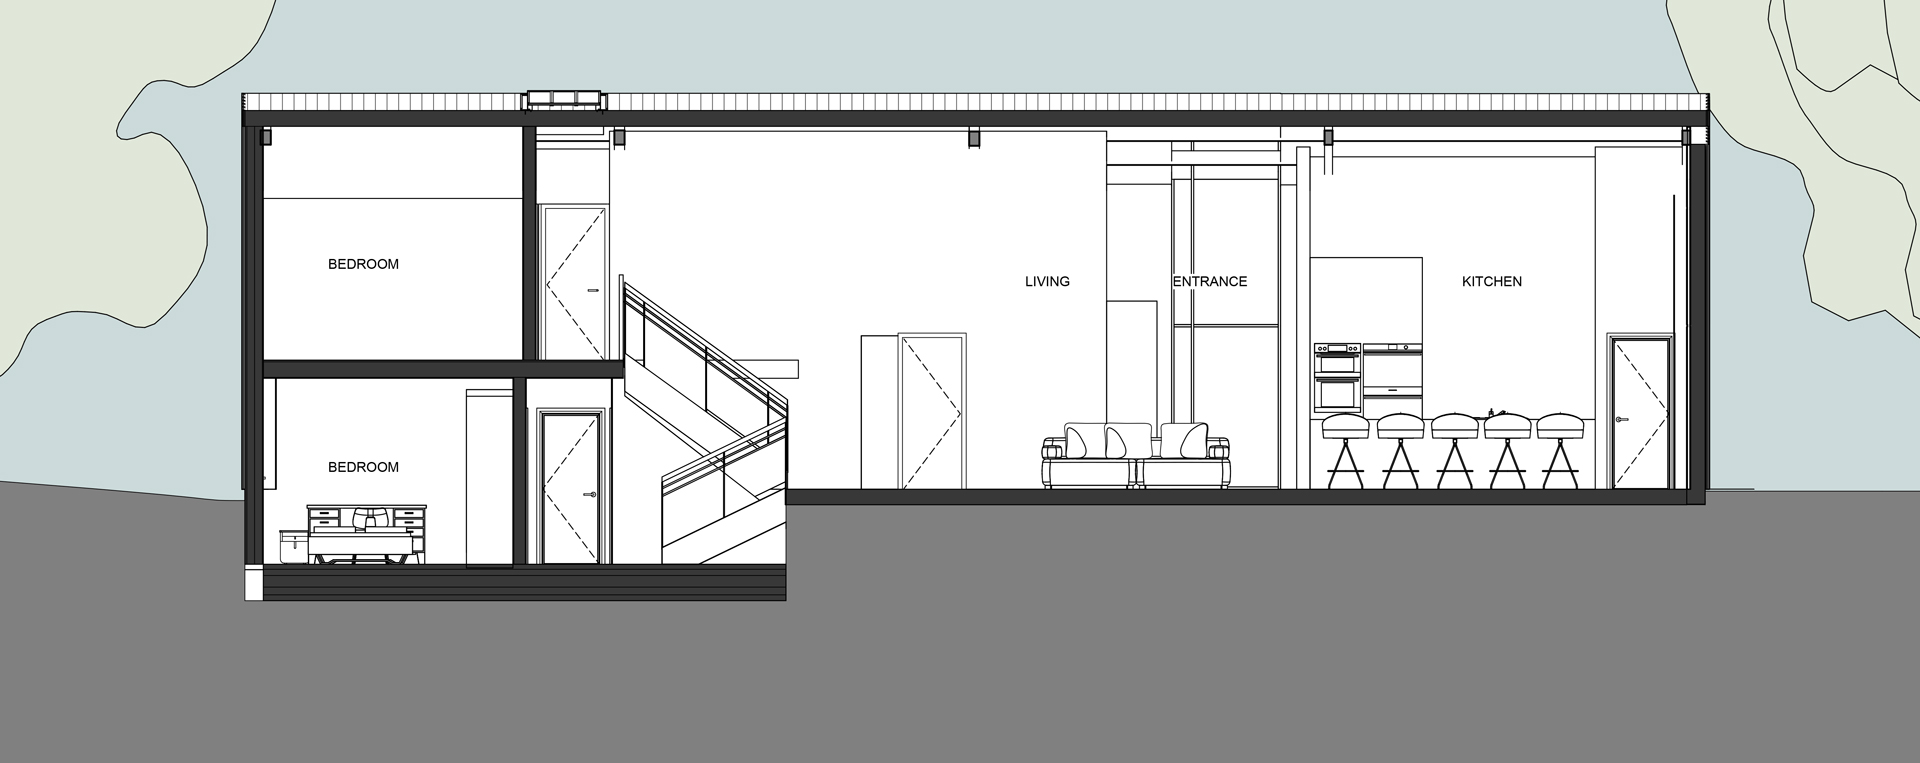
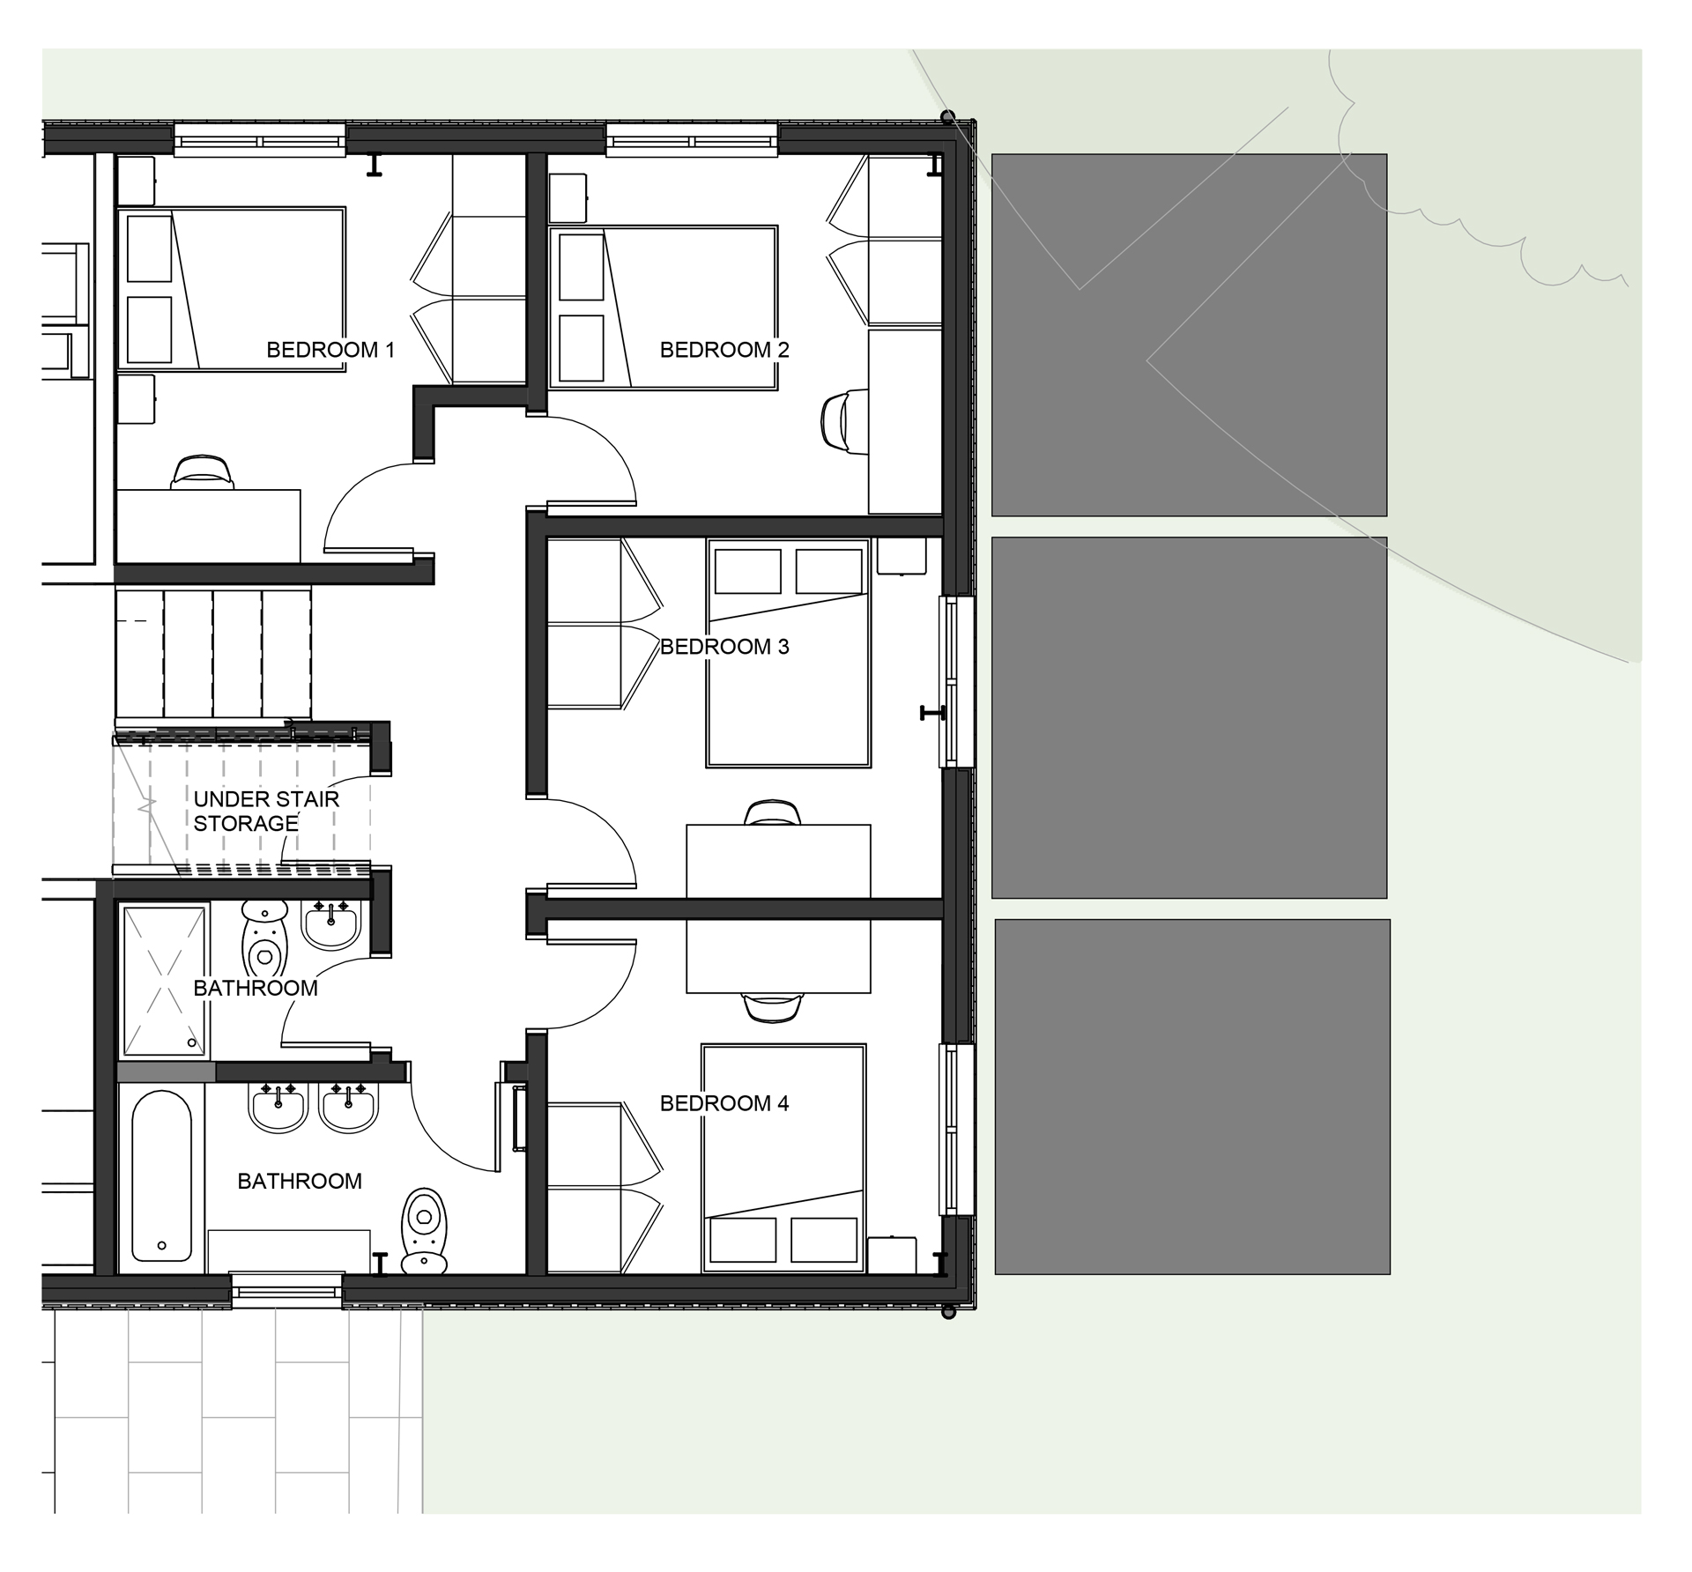
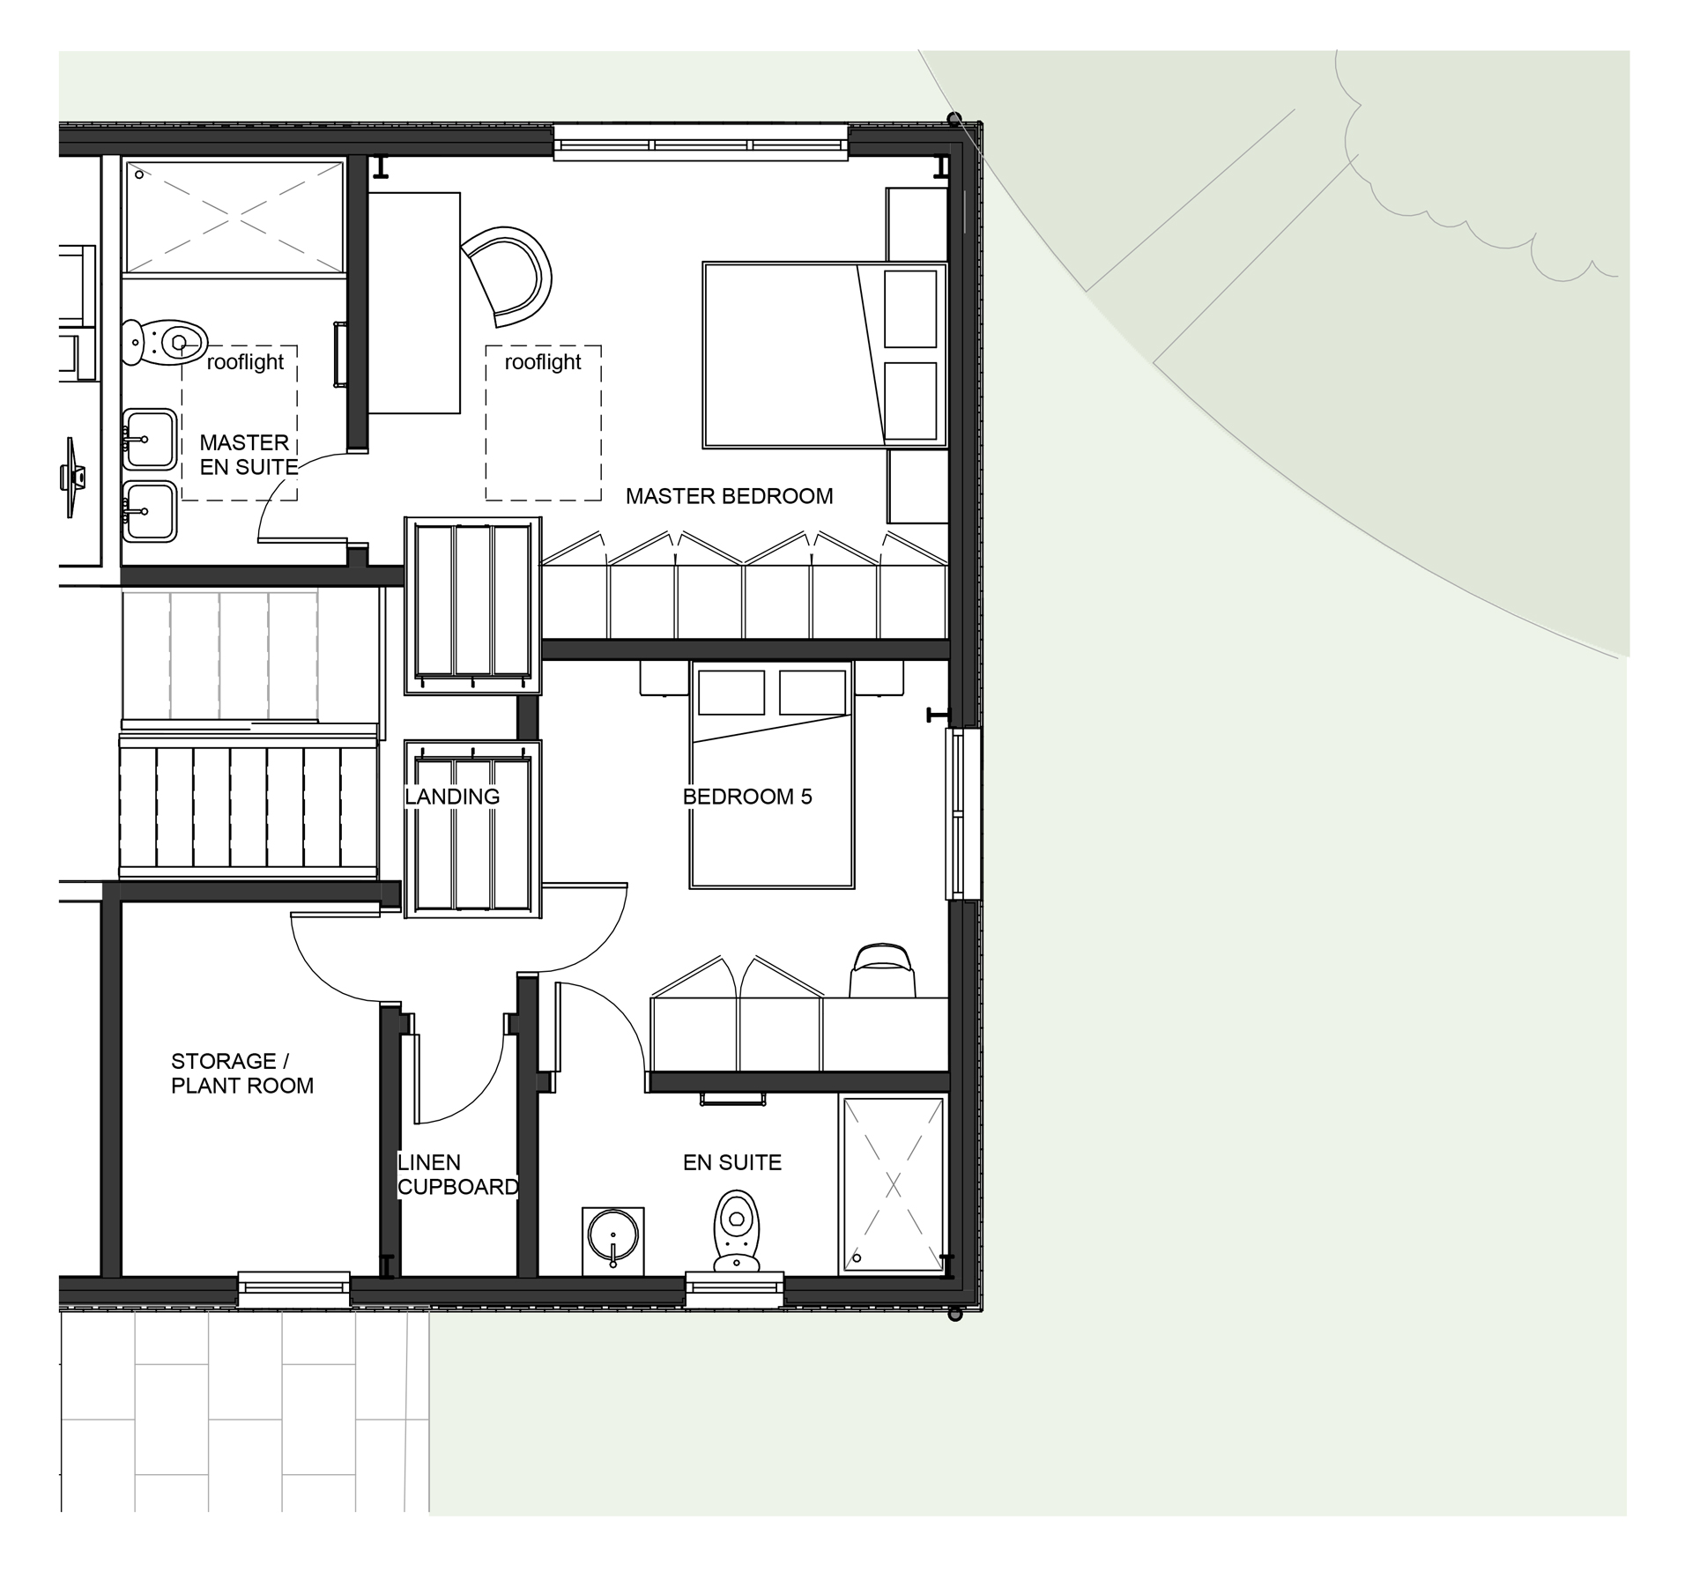
To create the space required for a growing family, part of the barn floor is lowered to introduce a split-level layout. This approach allows additional bedrooms to be incorporated without increasing the building’s overall size, while the main living spaces remain open and filled with natural light.

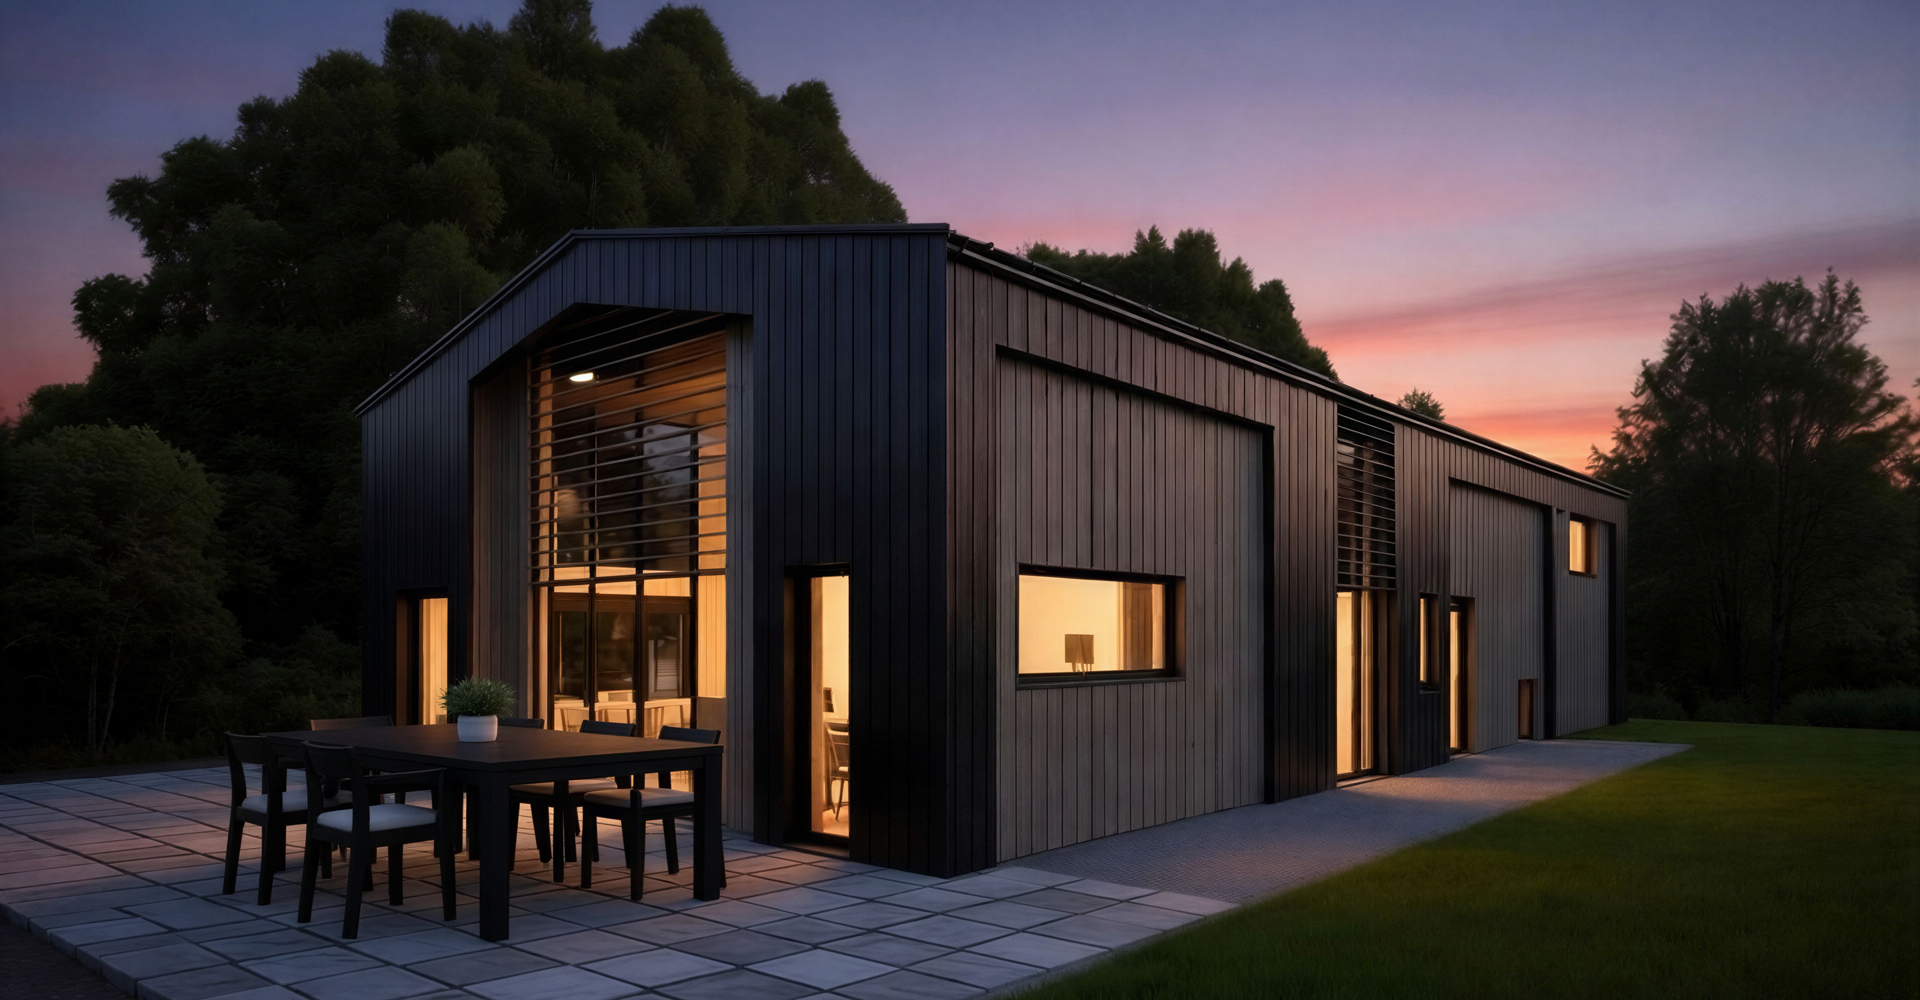
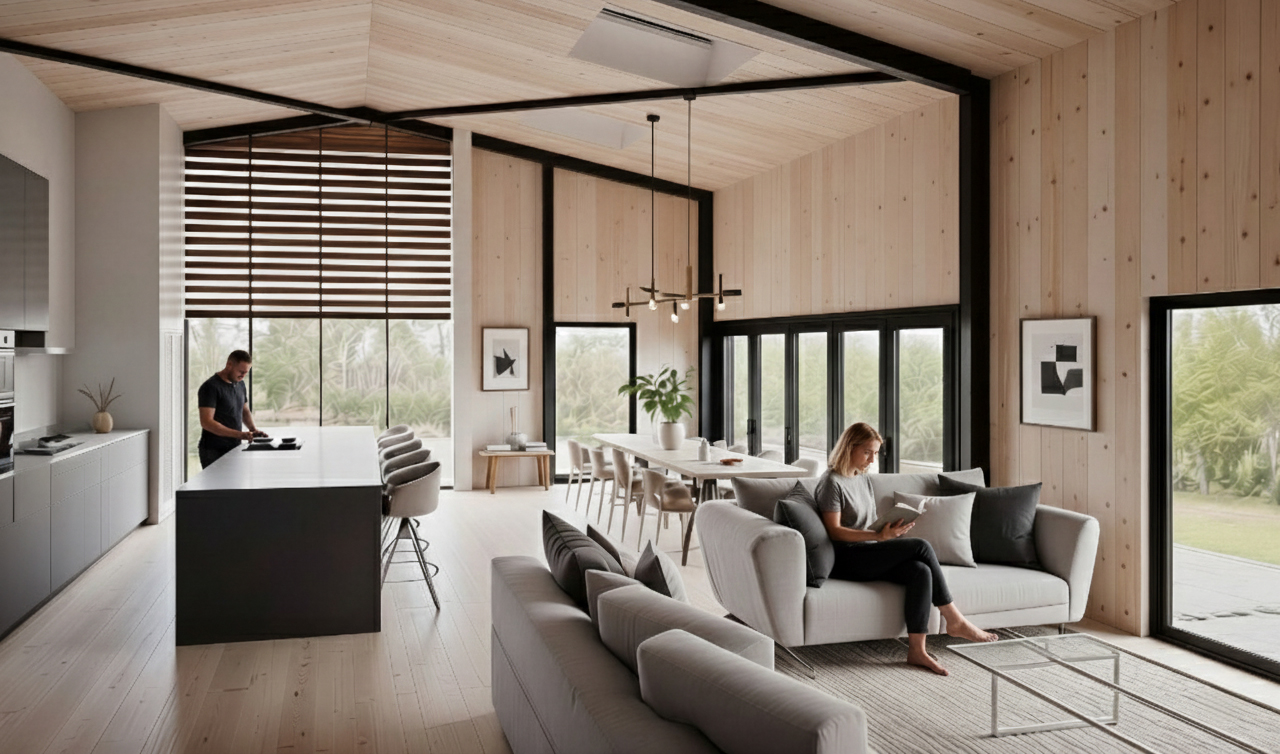
At the heart of the home, a vaulted kitchen, dining and living area celebrates the barn’s structure with exposed steel beams and large gable glazing that frames views across the surrounding countryside.

At the heart of the home, a vaulted kitchen, dining and living area celebrates the barn’s structure with exposed steel beams and large gable glazing that frames views across the surrounding countryside. Externally, a combination of natural oak and darker timber cladding reflects the rhythm of traditional barn doors while giving the building a contemporary agricultural character.

To create the space required for a growing family, part of the barn floor is lowered to introduce a split-level layout.
This approach allows additional bedrooms to be incorporated without increasing the building’s overall size
The design makes use of the existing steel frame, allowing the character of the barn to remain visible within the finished home.
Externally, a combination of natural oak and darker timber cladding reflects the rhythm of traditional barn doors while giving the building a contemporary agricultural character.

Start the conversation

Tell us about your project, we will guide the rest.