What we offer

With our joined-up approach to seamless design+build we offer a full package of services. From concept design through to the final landscaping, we can take care of it all.

However, we’re not prescriptive, we know that a package approach won’t fit everyone’s requirements and so are equally happy for you to pick and choose our services to suit you.

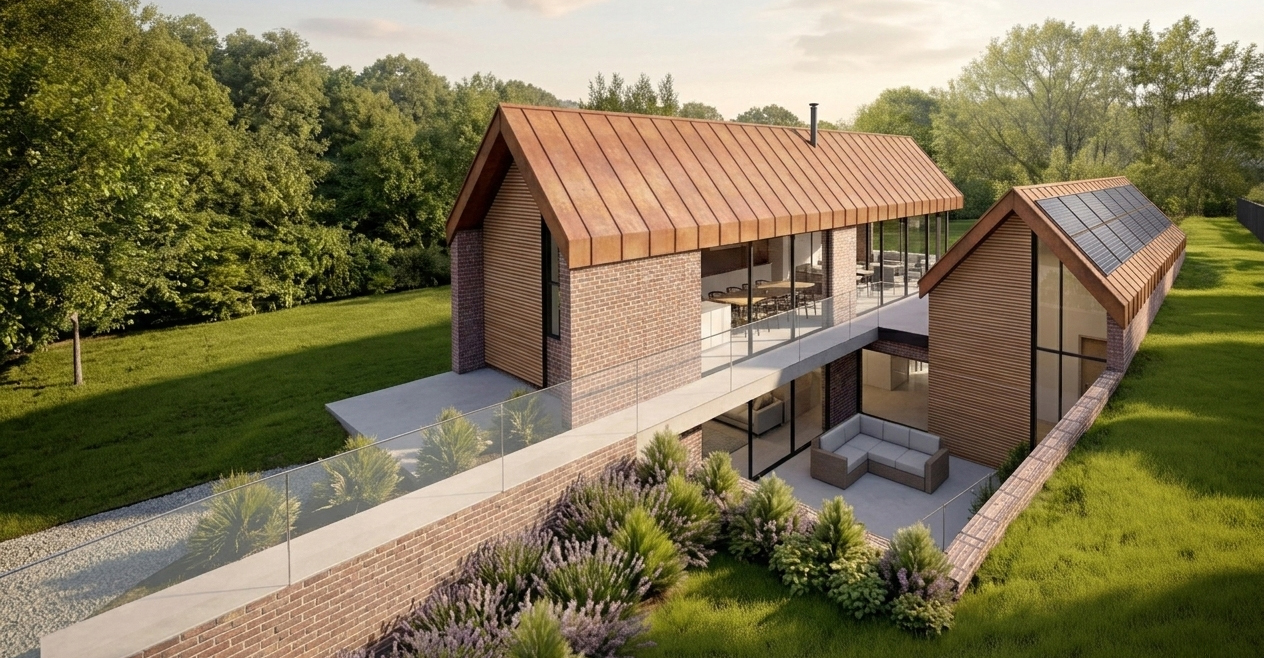
Architectural Services

01

Initial Design Consultation

We will arrange a site visit to discuss your requirements for the project. We have relationships with Planning Experts whom we can also bring along to advise on Listed Buildings or sensitive developments.

02

Quotation & Contract

We will then review the work required to undertake the design of the project and send you a written quotation by email, breaking down the various design elements. A contract between OSPIN and the Client is then signed, and we are good to start.

03

Site Survey

Once contracts are signed we will undertake a site survey. We can also arrange topographical surveys to be undertaken if required.

04

Concept Design

Design concepts for your project are produced.

05

Client Consultation

For the design review meeting we will present both 2-D plans and 3-D visual designs for consideration. Client feedback is obtained in order to move forward to the final design stage.

06

Final Design + Planning Permission

Final concepts are developed and agreed, and the supporting planning documentation is produced ready for submission to the Local Planning Authority.

07

Building Control Submission

Once planning permission has been obtained, detailed design drawings will then be produced for approval by Building Control. Once approved building work may then commence.

Interior

At OSPIN, we believe that the design of your interiors spaces is integral to the overall success of your building. We can help you think about your space in a different, better way.

  • Identify opportunities in your existing spaces
  • Vision your overall interior design approach, including furniture and finishes concepts
  • Come up with detailed finishes plans, specifications and schedules
  • Visualise what your new spaces will look like through sketches and renders

Fitted Furniture

Our bespoke work focuses on the design and making of carefully considered elements that sit naturally within a wider project. From integrated joinery and furniture to standalone pieces, each design is developed alongside the architecture to ensure a cohesive and thoughtful outcome.

We approach these projects with the same attention to proportion, material and detail, creating pieces that feel purposeful, well-resolved and connected to their setting.

build

To offer the seamless architect and builder relationship, OSPIN takes on the role of project manager. We source the builders and their materials from our trusted bank of trades people and co-ordinate every aspect of the build, until the last tool is put away.

By using OSPIN to procure your project we’ll give you a fixed fee for project management based on the size and scale of the project, and then pass all building and material invoices on to you at cost, so you can account for every last pound spent.

Fitted Furniture Process

01

First Conversation

Every fitted furniture project begins with a discussion. We explore your brief, aspirations, site context and budget expectations to establish a clear direction from the outset.

02

Design Direction

We translate the brief into early design ideas, exploring layout, proportion, materiality and how the fitted furniture integrates within the wider space.

03

Commission Proposal

We outline the proposed design, cost and programme, giving you clear advice before moving forward to the detailed design stage.

04

Detailed Design

Once commissioned, we refine drawings, dimensions, materials and finishes, ensuring every element is practical, buildable and carefully resolved.

05

Workshop Production

Samples and finishes are prepared for review before production begins, helping confirm colours, materials, varnishes and oil finishes meet expectations.

06

Completion

The finished pieces are installed on site, with final detailing and handover ensuring every element is complete, resolved and ready to use.

Start the conversation

Tell us about your project, we will guide the rest.