The project extends and remodels the house to create a brighter, more spacious home while making better use of the existing footprint.

a brighter, more spacious home

Service | Architecture, Interiors, Build and Bespoke

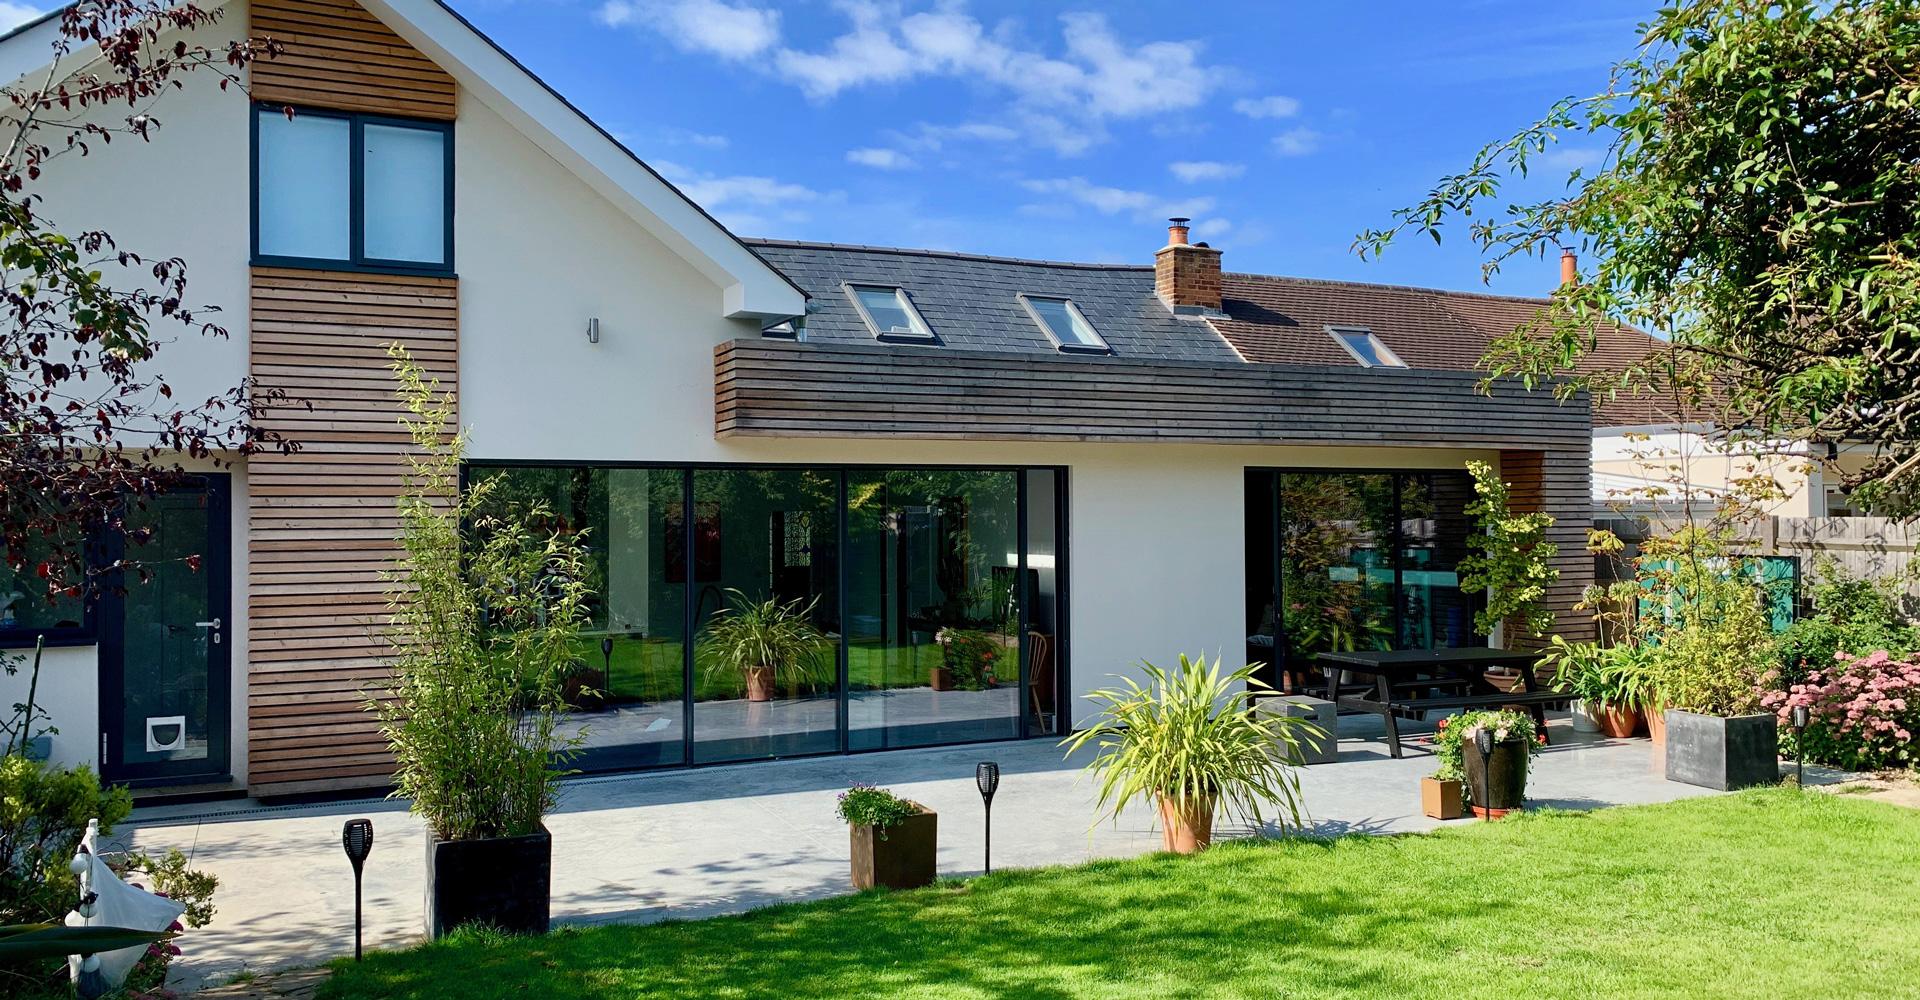
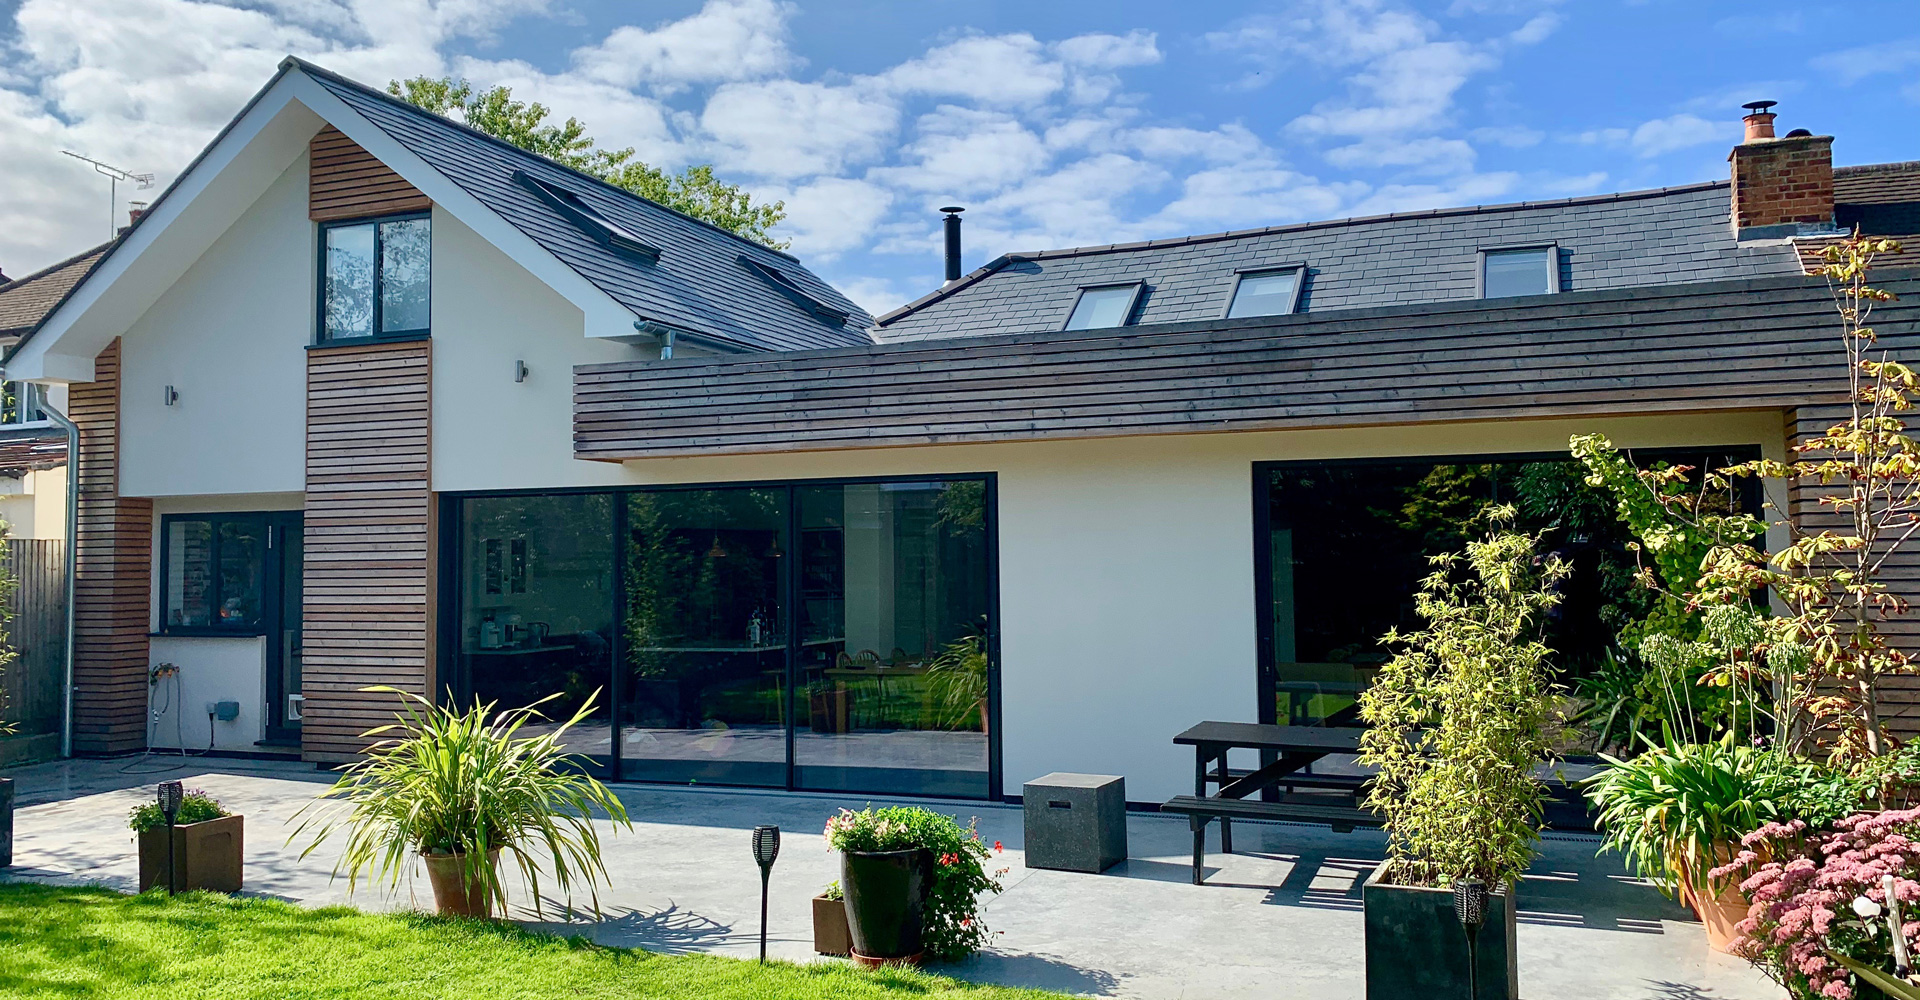
Commonfield Road began as a tired semi-detached chalet bungalow that no longer suited modern family life. The project extends and remodels the house to create a brighter, more spacious home while making better use of the existing footprint.

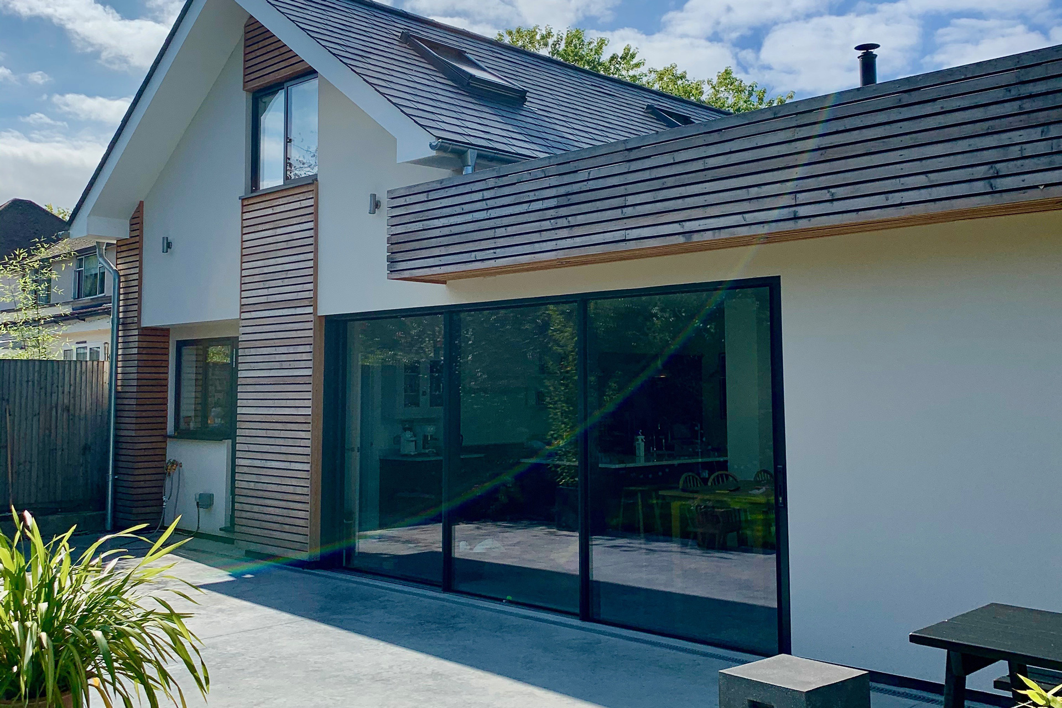
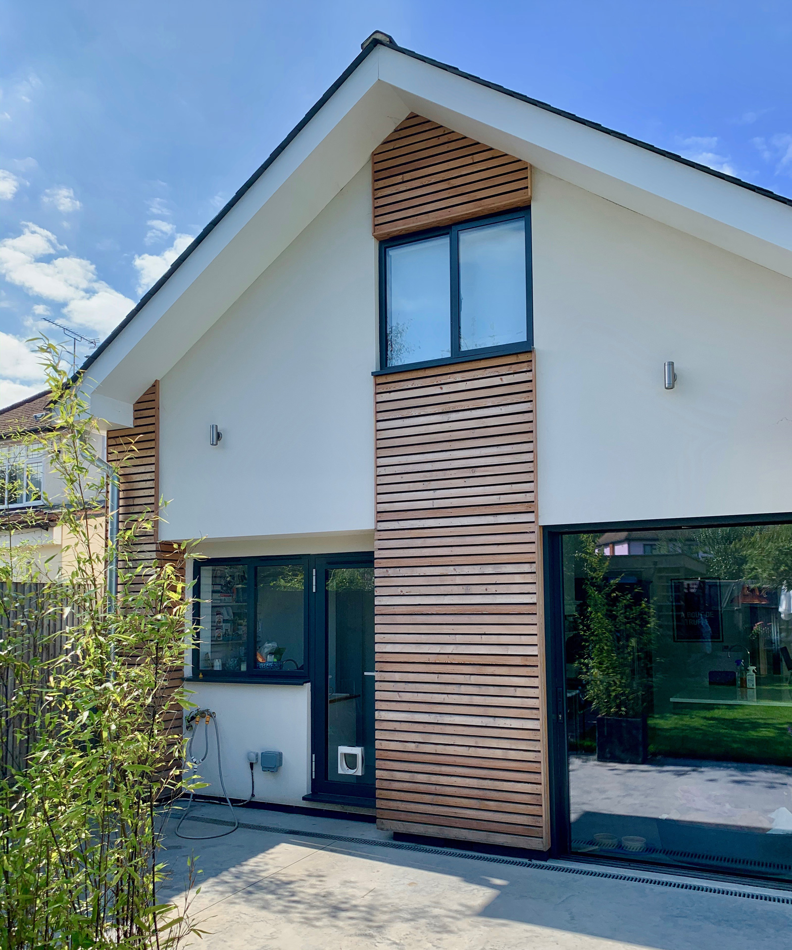
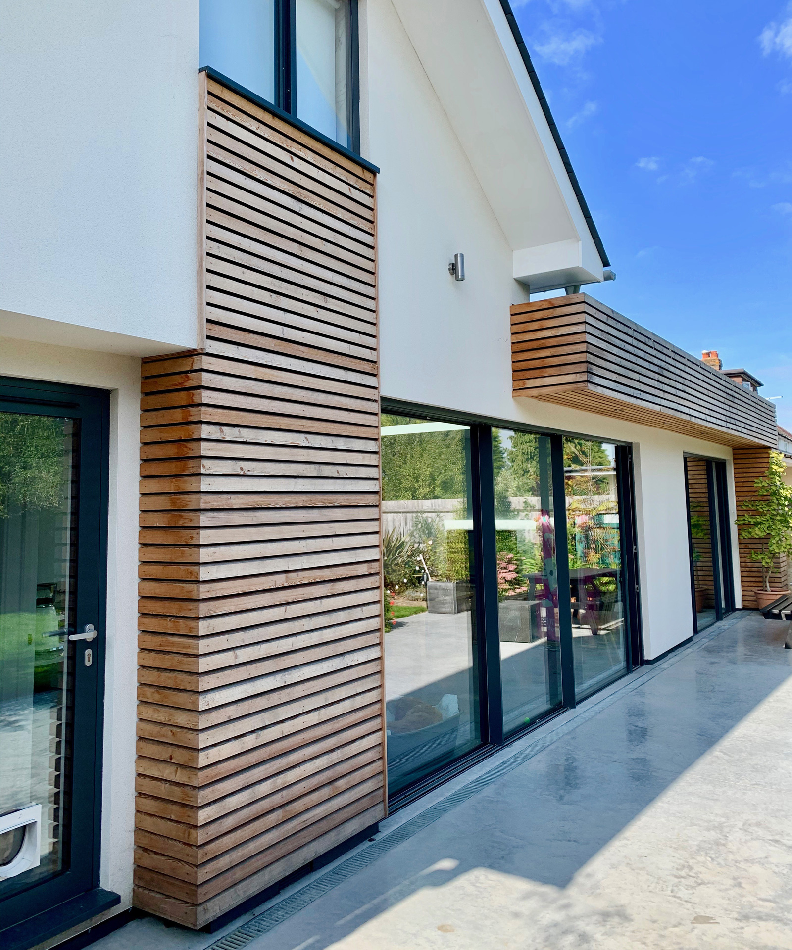
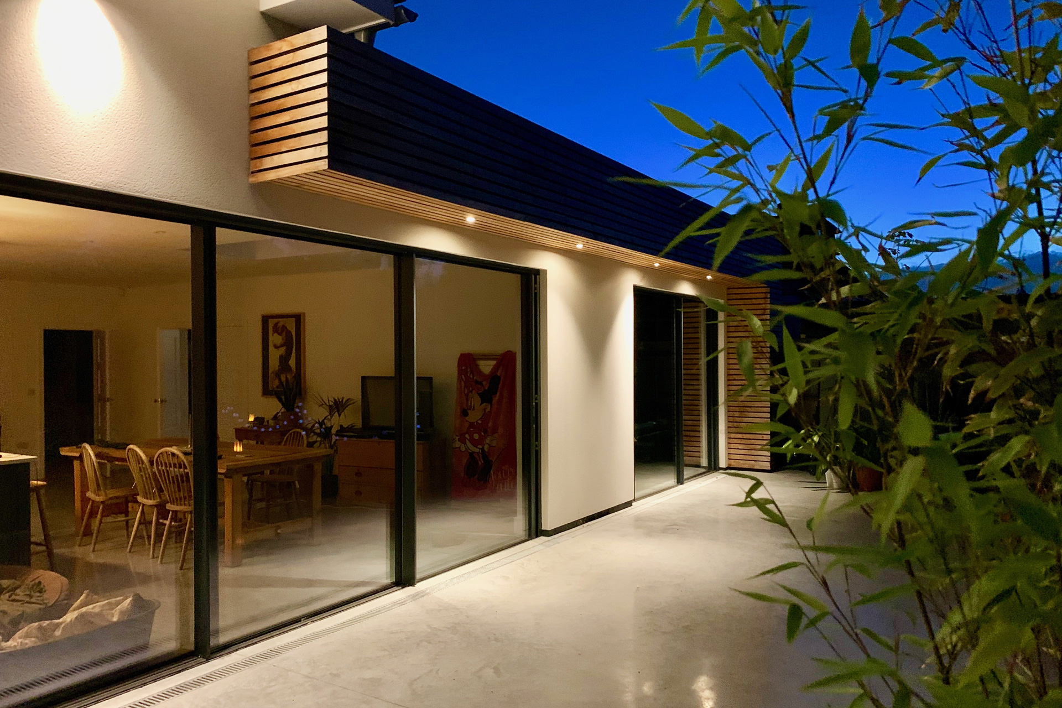
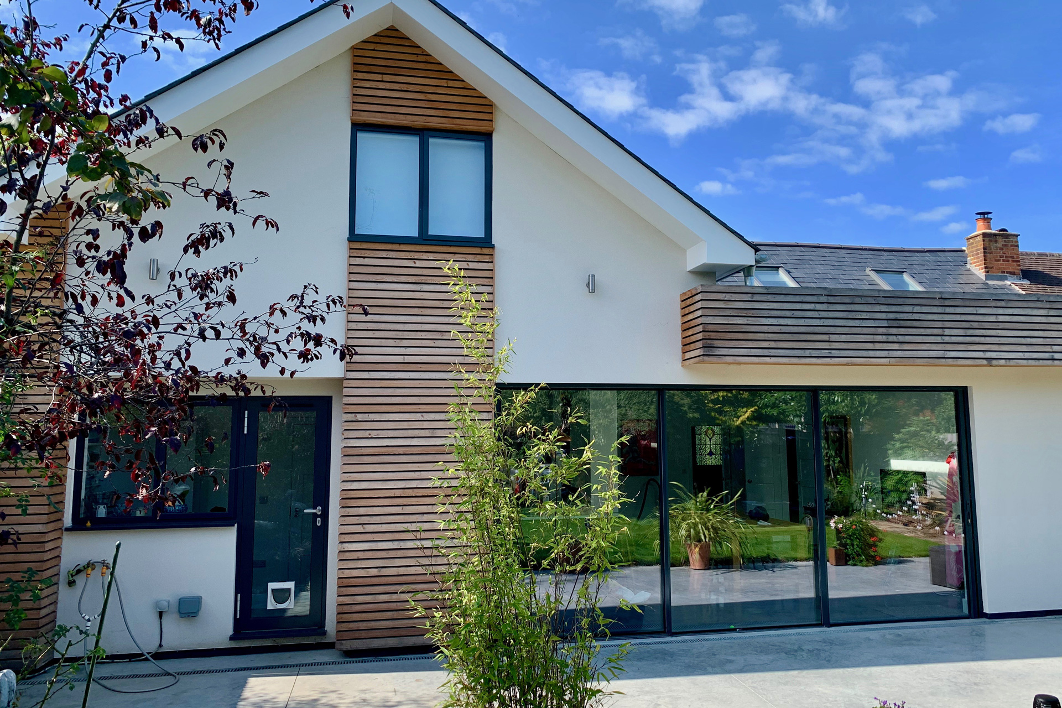
A double-storey side extension and single-storey rear addition introduce generous open-plan living spaces, with the roof reworked to create additional accommodation above. 

single-storey rear addition introduce generous open-plan living spaces
A double-storey side extension and single-storey rear addition introduce generous open-plan living spaces

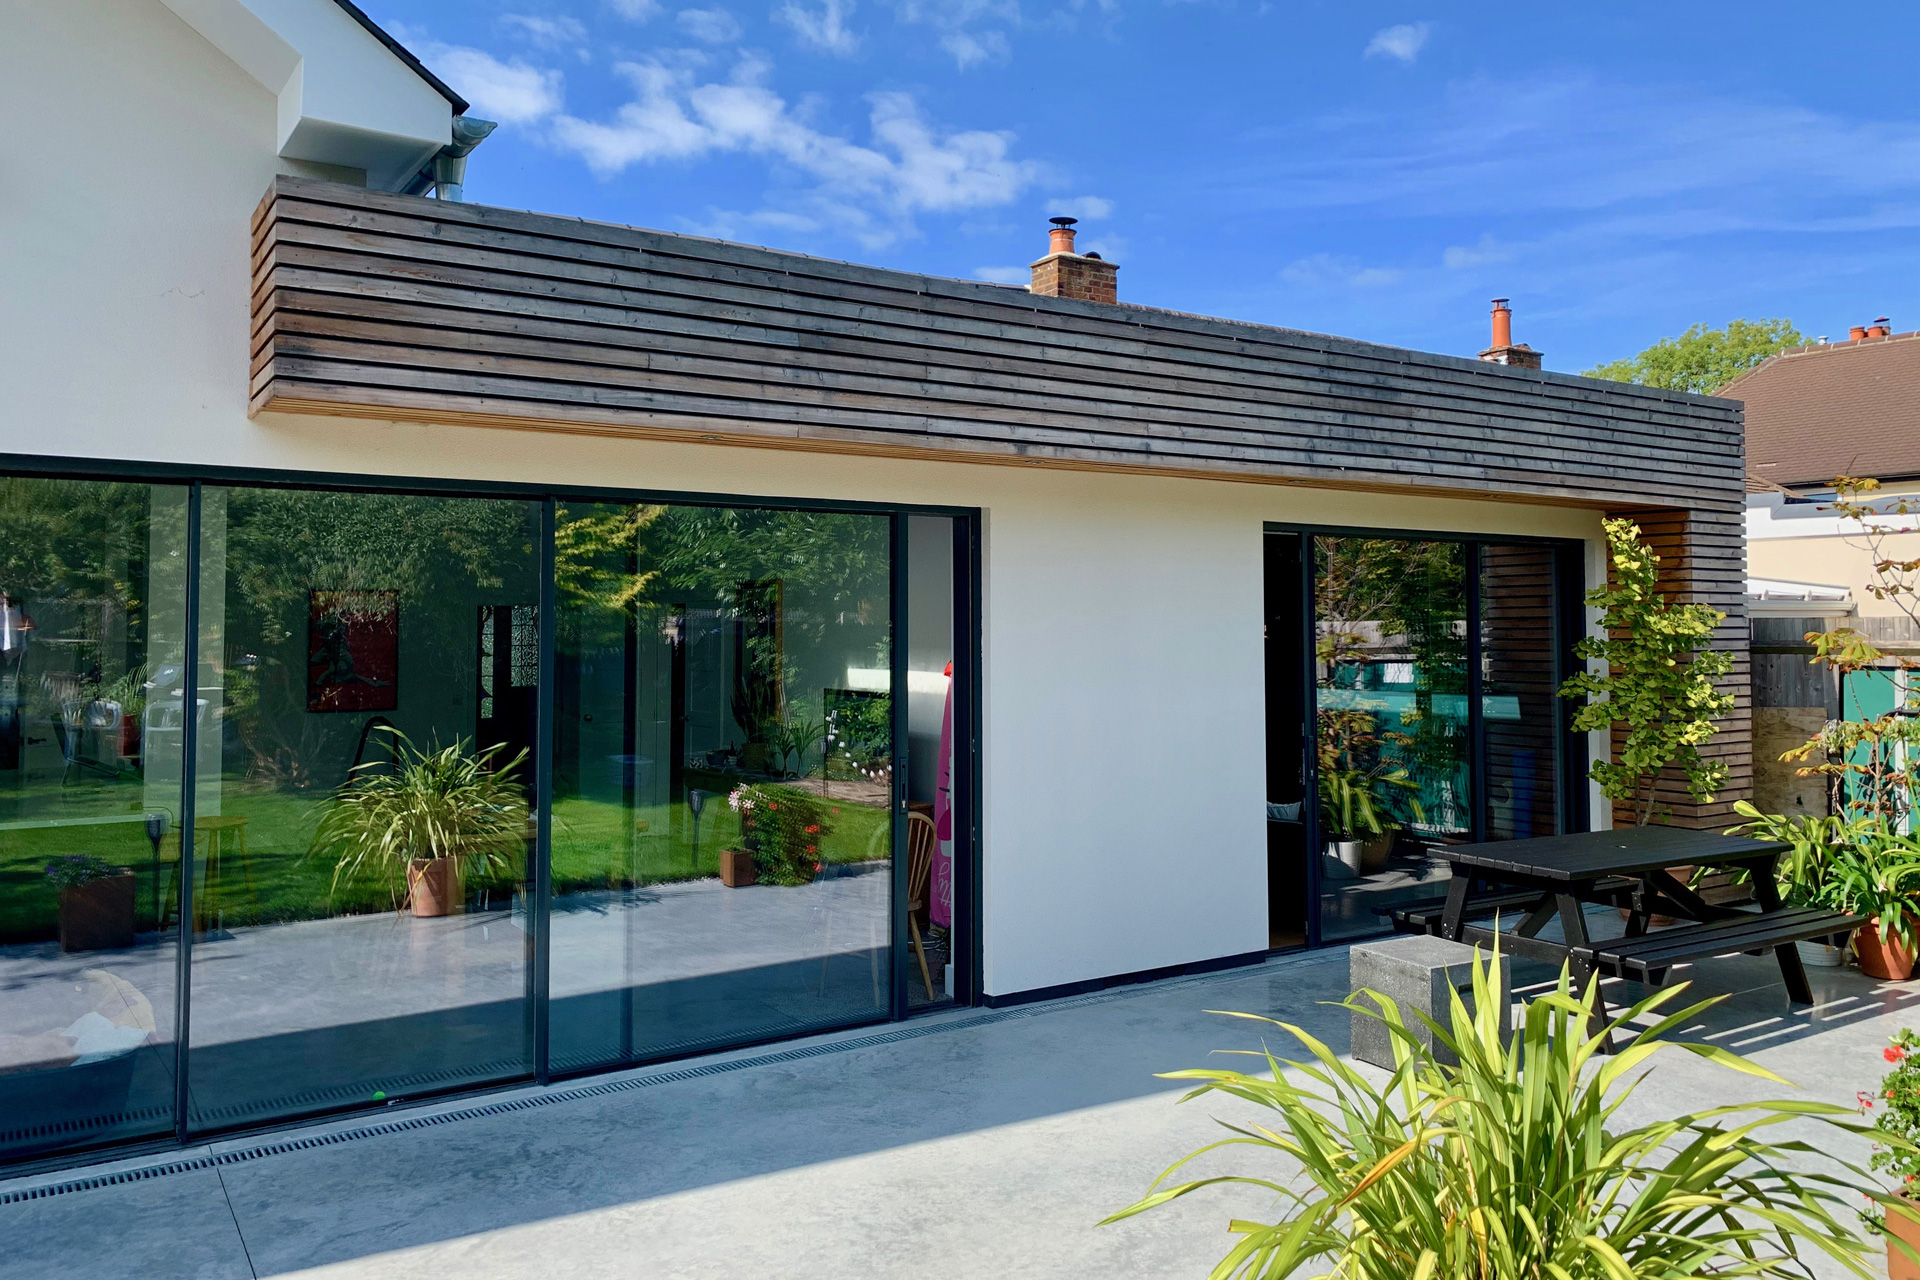
Externally, white render, timber cladding and aluminium glazing give the house a lighter and more contemporary presence. The redesign brings clarity and openness to the home, creating a more practical layout suited to modern family living.

Externally, white render, timber cladding and aluminium glazing give the house a lighter and more contemporary presence. The redesign brings clarity and openness to the home, creating a more practical layout suited to modern family living.
A double-storey side extension and single-storey rear addition introduce generous open-plan living spaces
The redesign brings clarity and openness to the home, creating a more practical layout suited to modern family living.
Externally, white render, timber cladding and aluminium glazing give the house a lighter and more contemporary presence.
Externally, white render, timber cladding and aluminium glazing give the house a lighter and more contemporary presence. The redesign brings clarity and openness to the home, creating a more practical layout suited to modern family living.

Start the conversation

Tell us about your project, we will guide the rest.