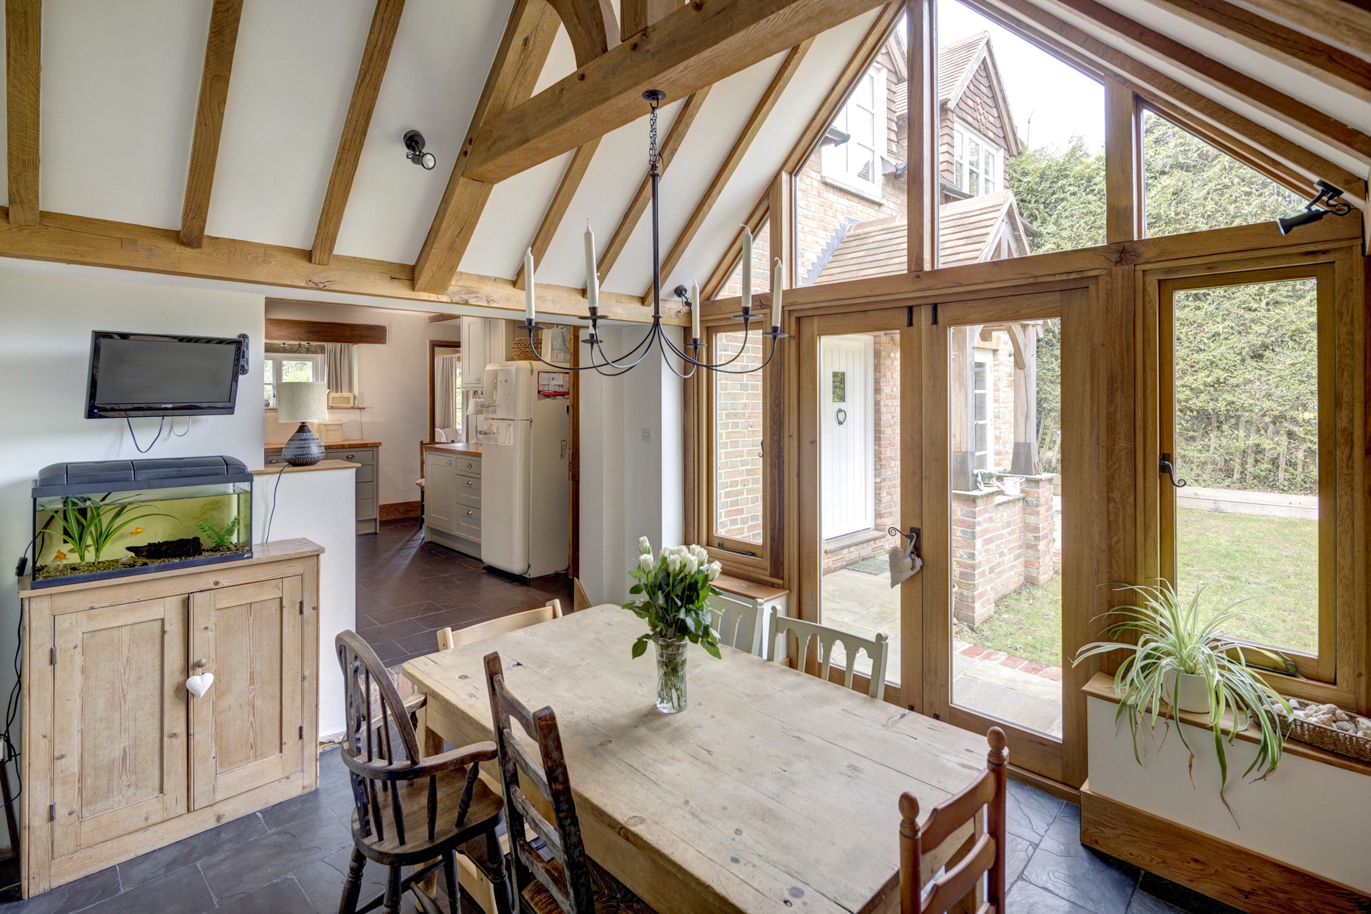
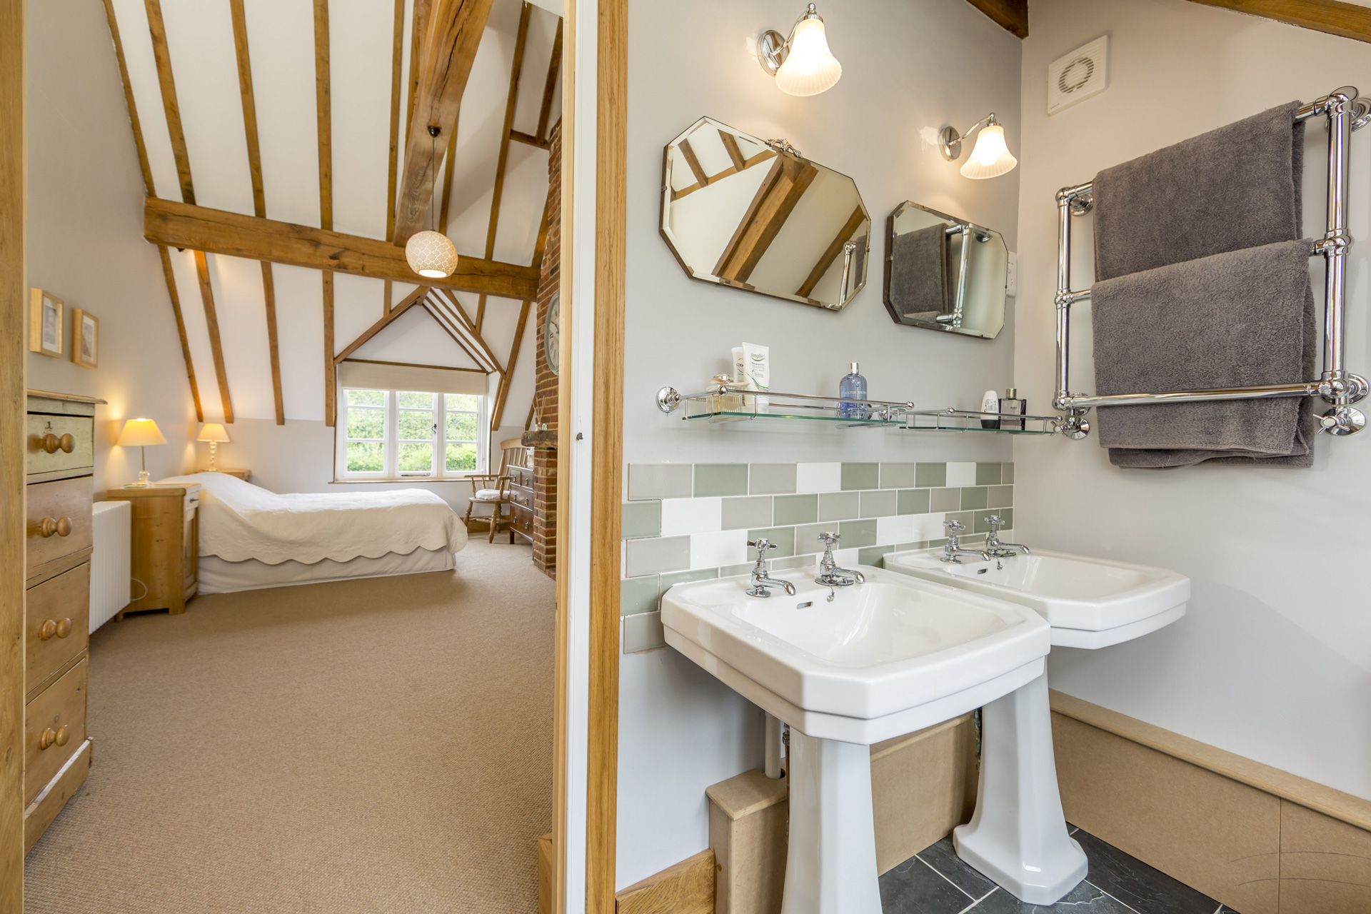
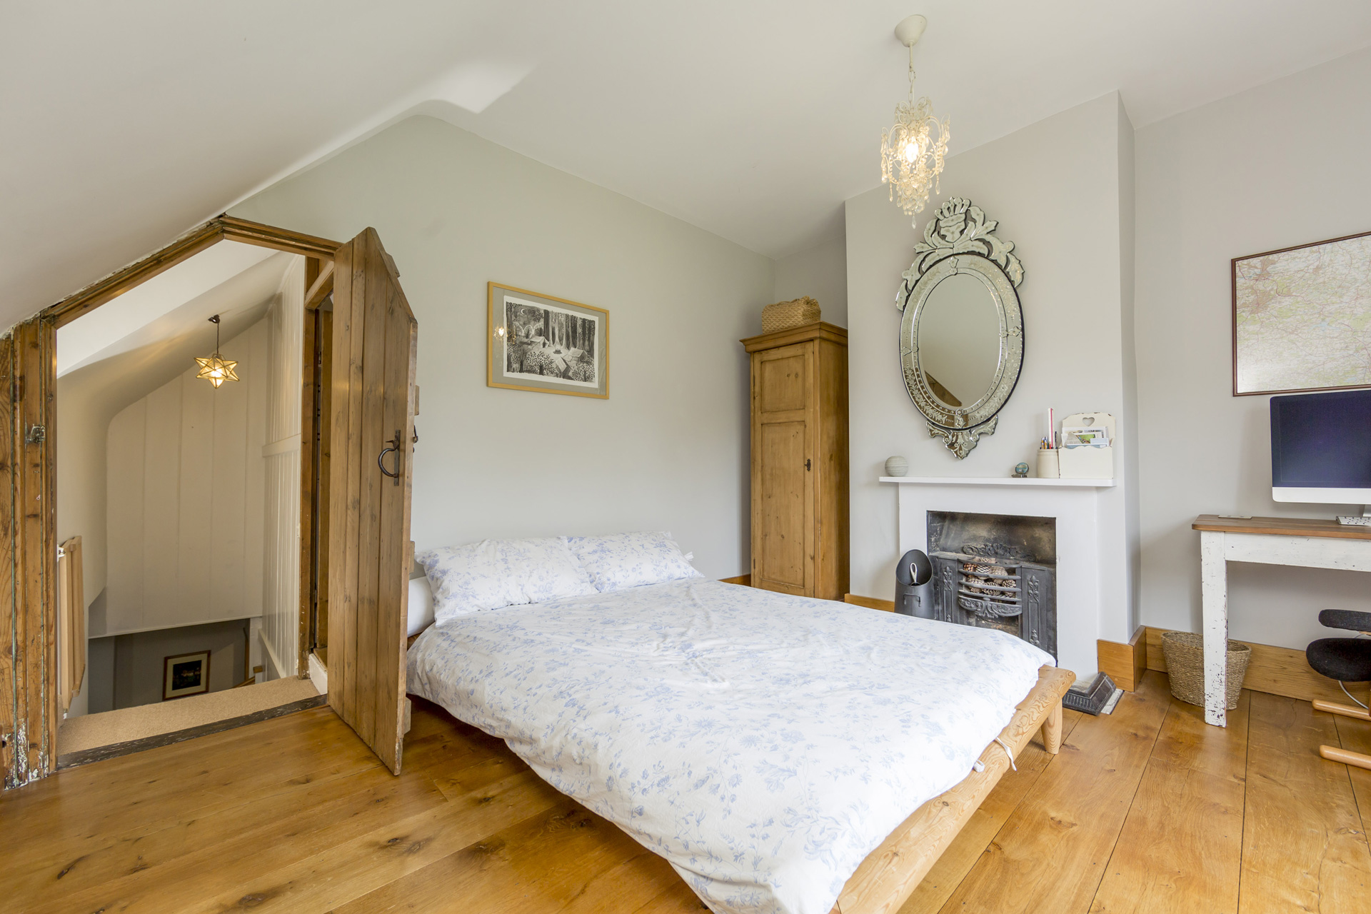
vaulted ceilings introduce a sense of openness
Service | Architecture, Interiors and Build
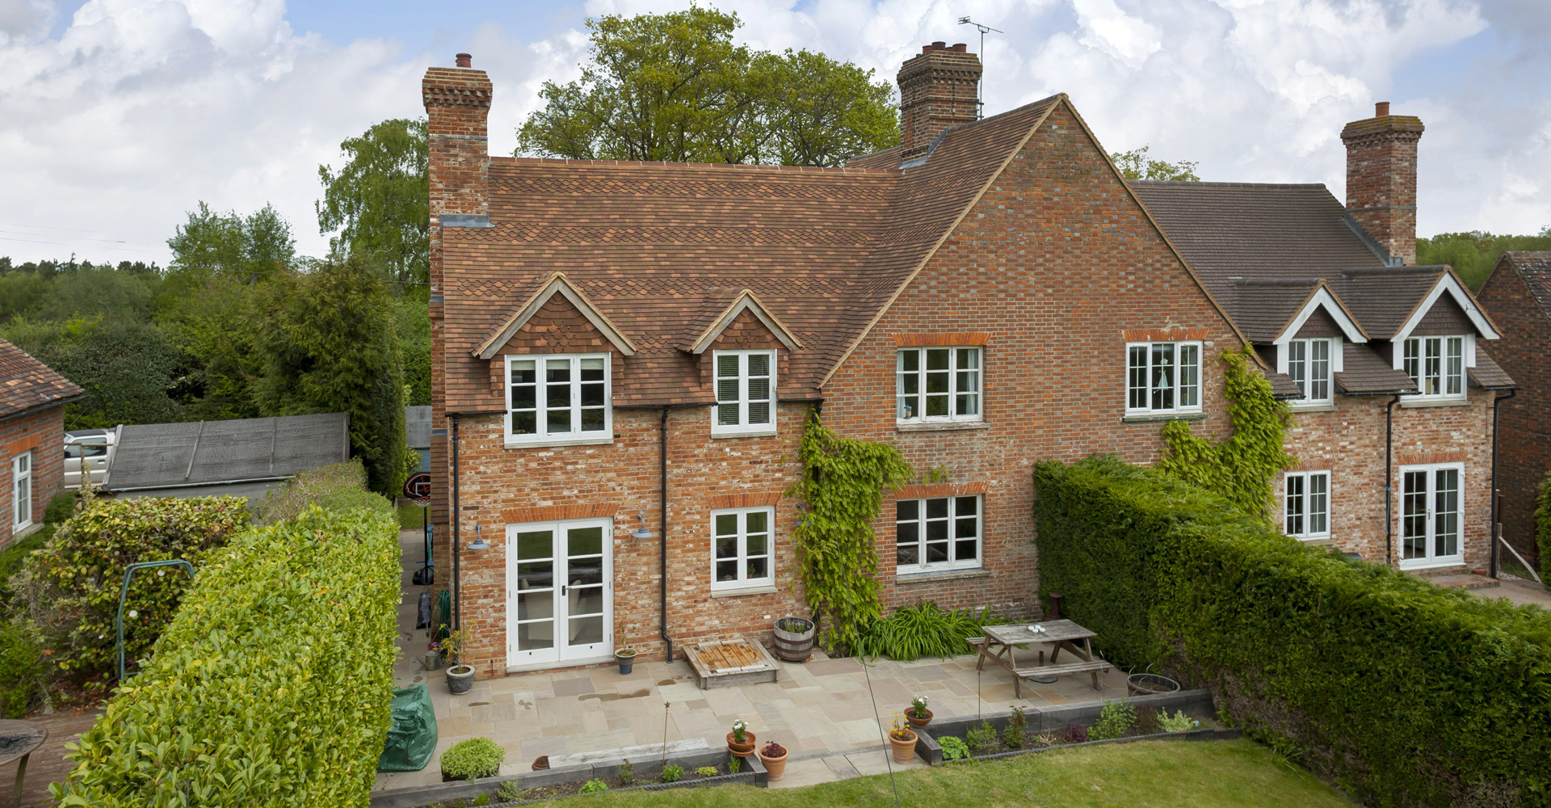
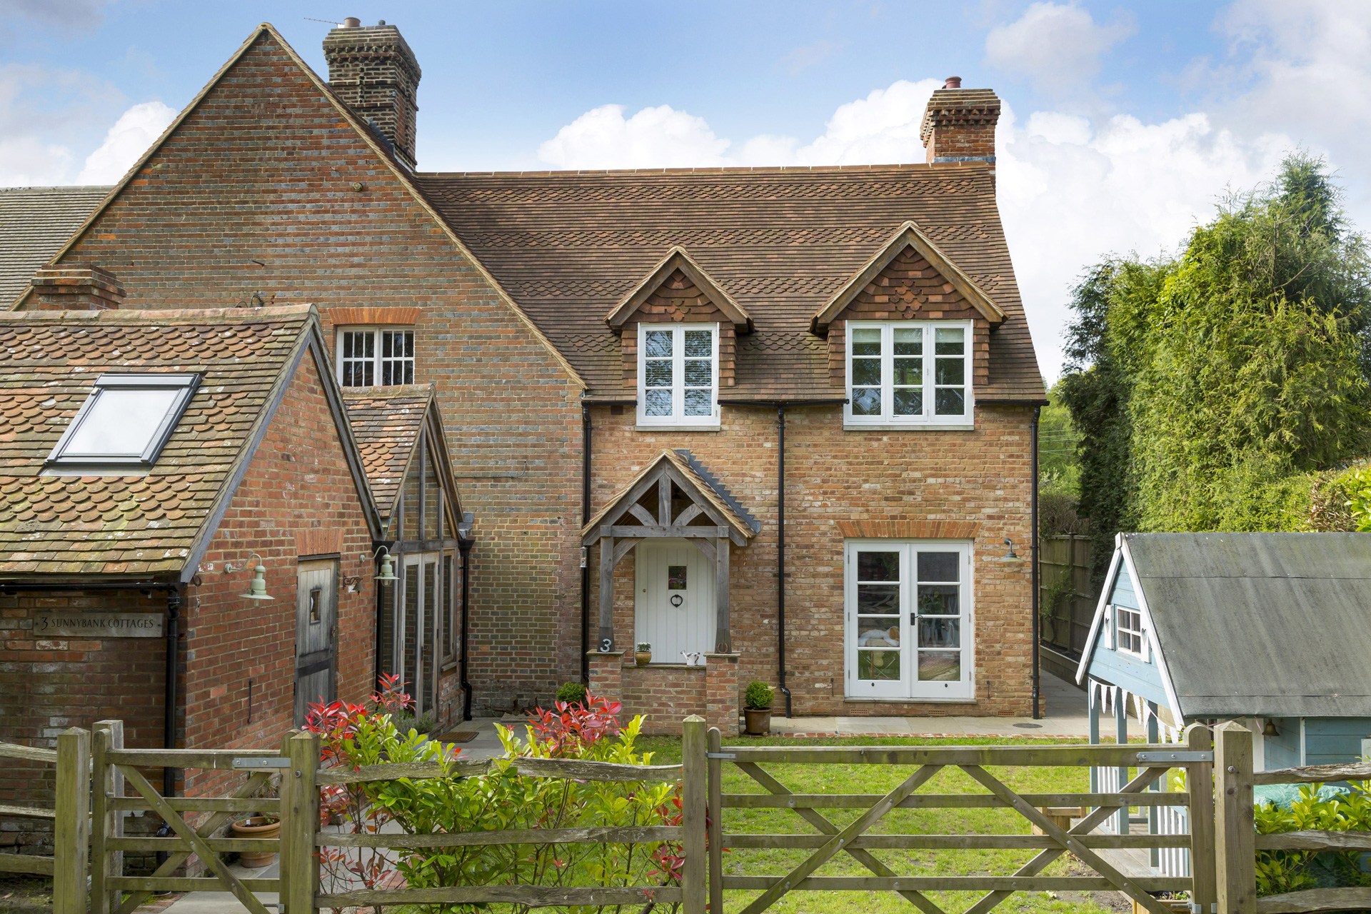
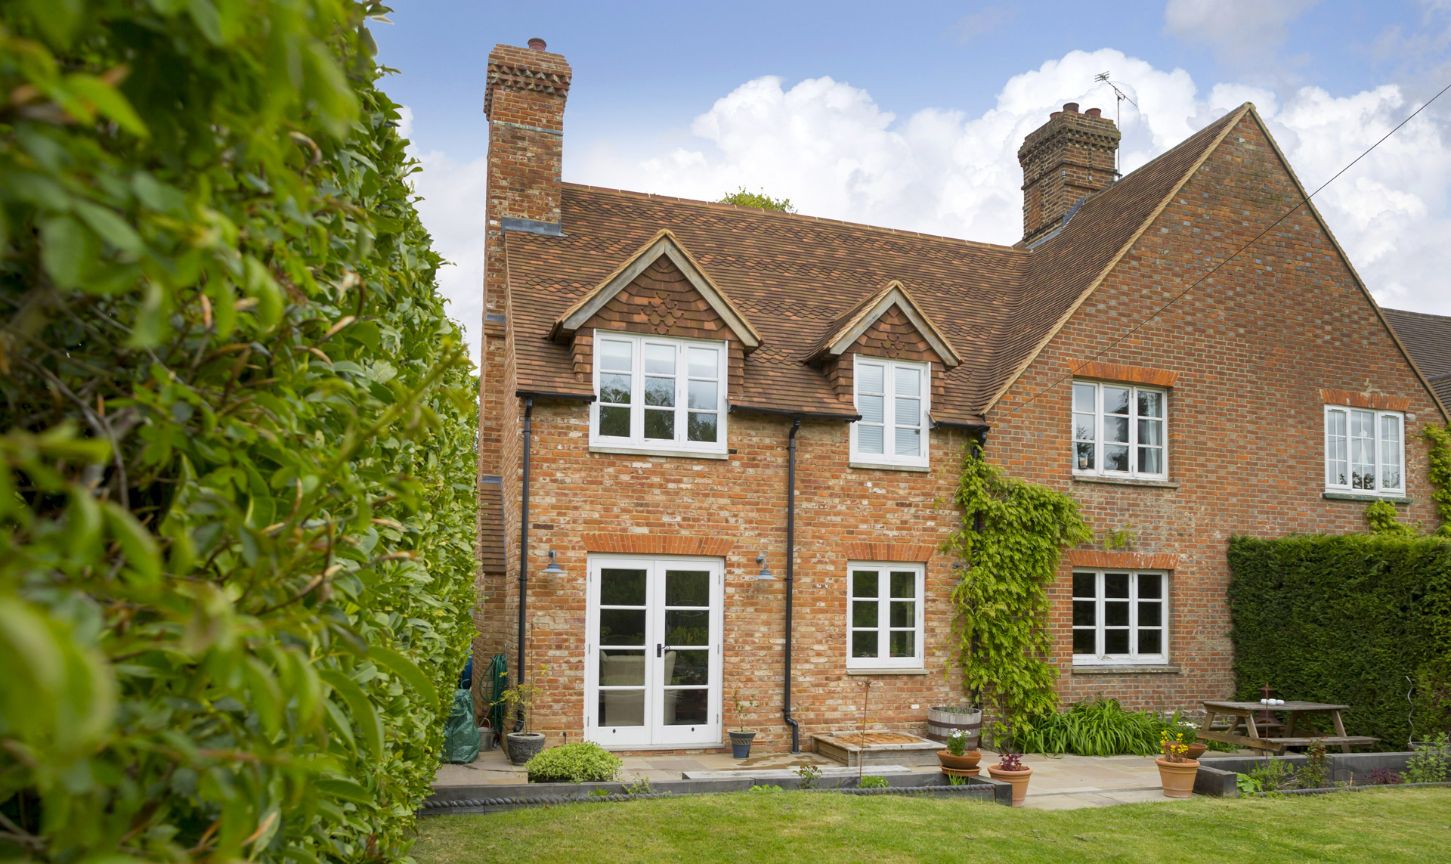
Sunny Bank reimagines a modest Victorian workers’ cottage in Flimwell, carefully extending the home while preserving the character and craftsmanship of the original building. The project transforms the former two-bedroom cottage into a generous four-bedroom family home, balancing traditional architectural language with a more open and connected layout suited to contemporary living.
A key part of the design is the oak-framed glazed link, which forms a light-filled transition between the original cottage and the converted outbuildings. This connection creates a clear distinction between old and new while allowing views through the building and into the surrounding garden. The use of exposed oak framing, large glazed panels and vaulted ceilings introduces a sense of openness without losing the intimacy of the original cottage.
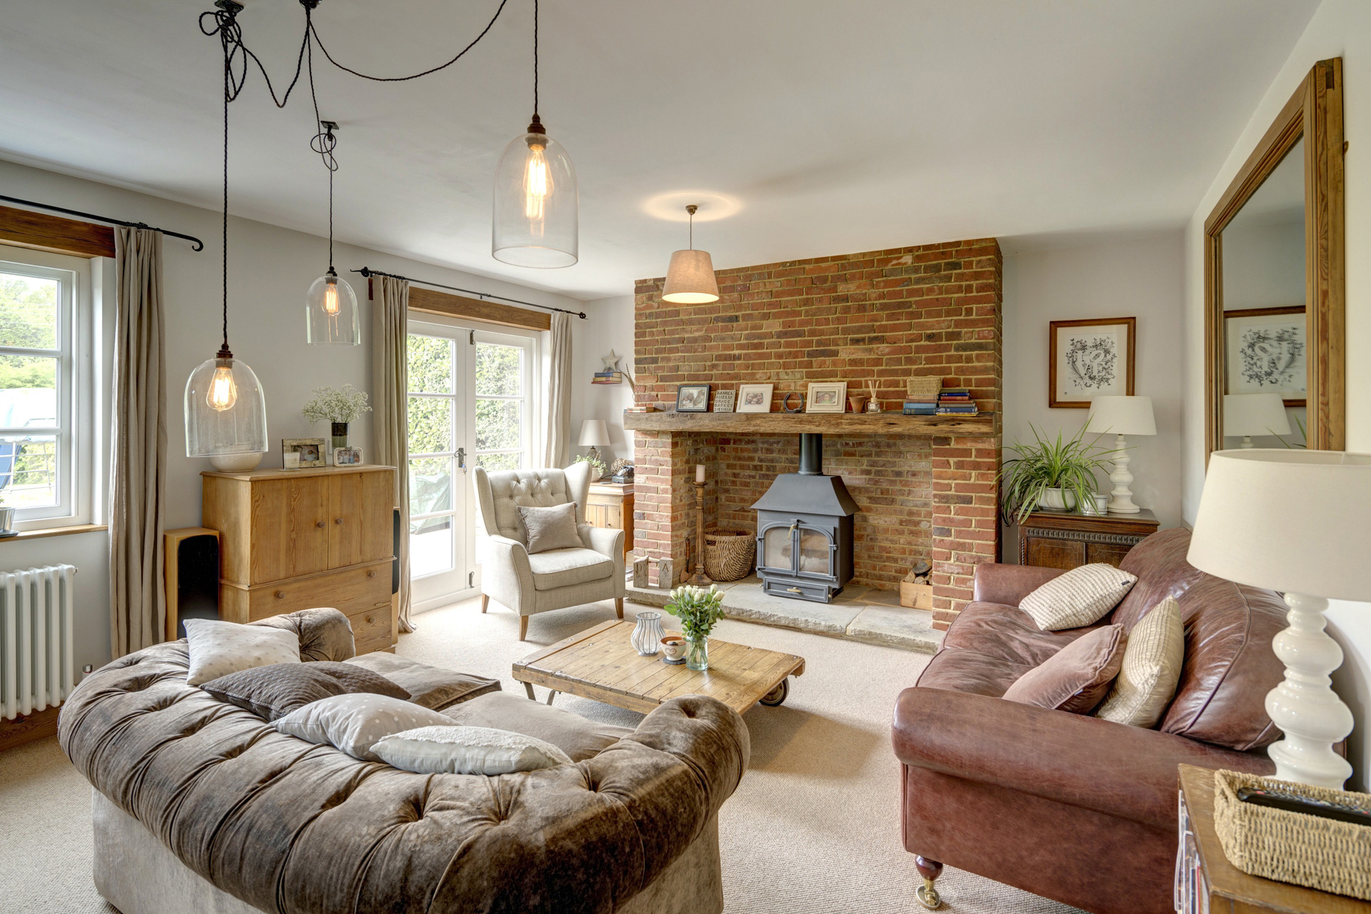
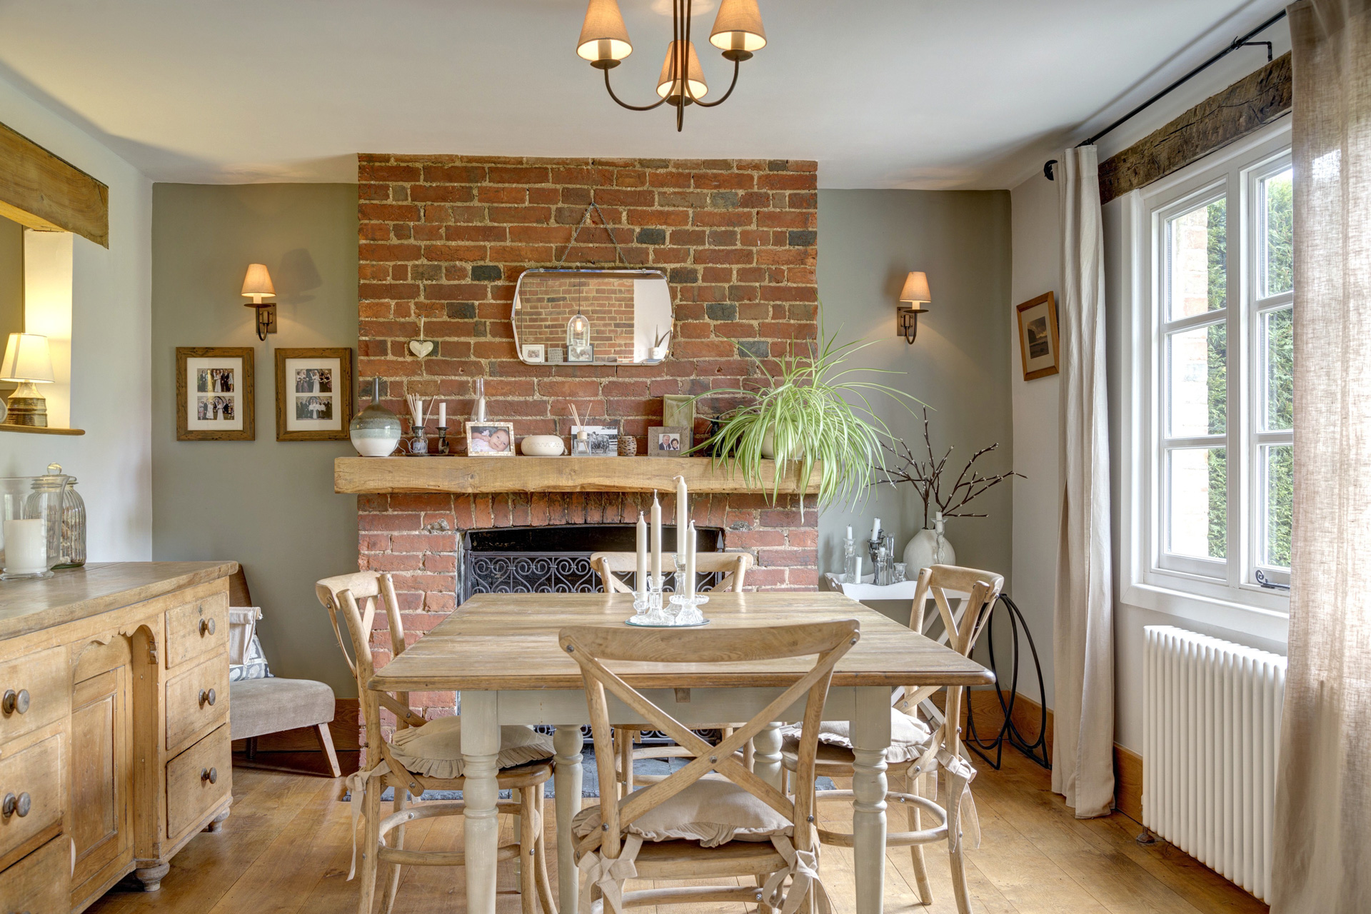
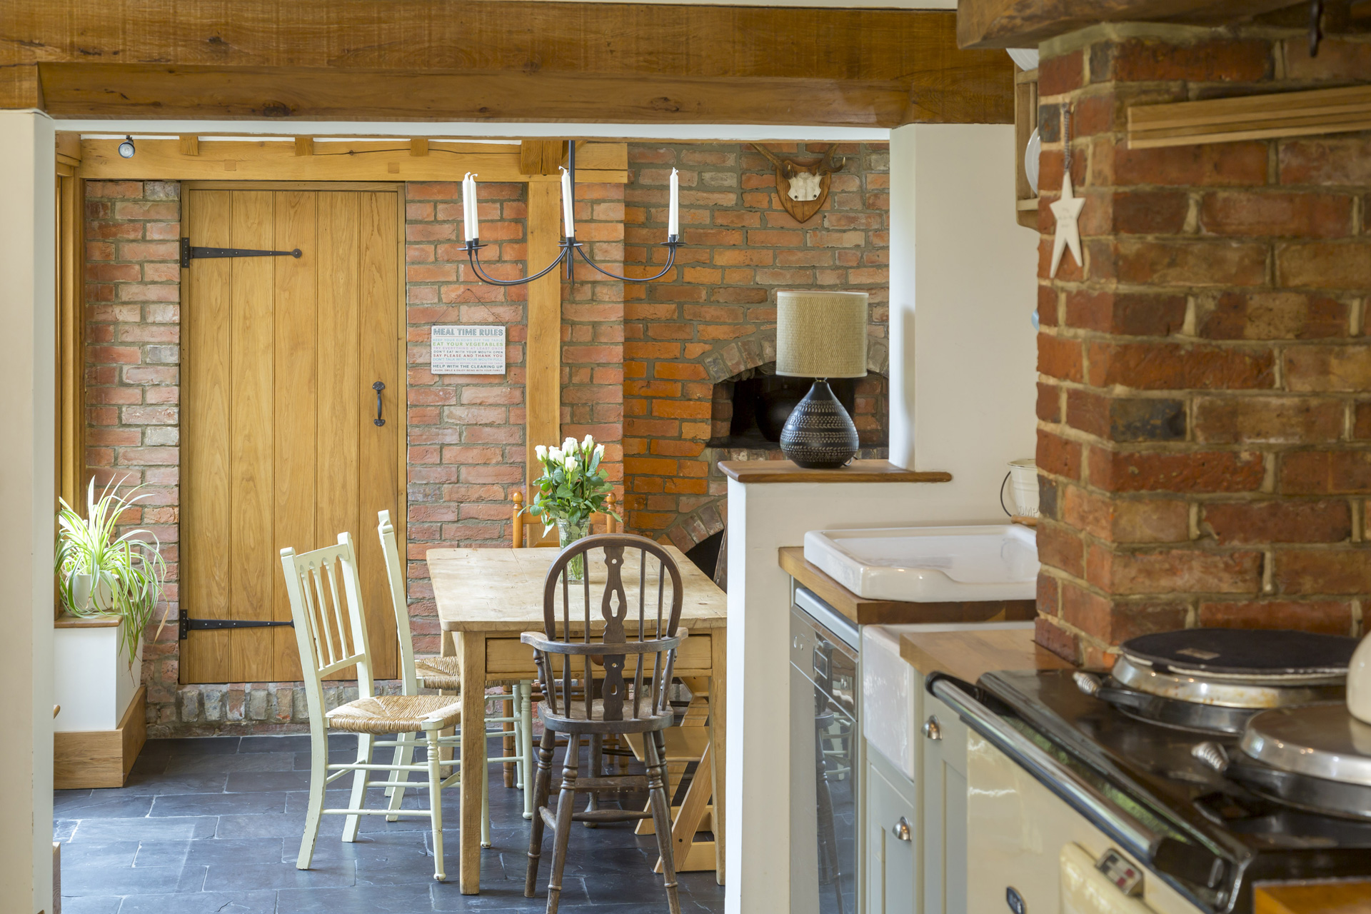
The extension continues the rhythm and proportions of the existing architecture through the use of pitched roof forms, traditional detailing and carefully considered material choices. Internally, exposed brickwork, reclaimed timber beams and inglenook fireplaces reinforce the rustic character of the home, while larger openings and improved circulation allow natural light to move more freely throughout the spaces.
The result is a home that feels naturally evolved over time, combining contemporary family living with the warmth, texture and scale of the original Victorian cottage.

Start the conversation
Tell us about your project, we will guide the rest.