Latest News

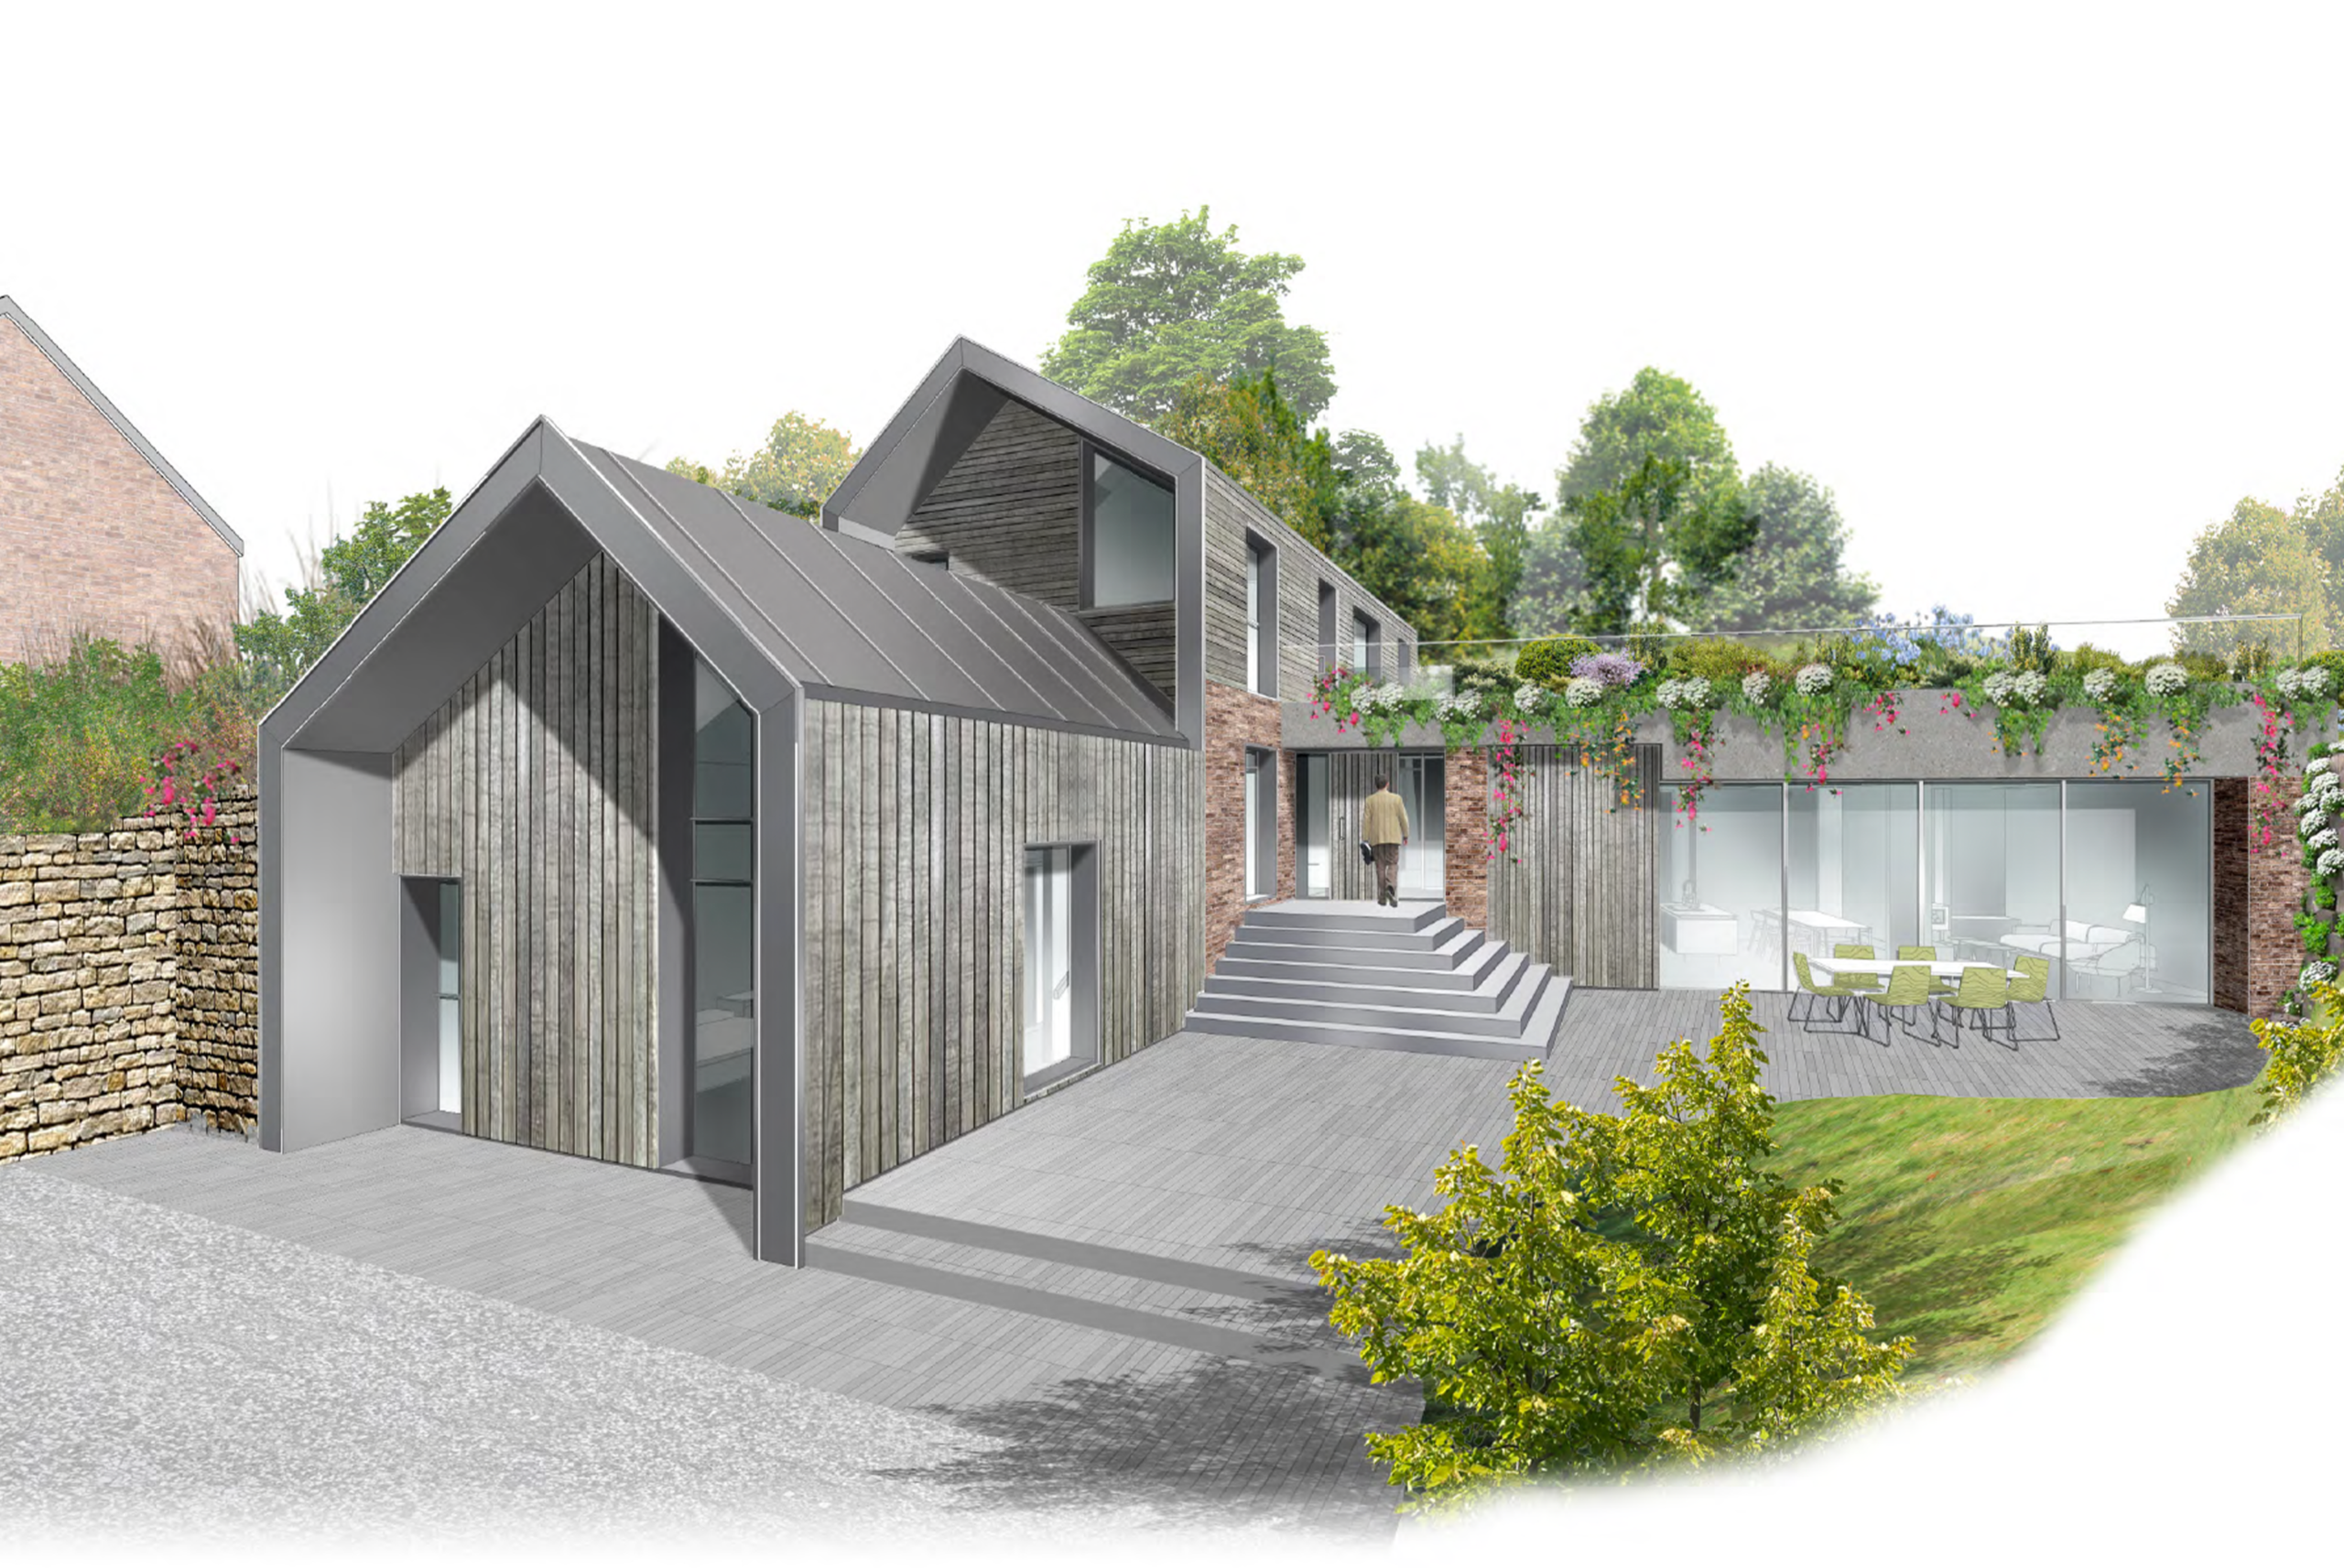
Architectural CGI showing the approved design for Parsonage House, a four-bedroom new-build home partially set below ground level with timber cladding, a standing seam roof and a central courtyard following planning approval.

Planning granted for exciting new-build on garden plot

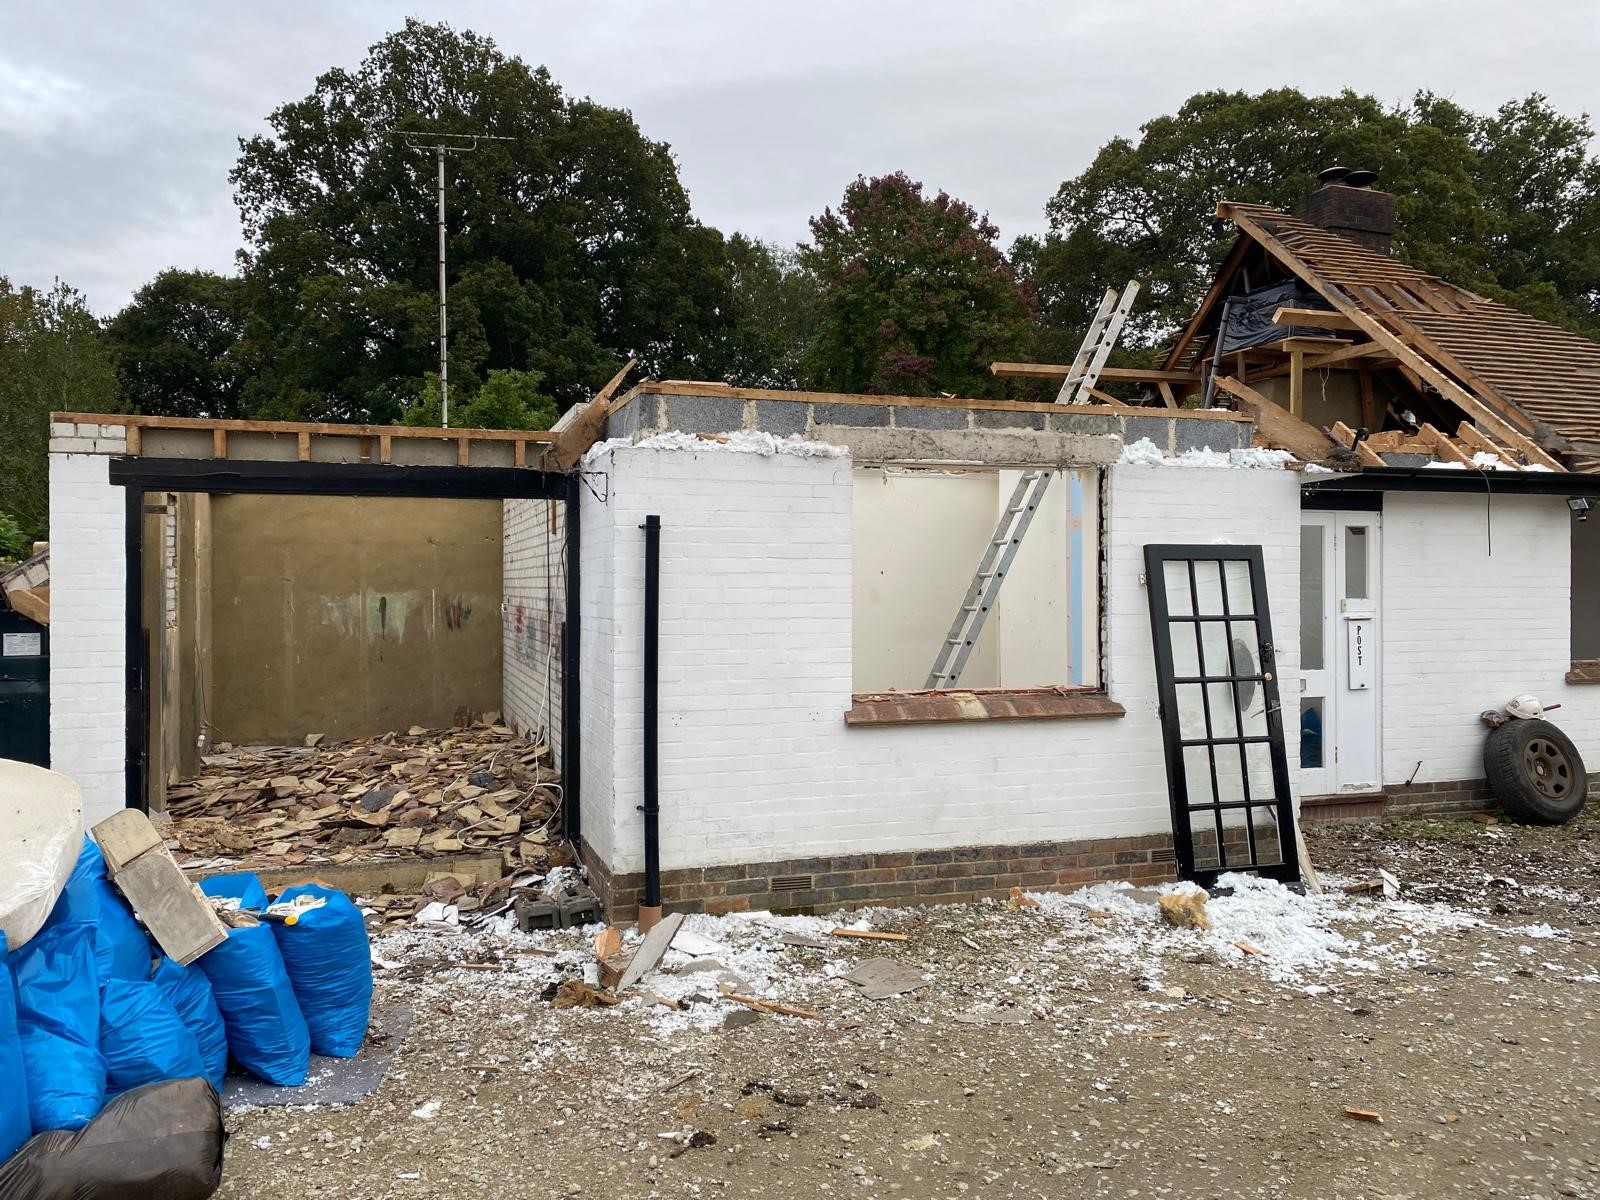
BUNGALOW DEMOLITION BEGINS ON-SITE

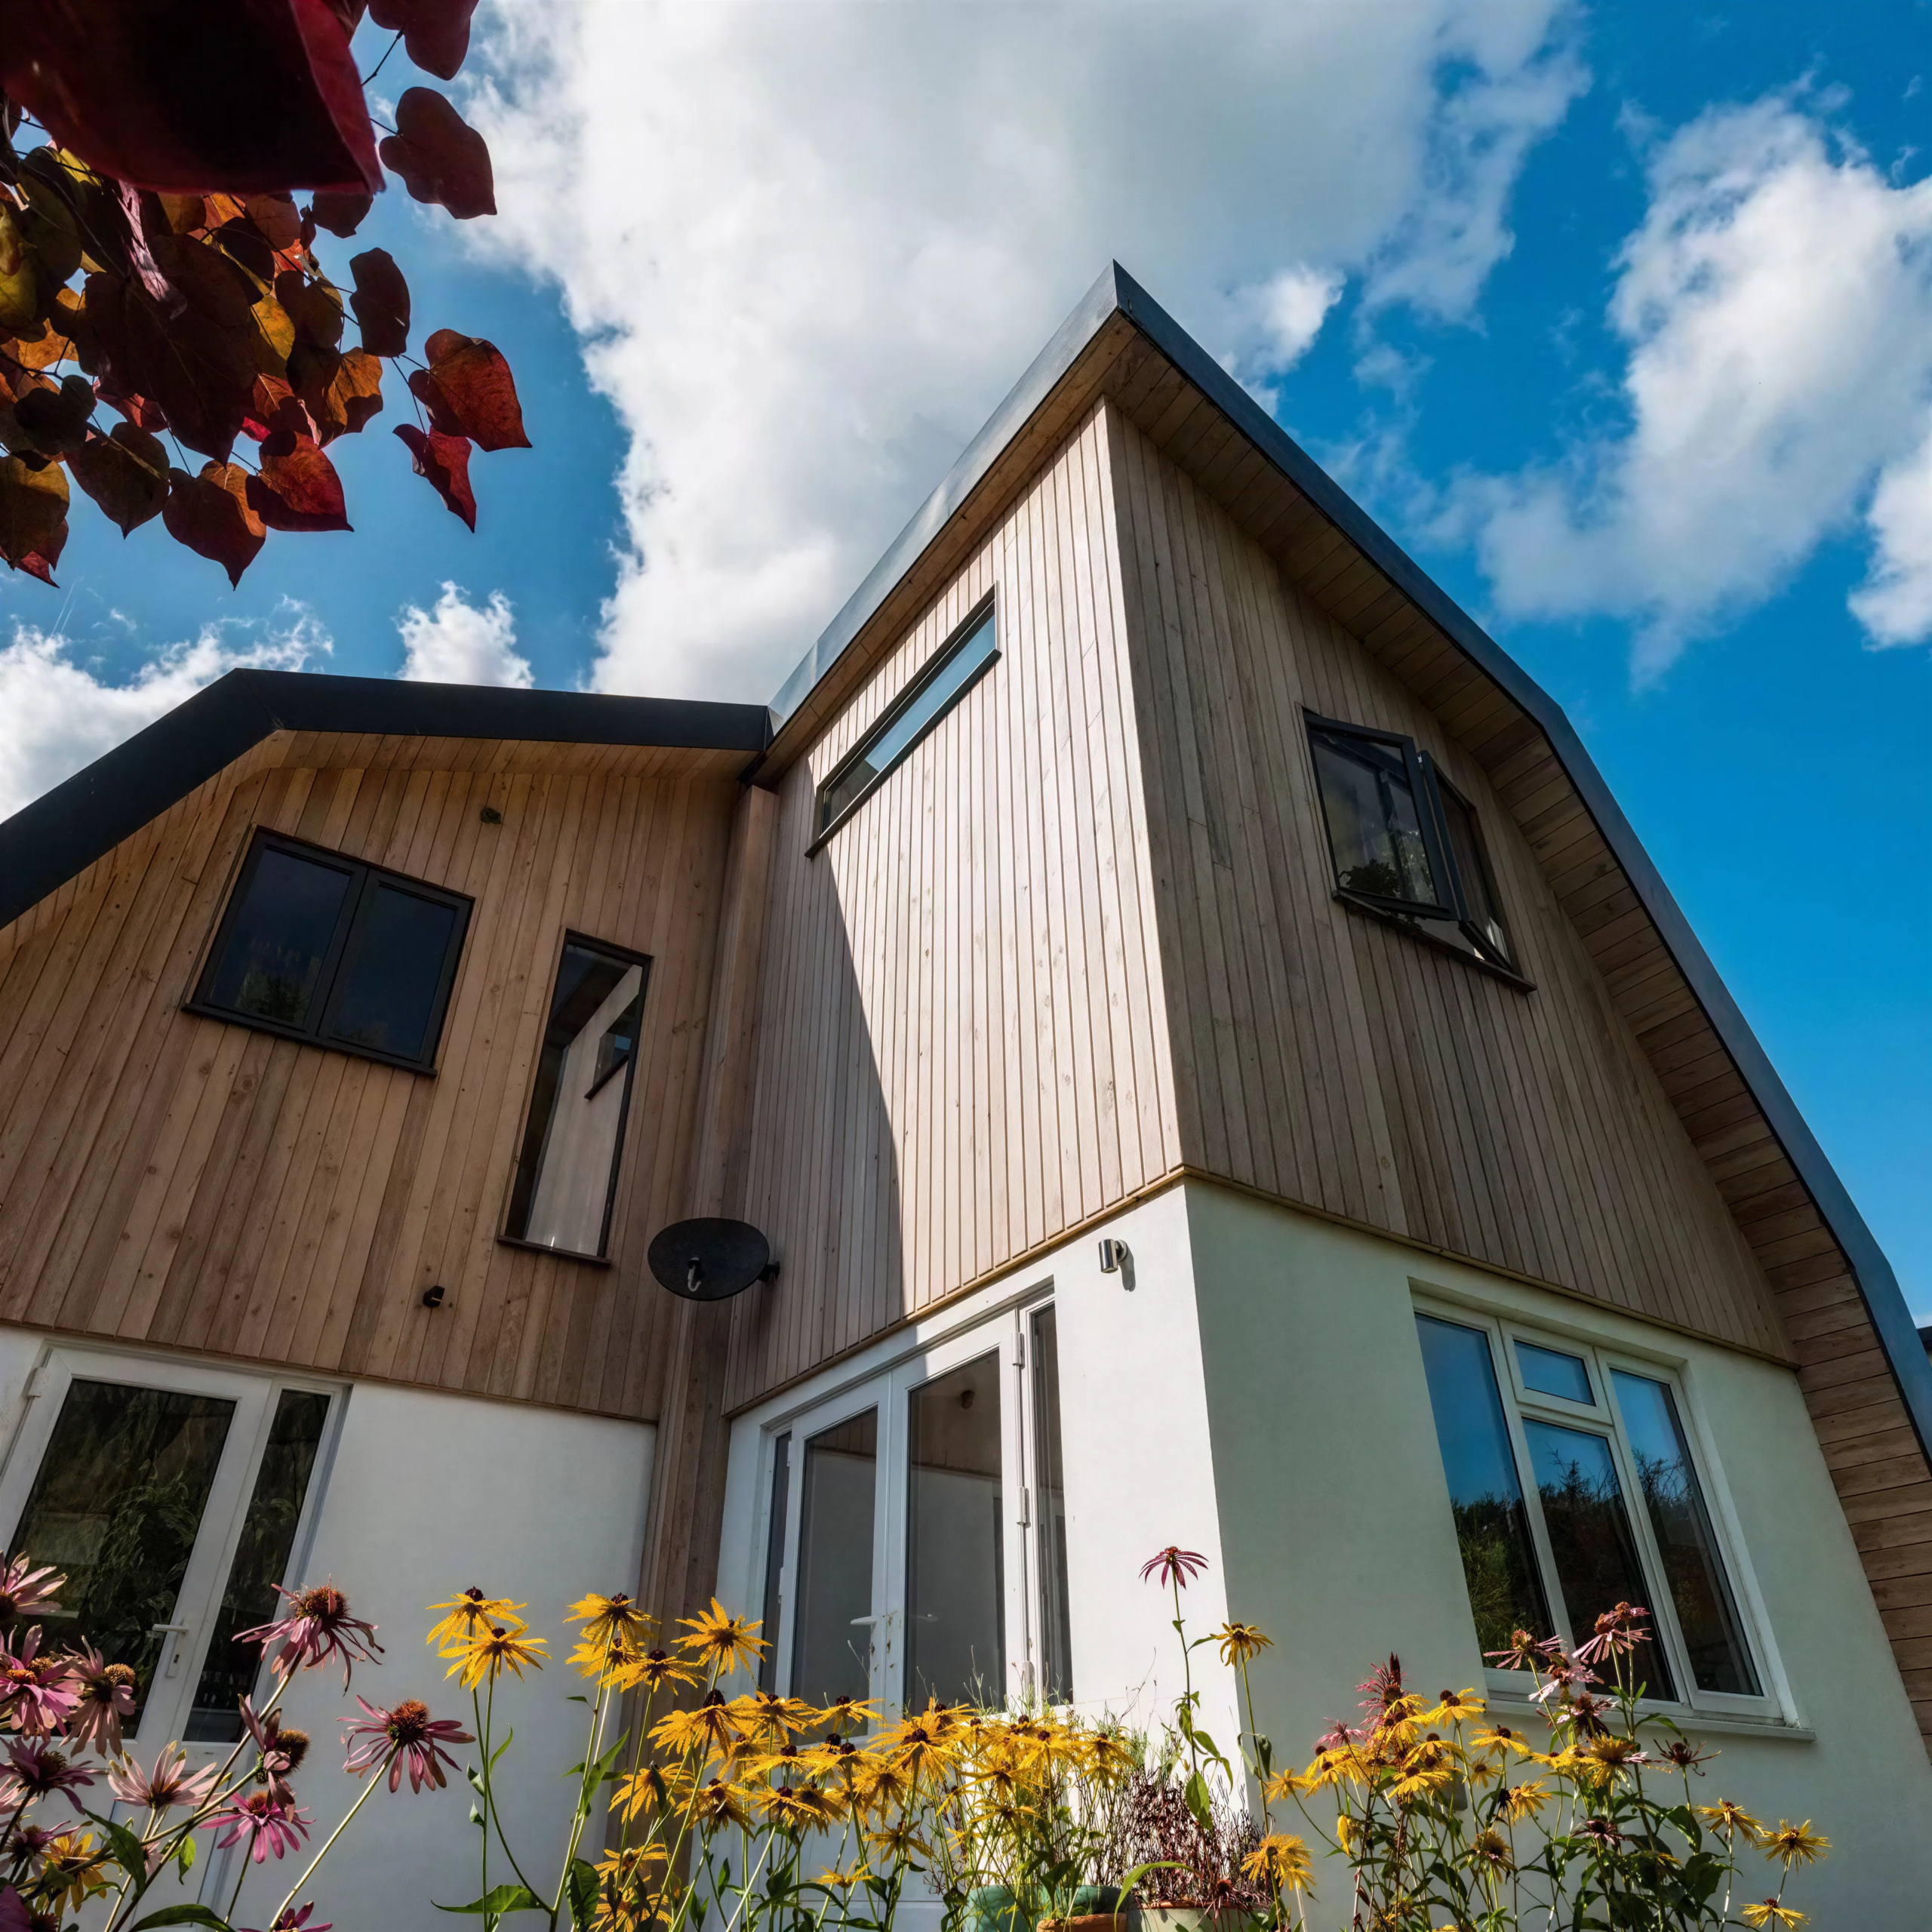
Dutch barn-style home conversion featuring vertical larch cladding, aluminium standing seam detailing and contemporary architecture designed by OSPIN.

Dutch Style

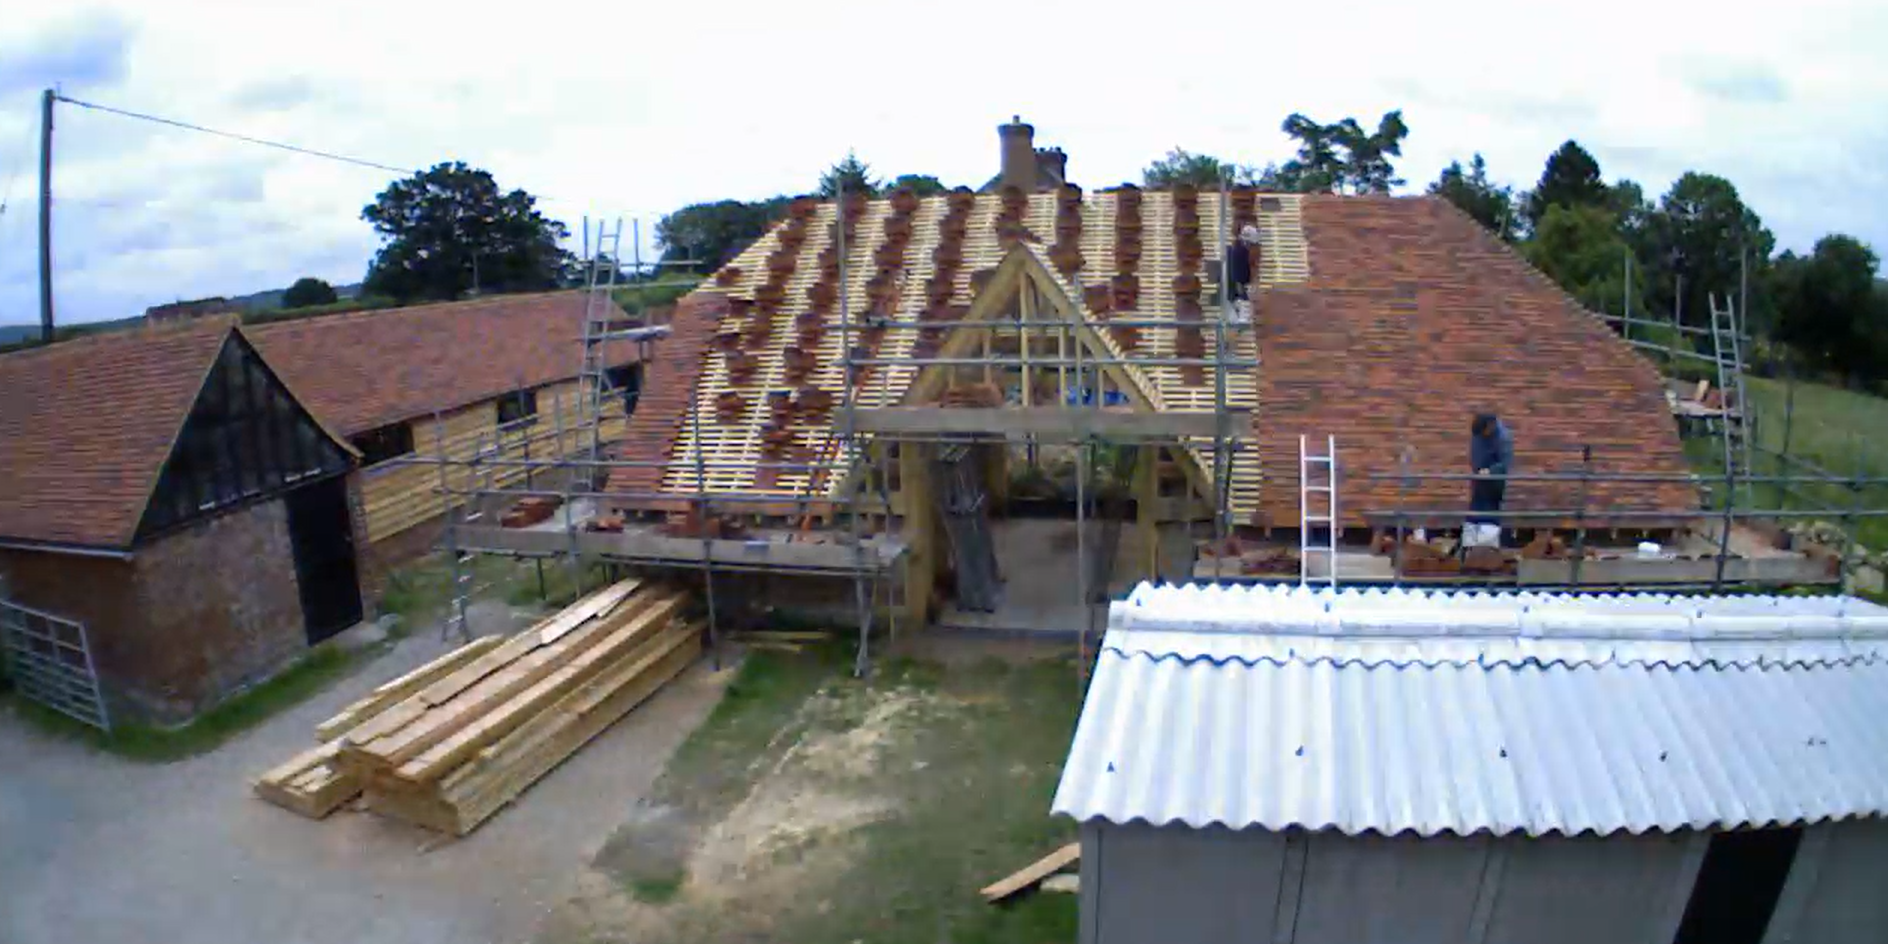
Photo showing the restoration of a traditional Kent farmstead, including the reconstruction of a historic milking shed and threshing barn using reclaimed materials.

Restoration Project Phase 1 & 2

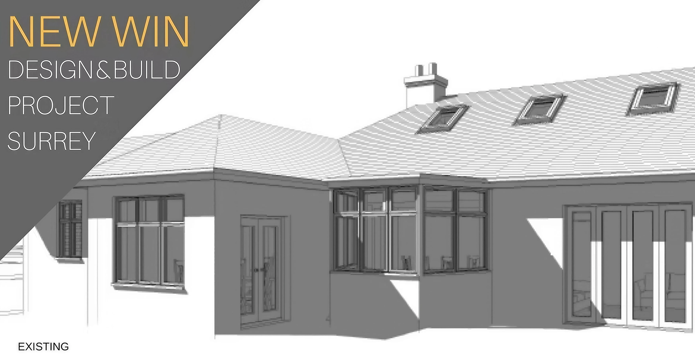
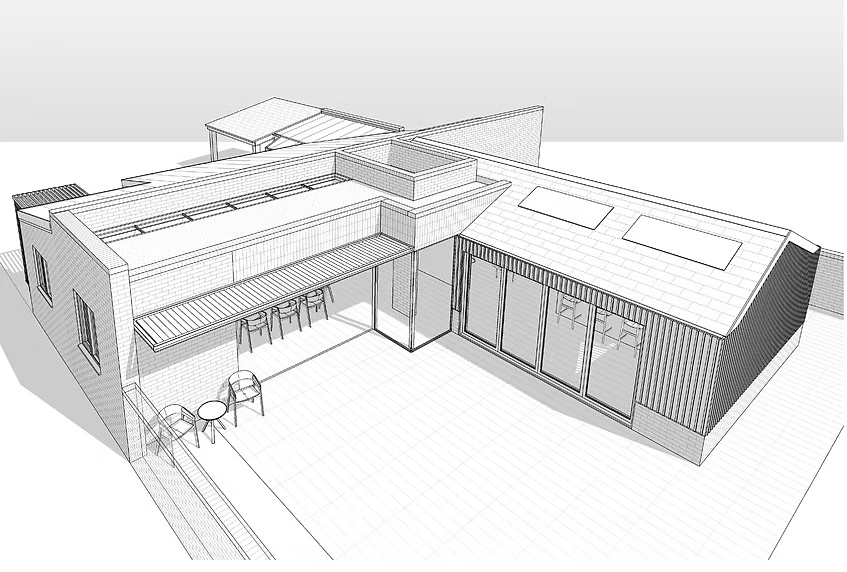
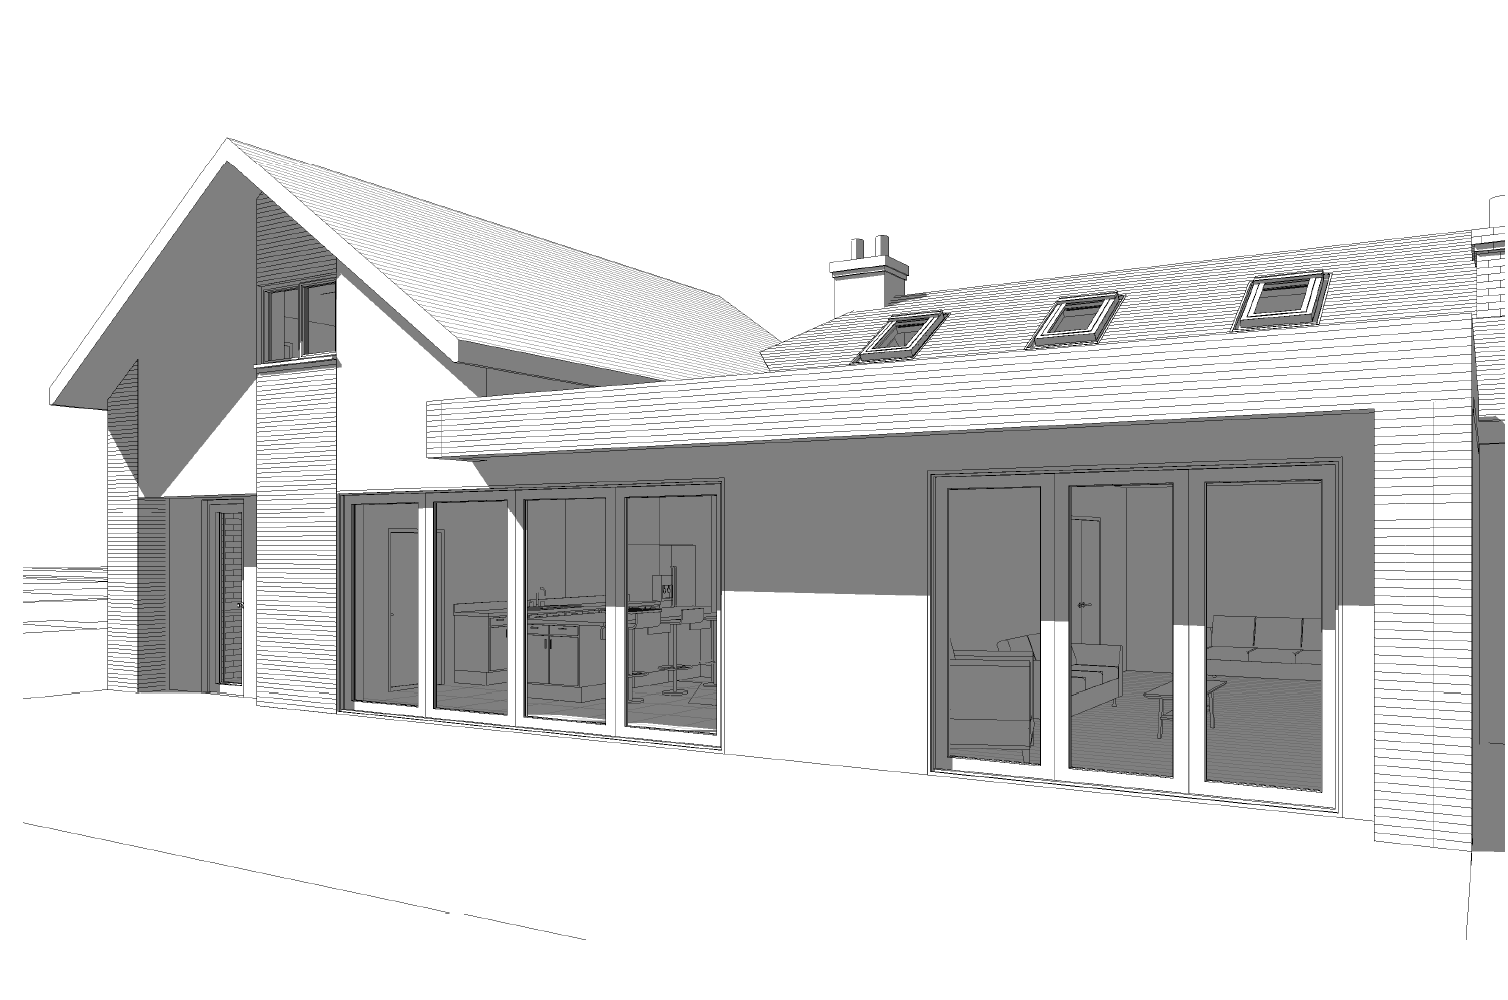
Surrey bungalow conversion and double-storey extension by OSPIN, transforming an existing home with modern architecture, open-plan living and a contemporary white timber-clad exterior.

OSPIN Wins Design & Build contract for surrey conversion project

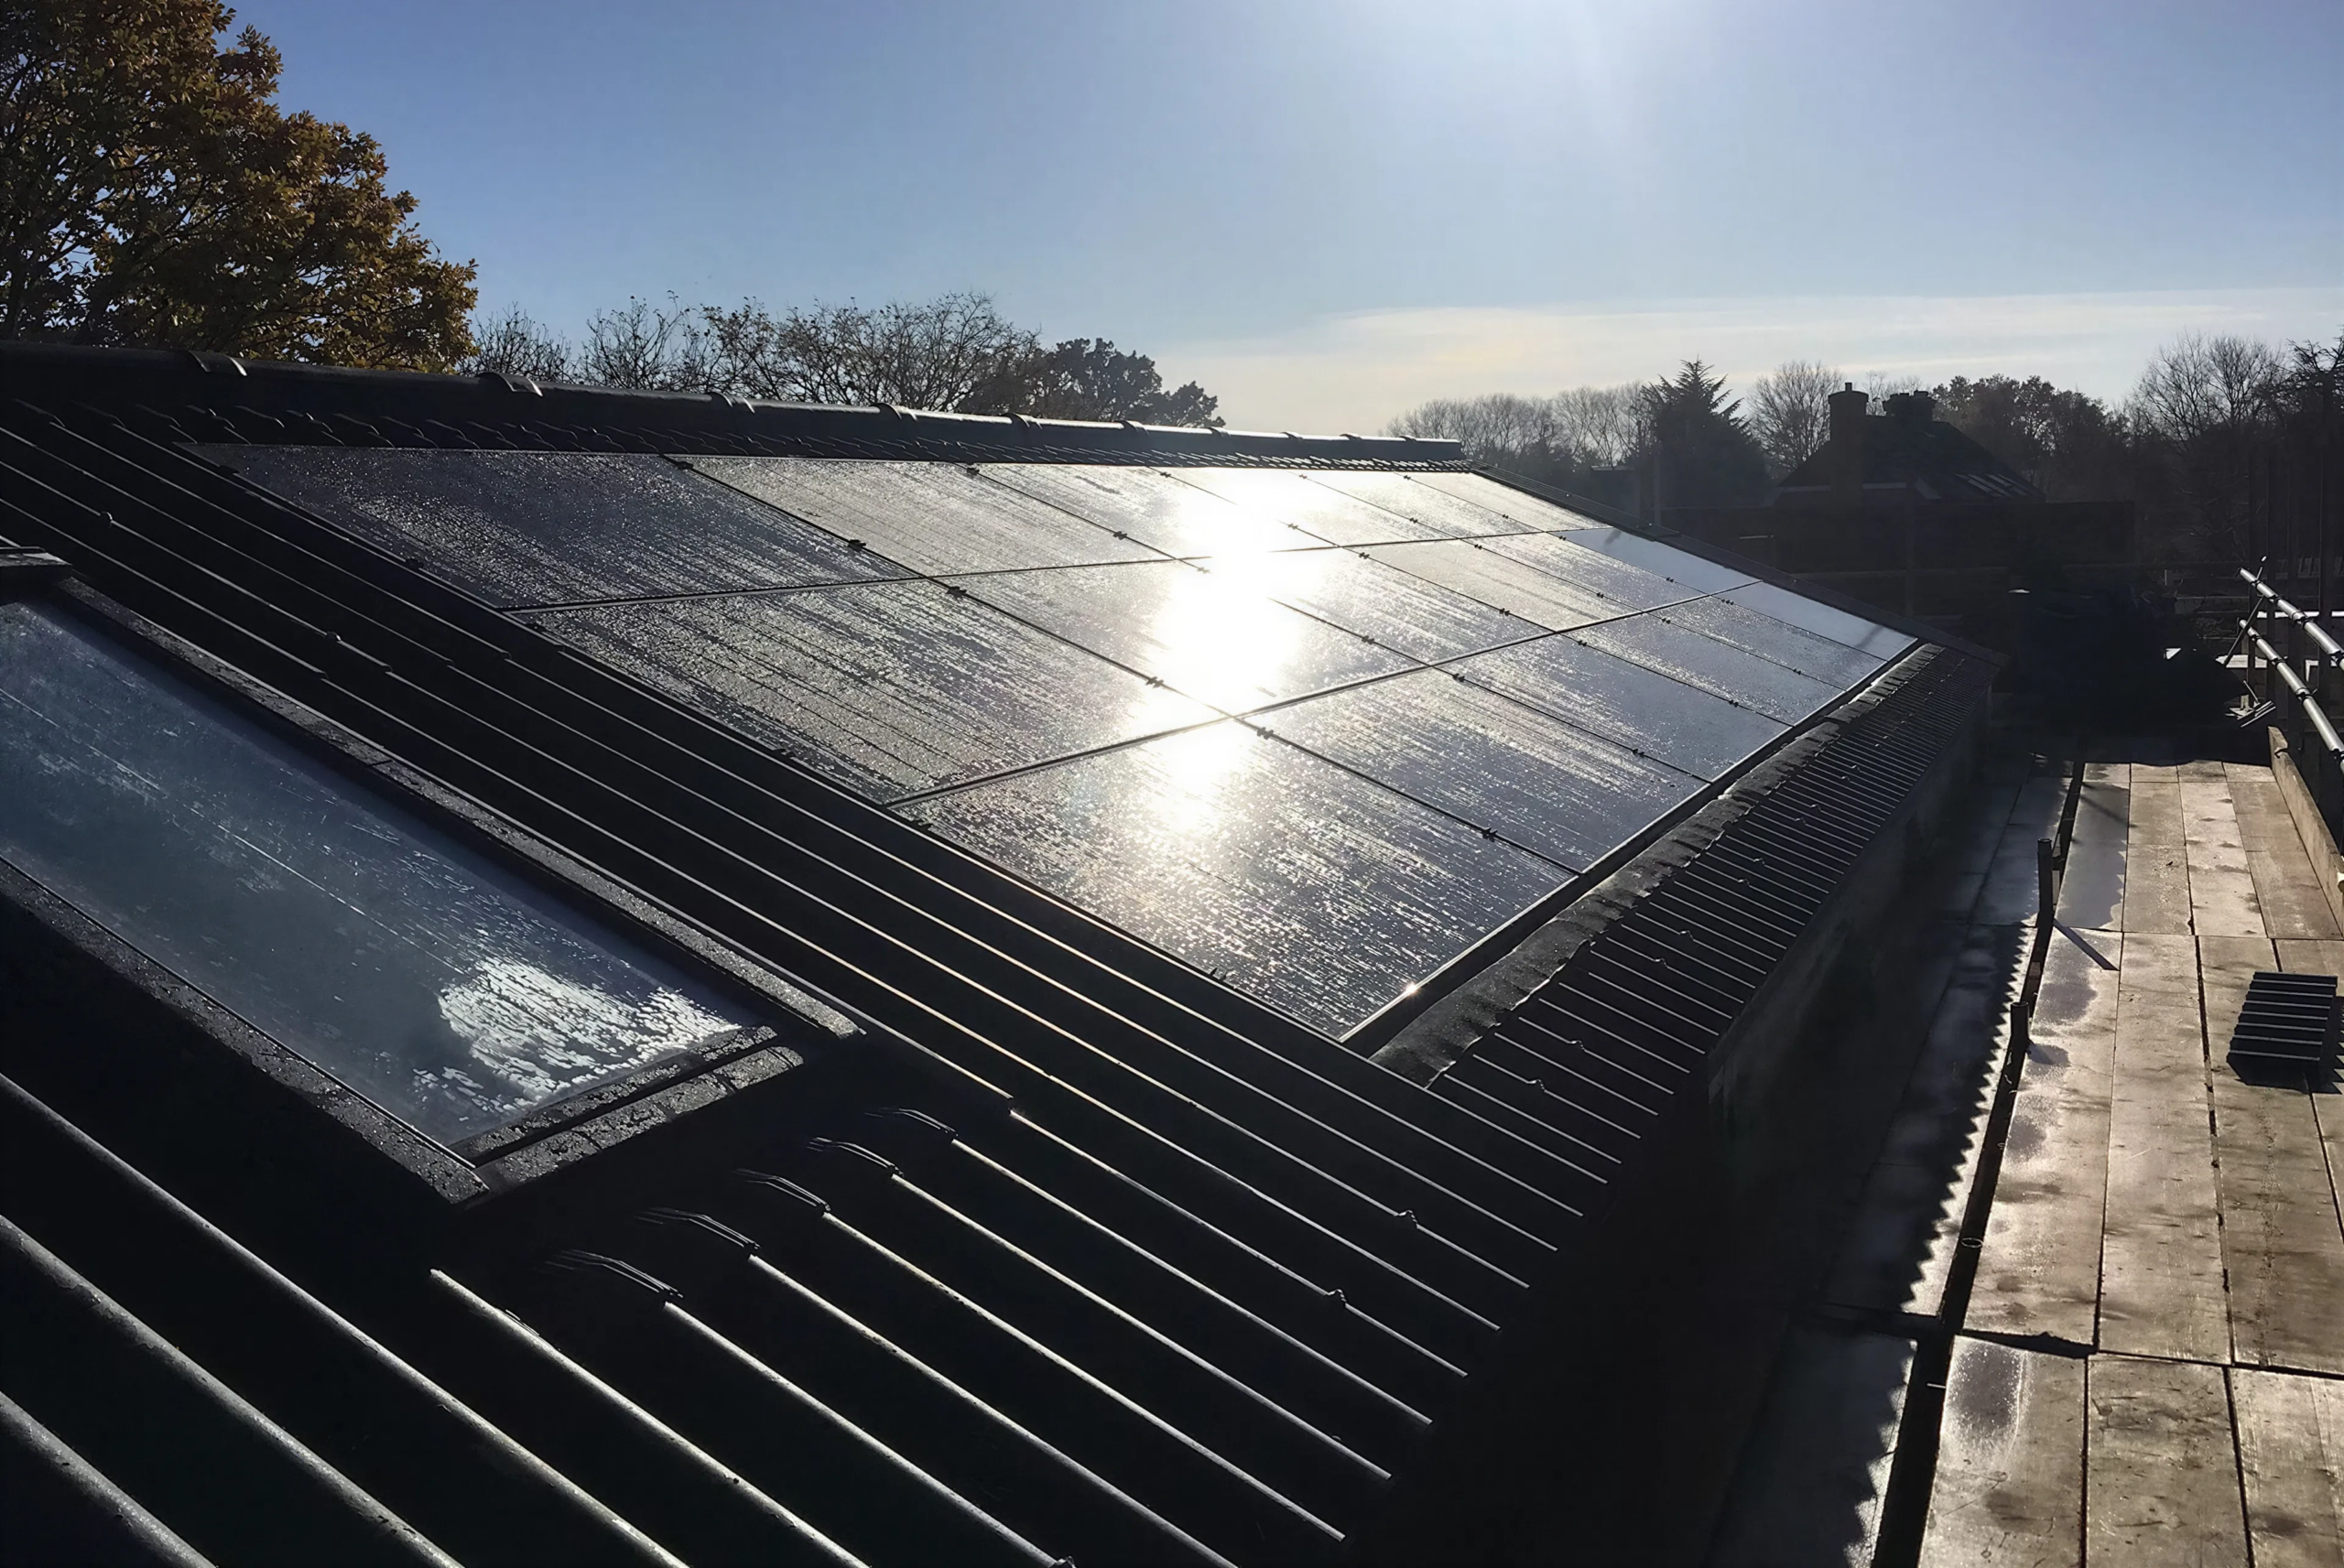
The Shining Benefits of Solar

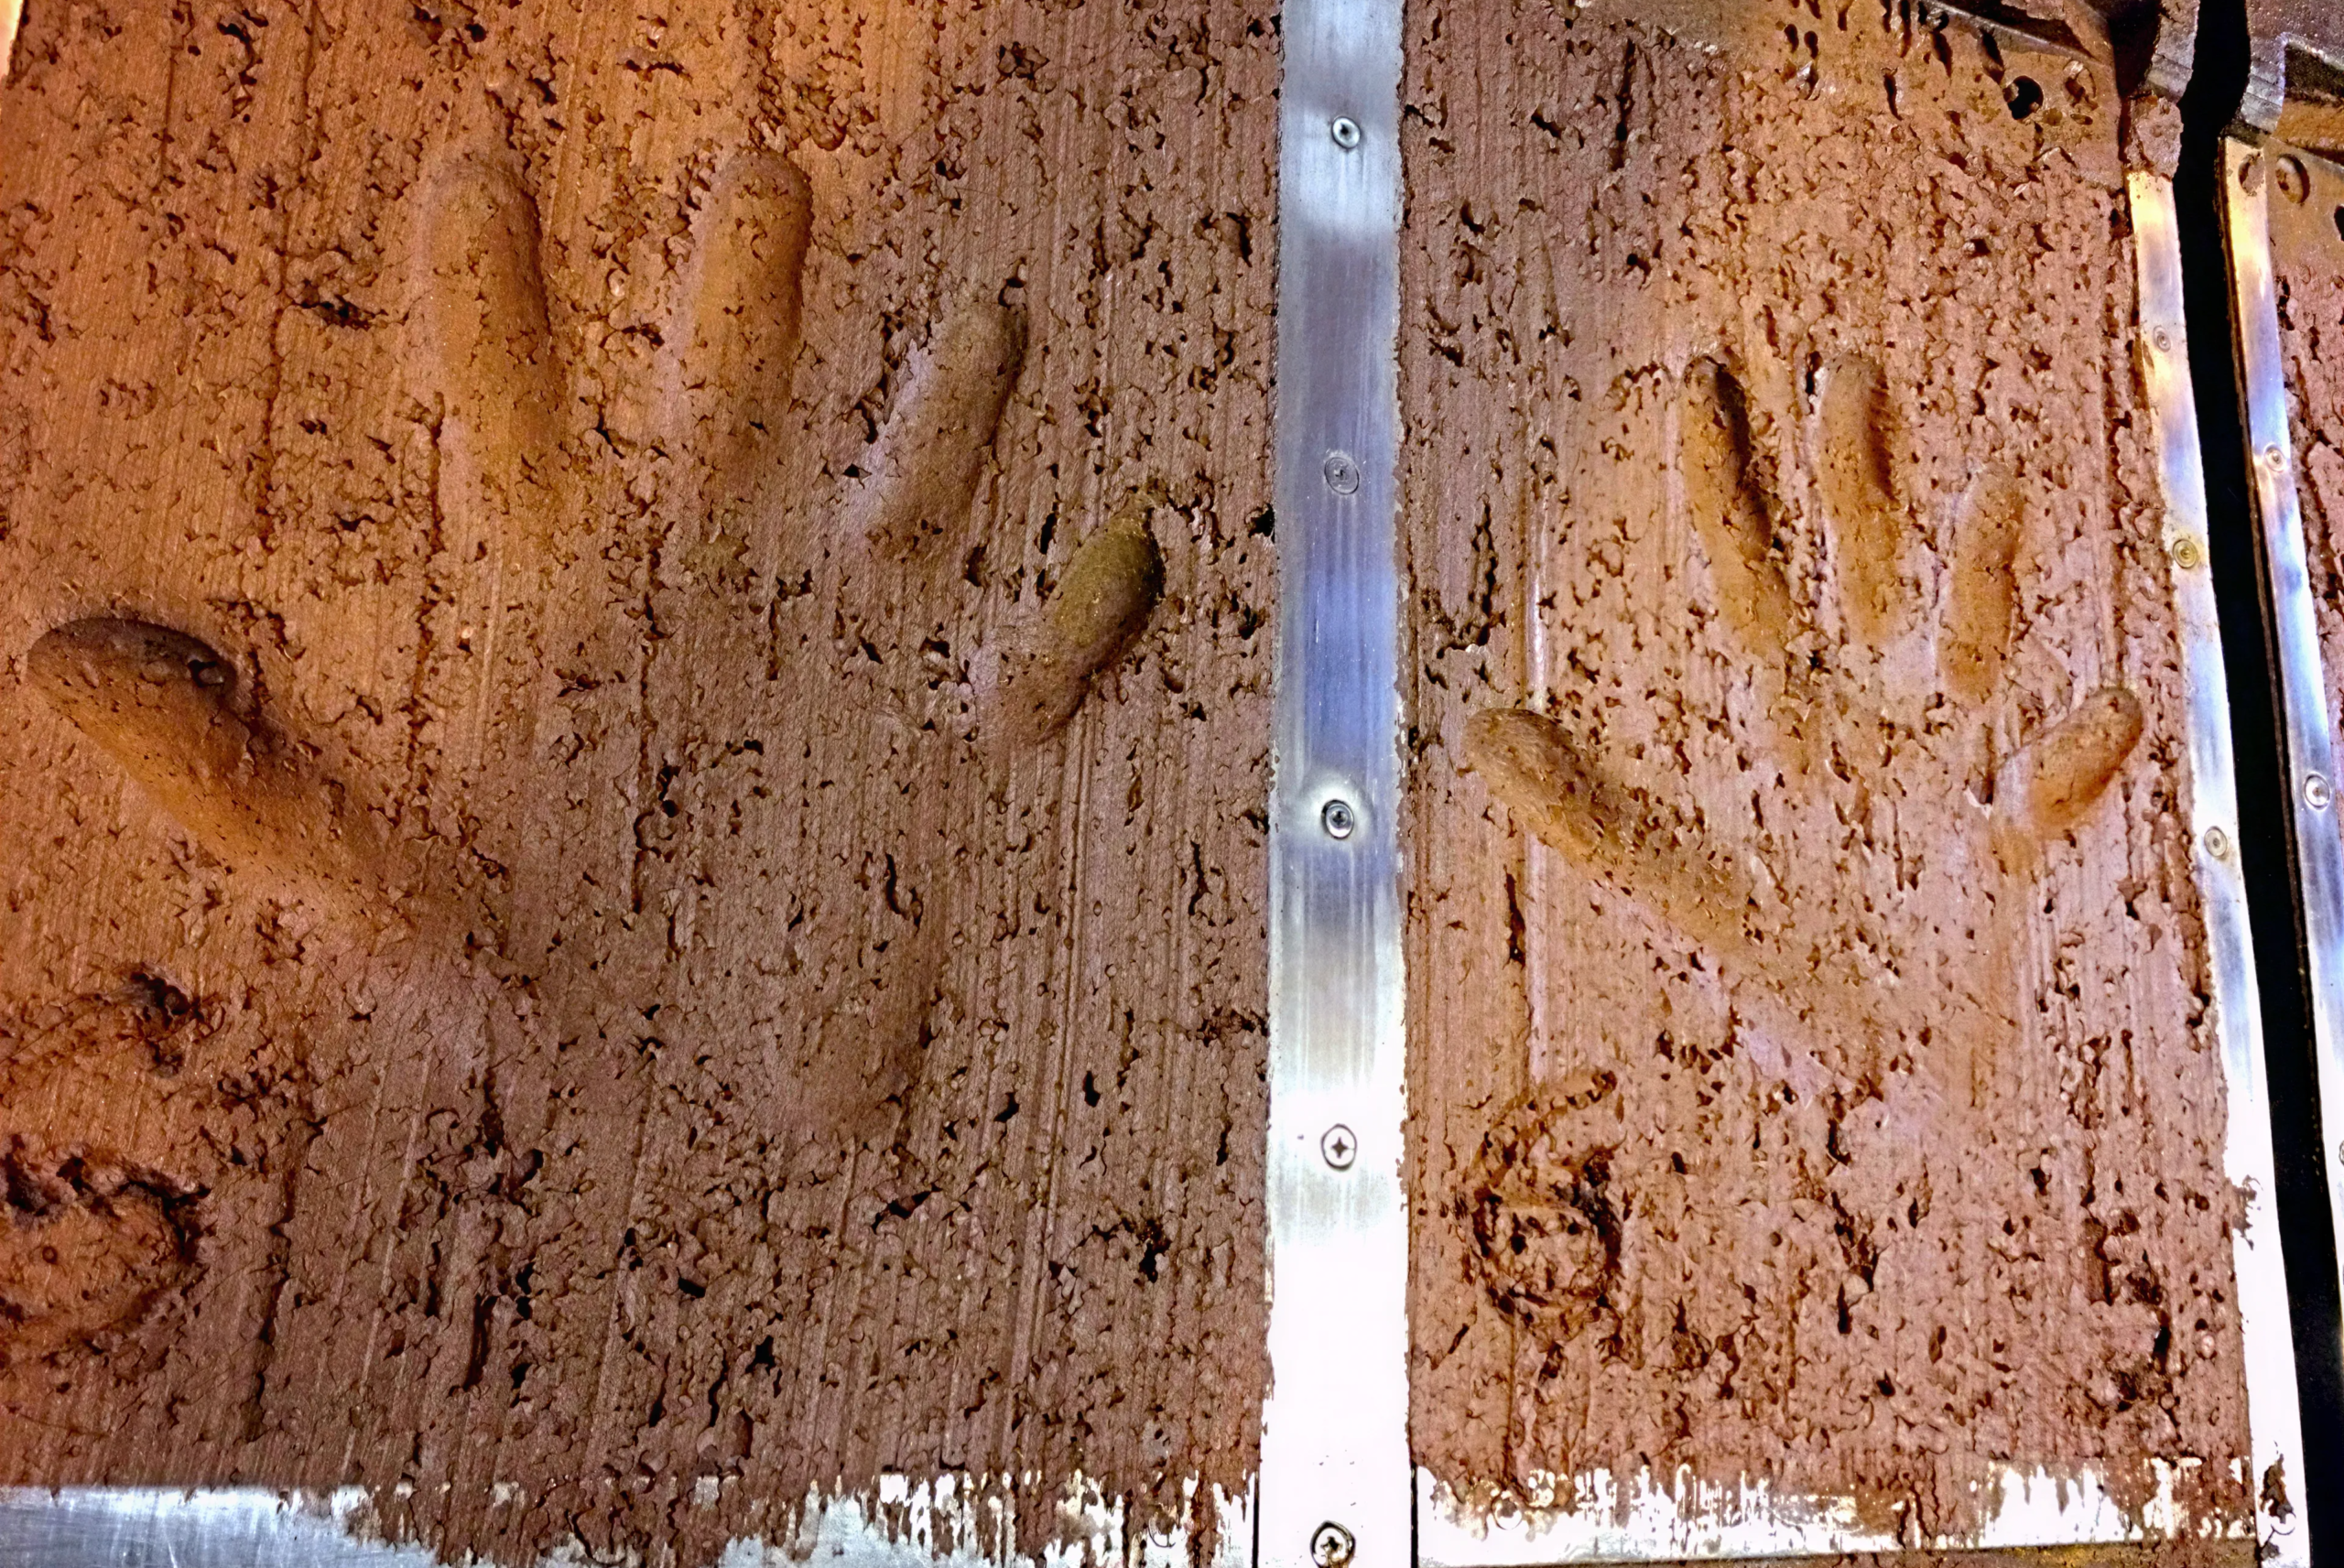
Discover how handcrafted Kent clay tiles bring authenticity to an oak-framed barn restoration, with personalised handmade tiles creating a lasting family legacy.

Personalised Clay Tiles

Planning granted for unique house within WDC’s 7km protection

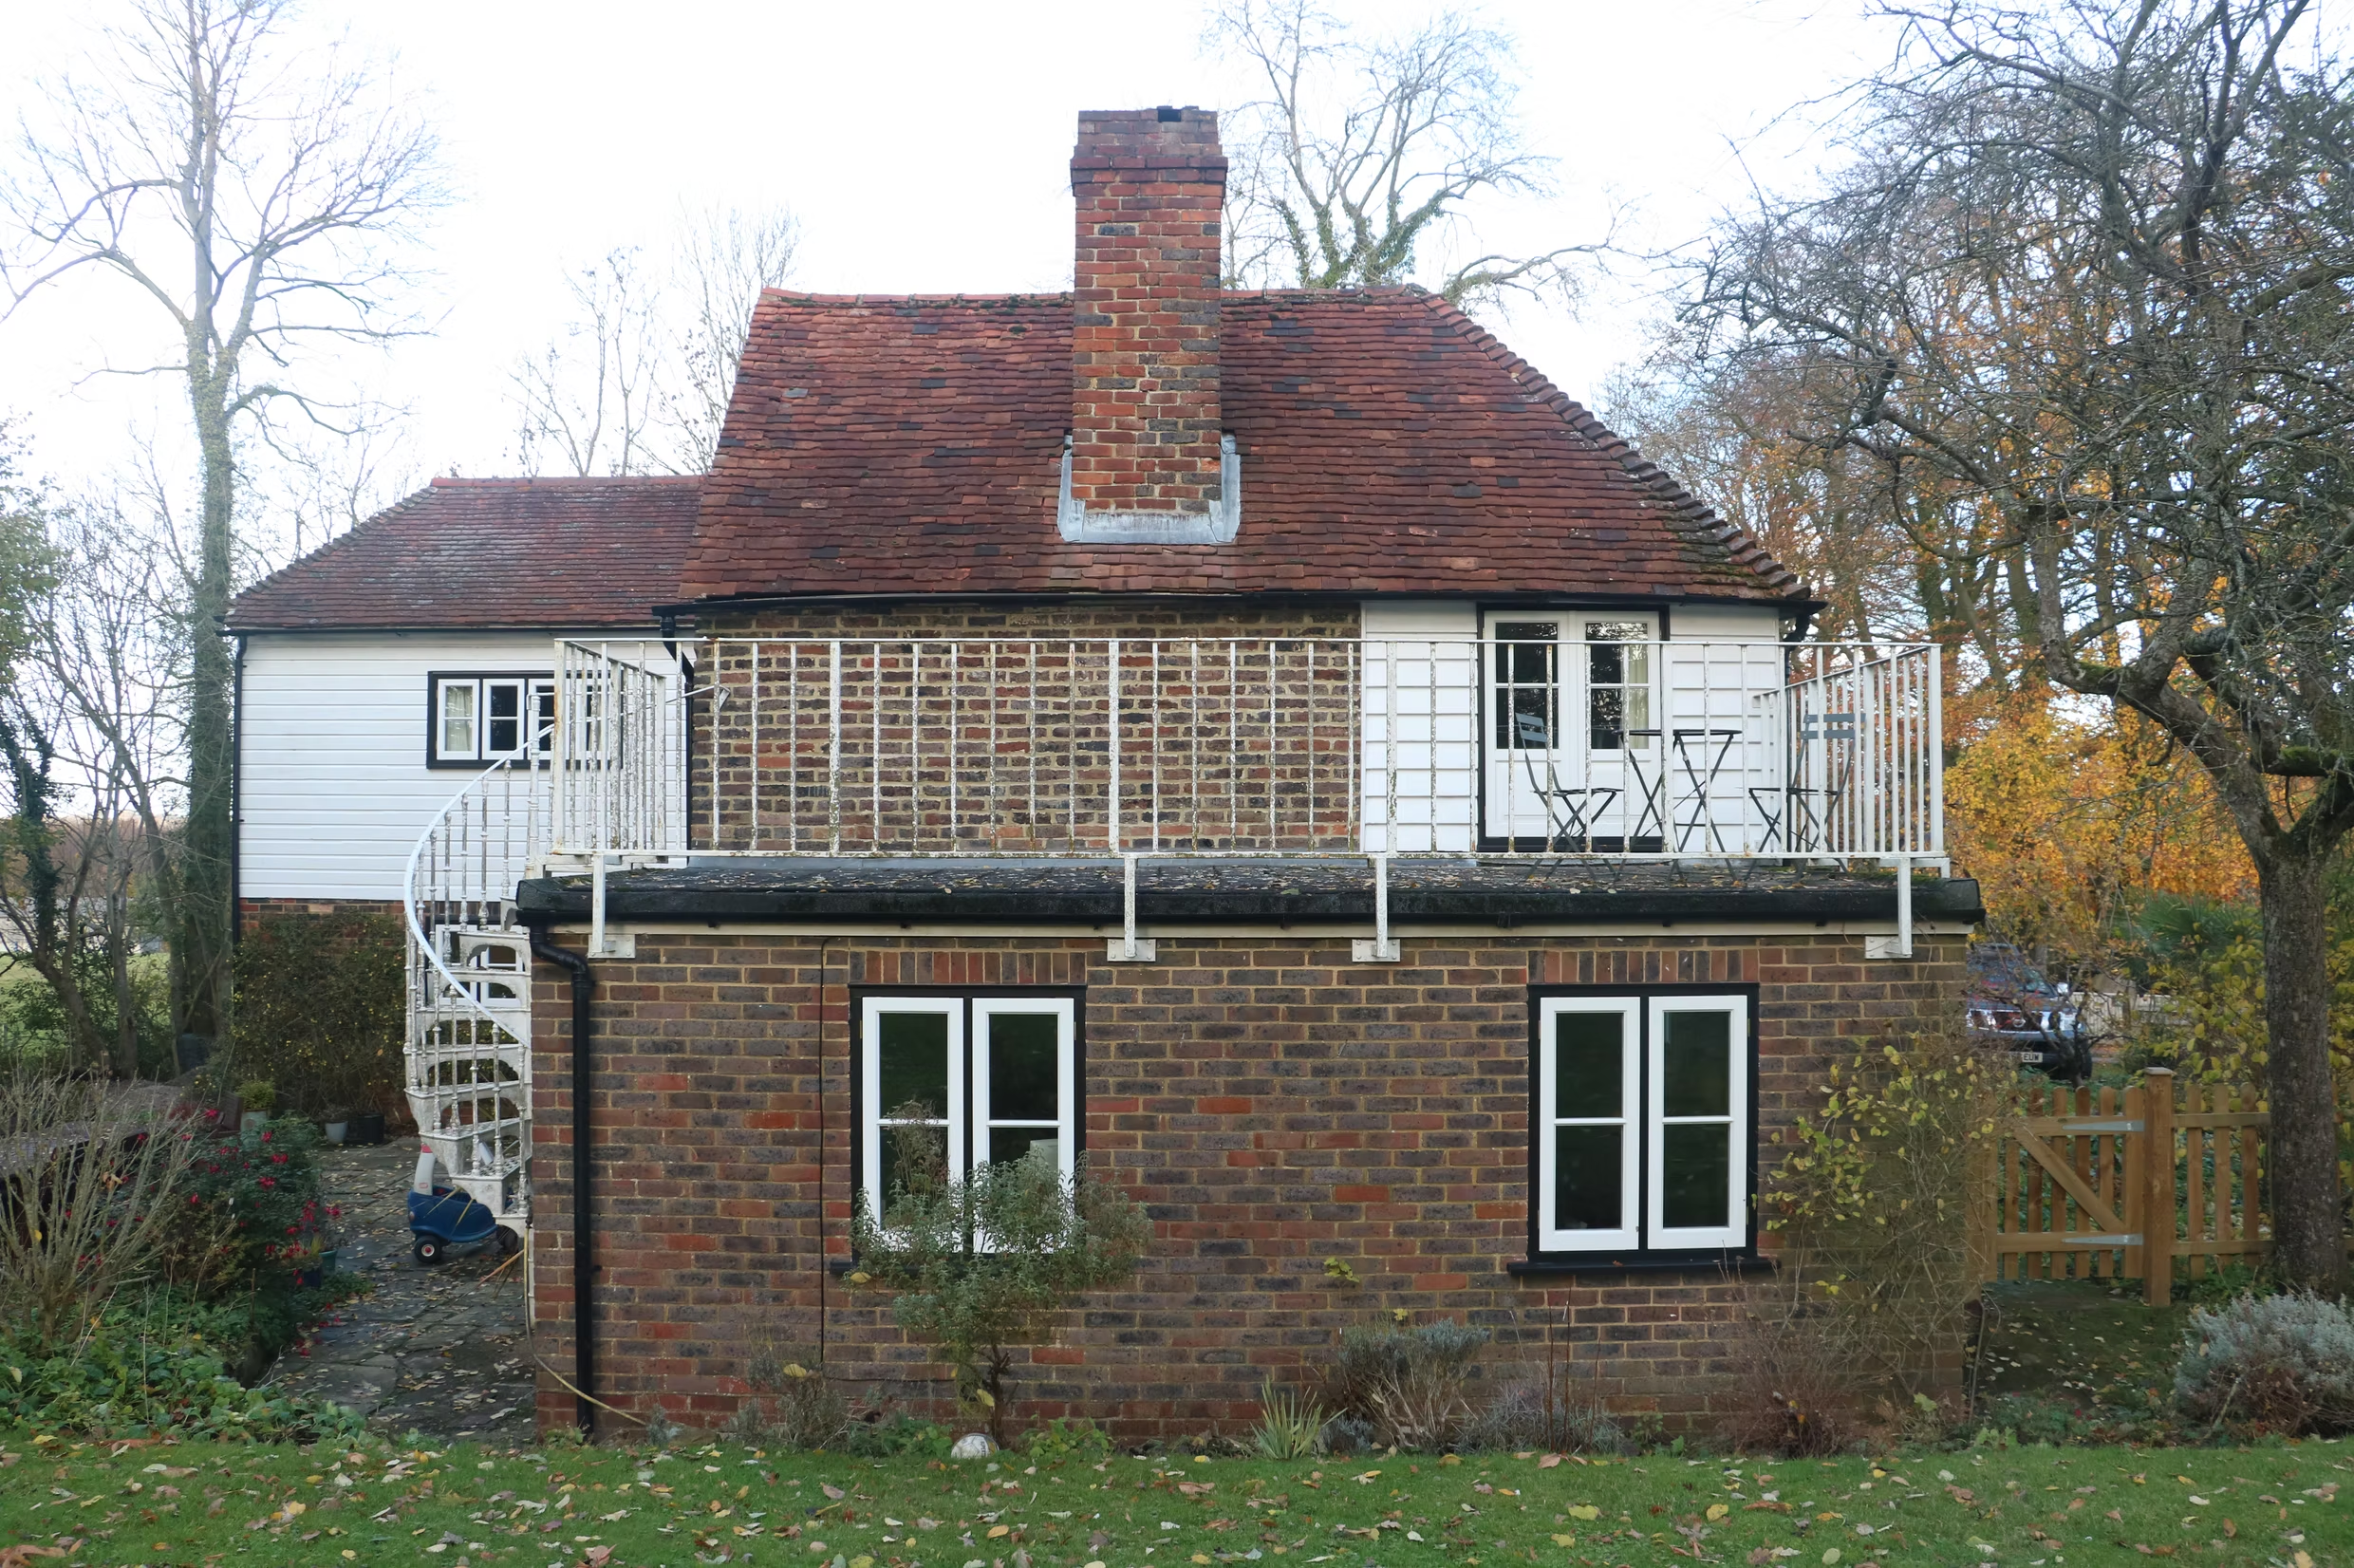
Surrey bungalow conversion and double-storey extension by OSPIN, transforming an existing home with modern architecture, open-plan living and a contemporary white timber-clad exterior.

Total Facelift

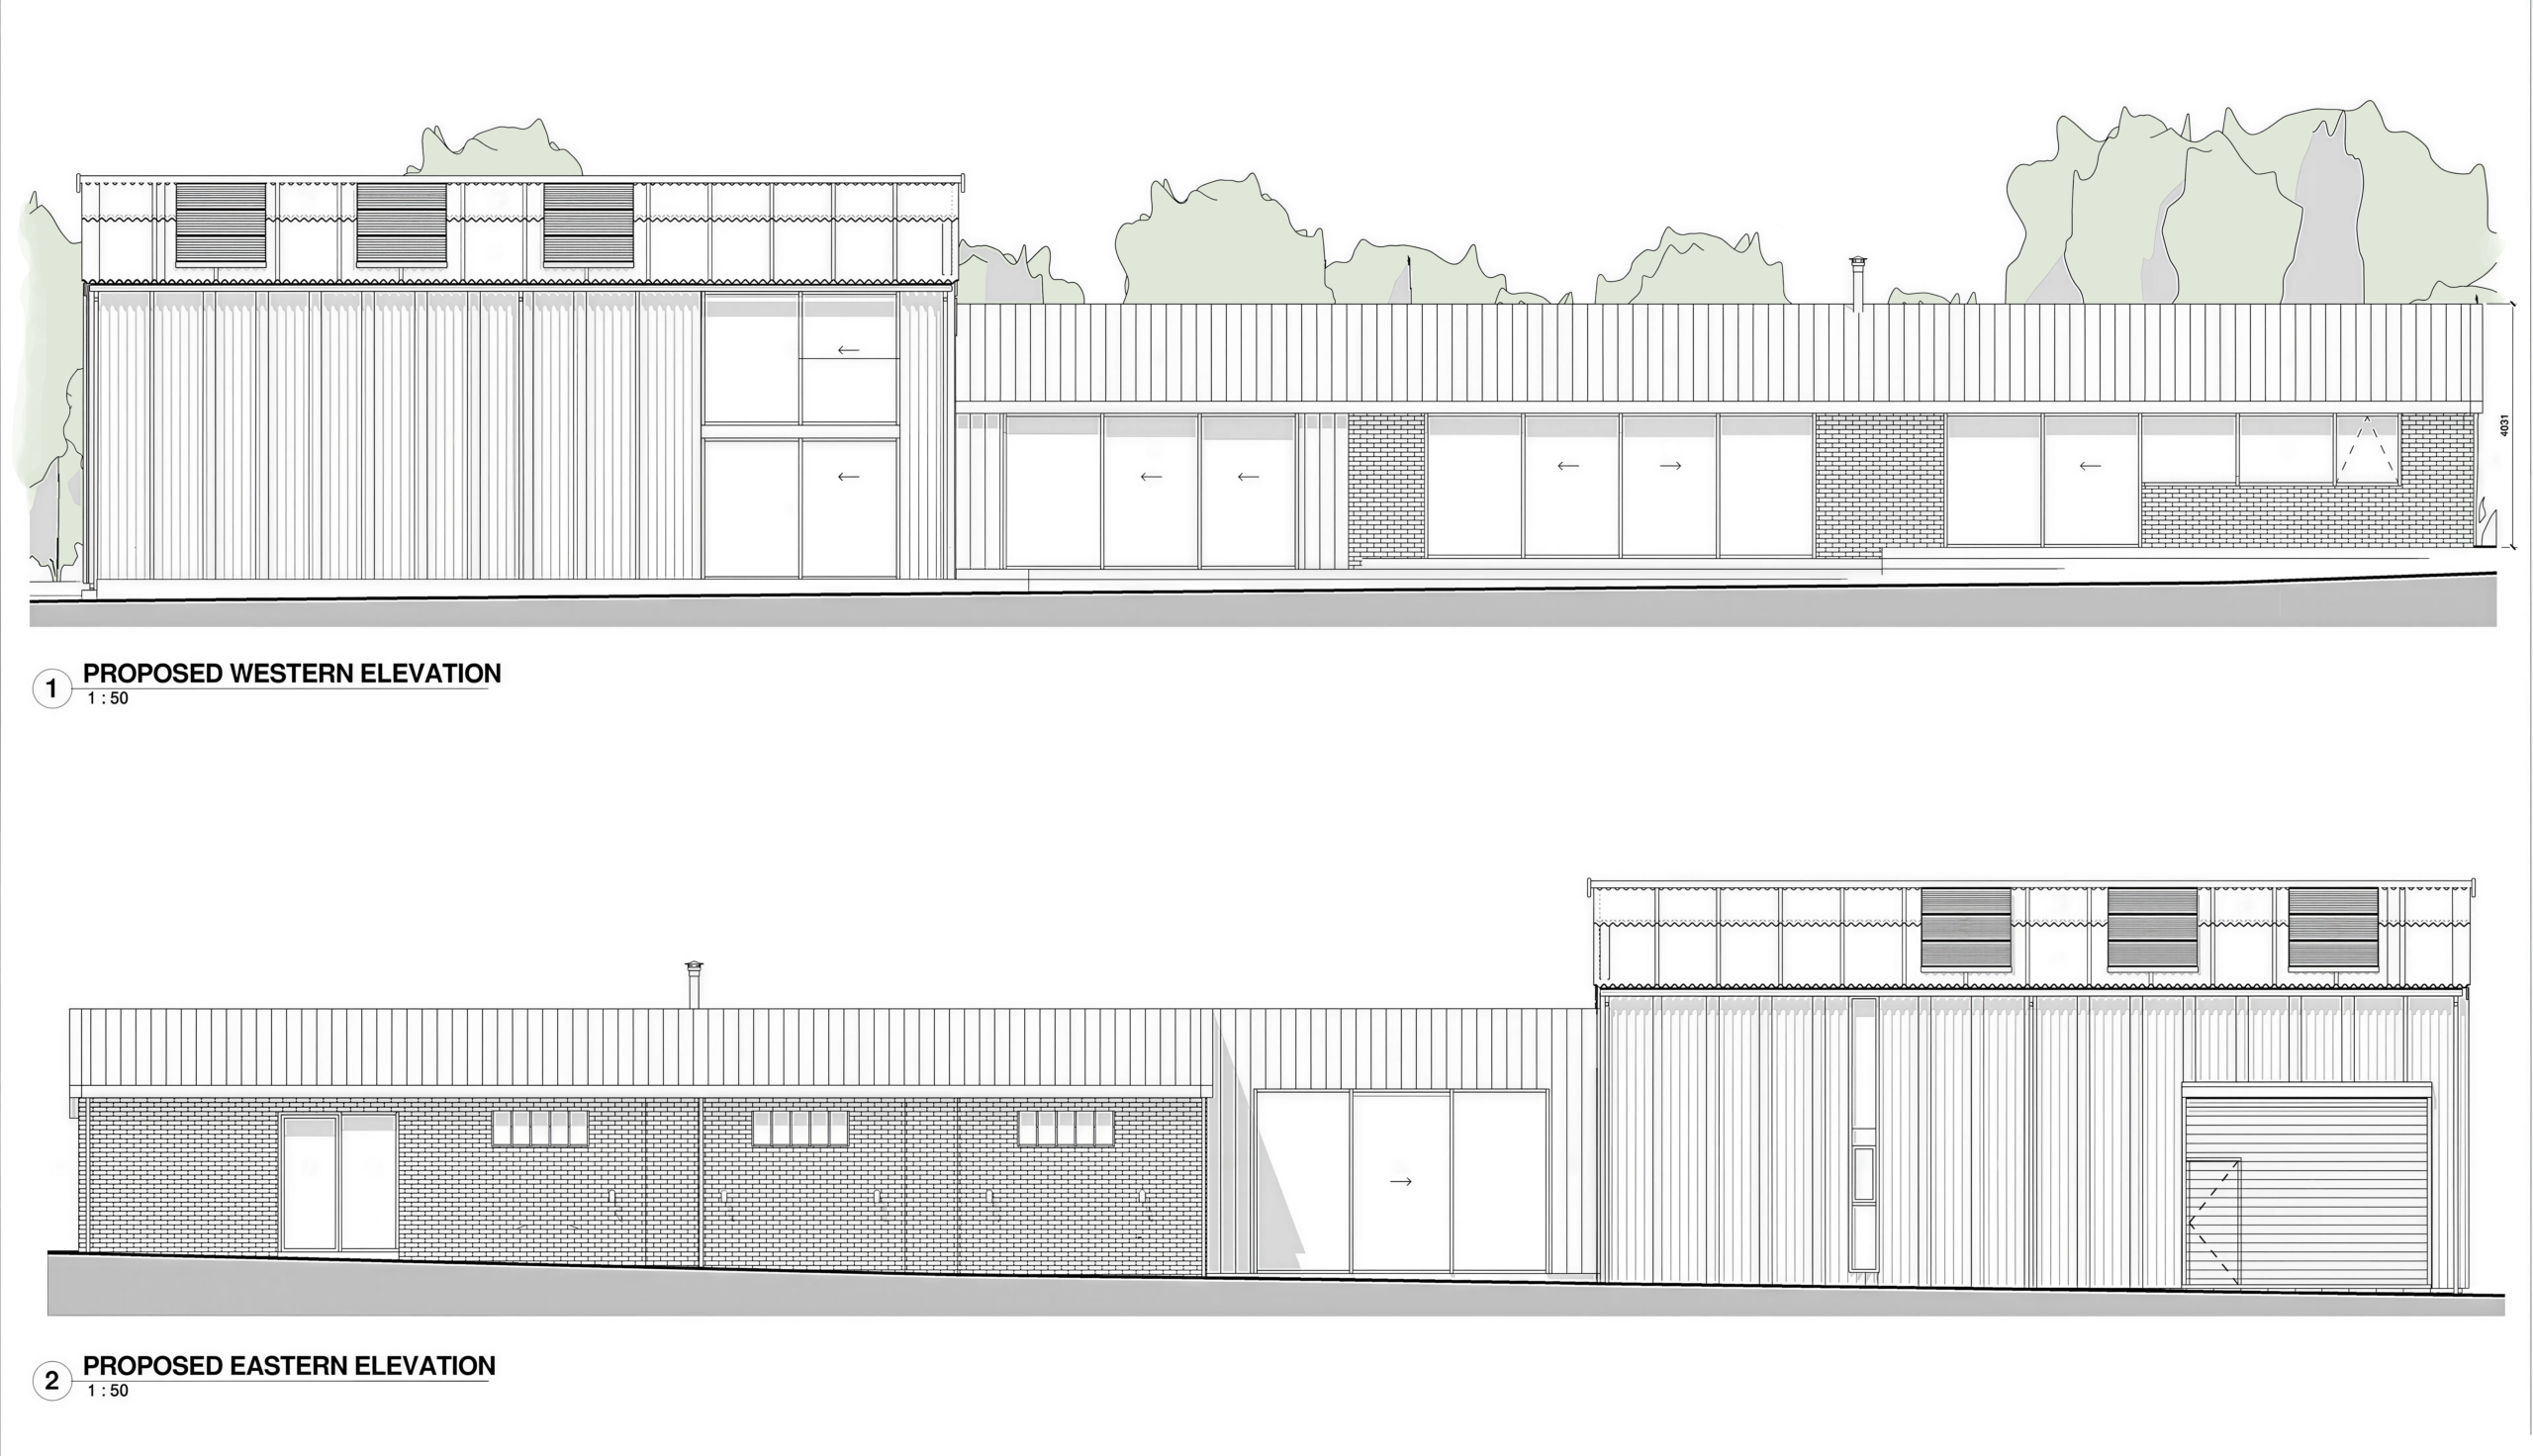
Proposed elevation drawing showing the renovation of two oak-framed barns as part of a sustainable residential conversion in Kent.

OSPIN Awarded Exciting Residential New-Build

Kitchen Extension + Renovation

Start the conversation

Tell us about your project, we will guide the rest.