Dutch Style

Service | Architecture, Build and Interiors

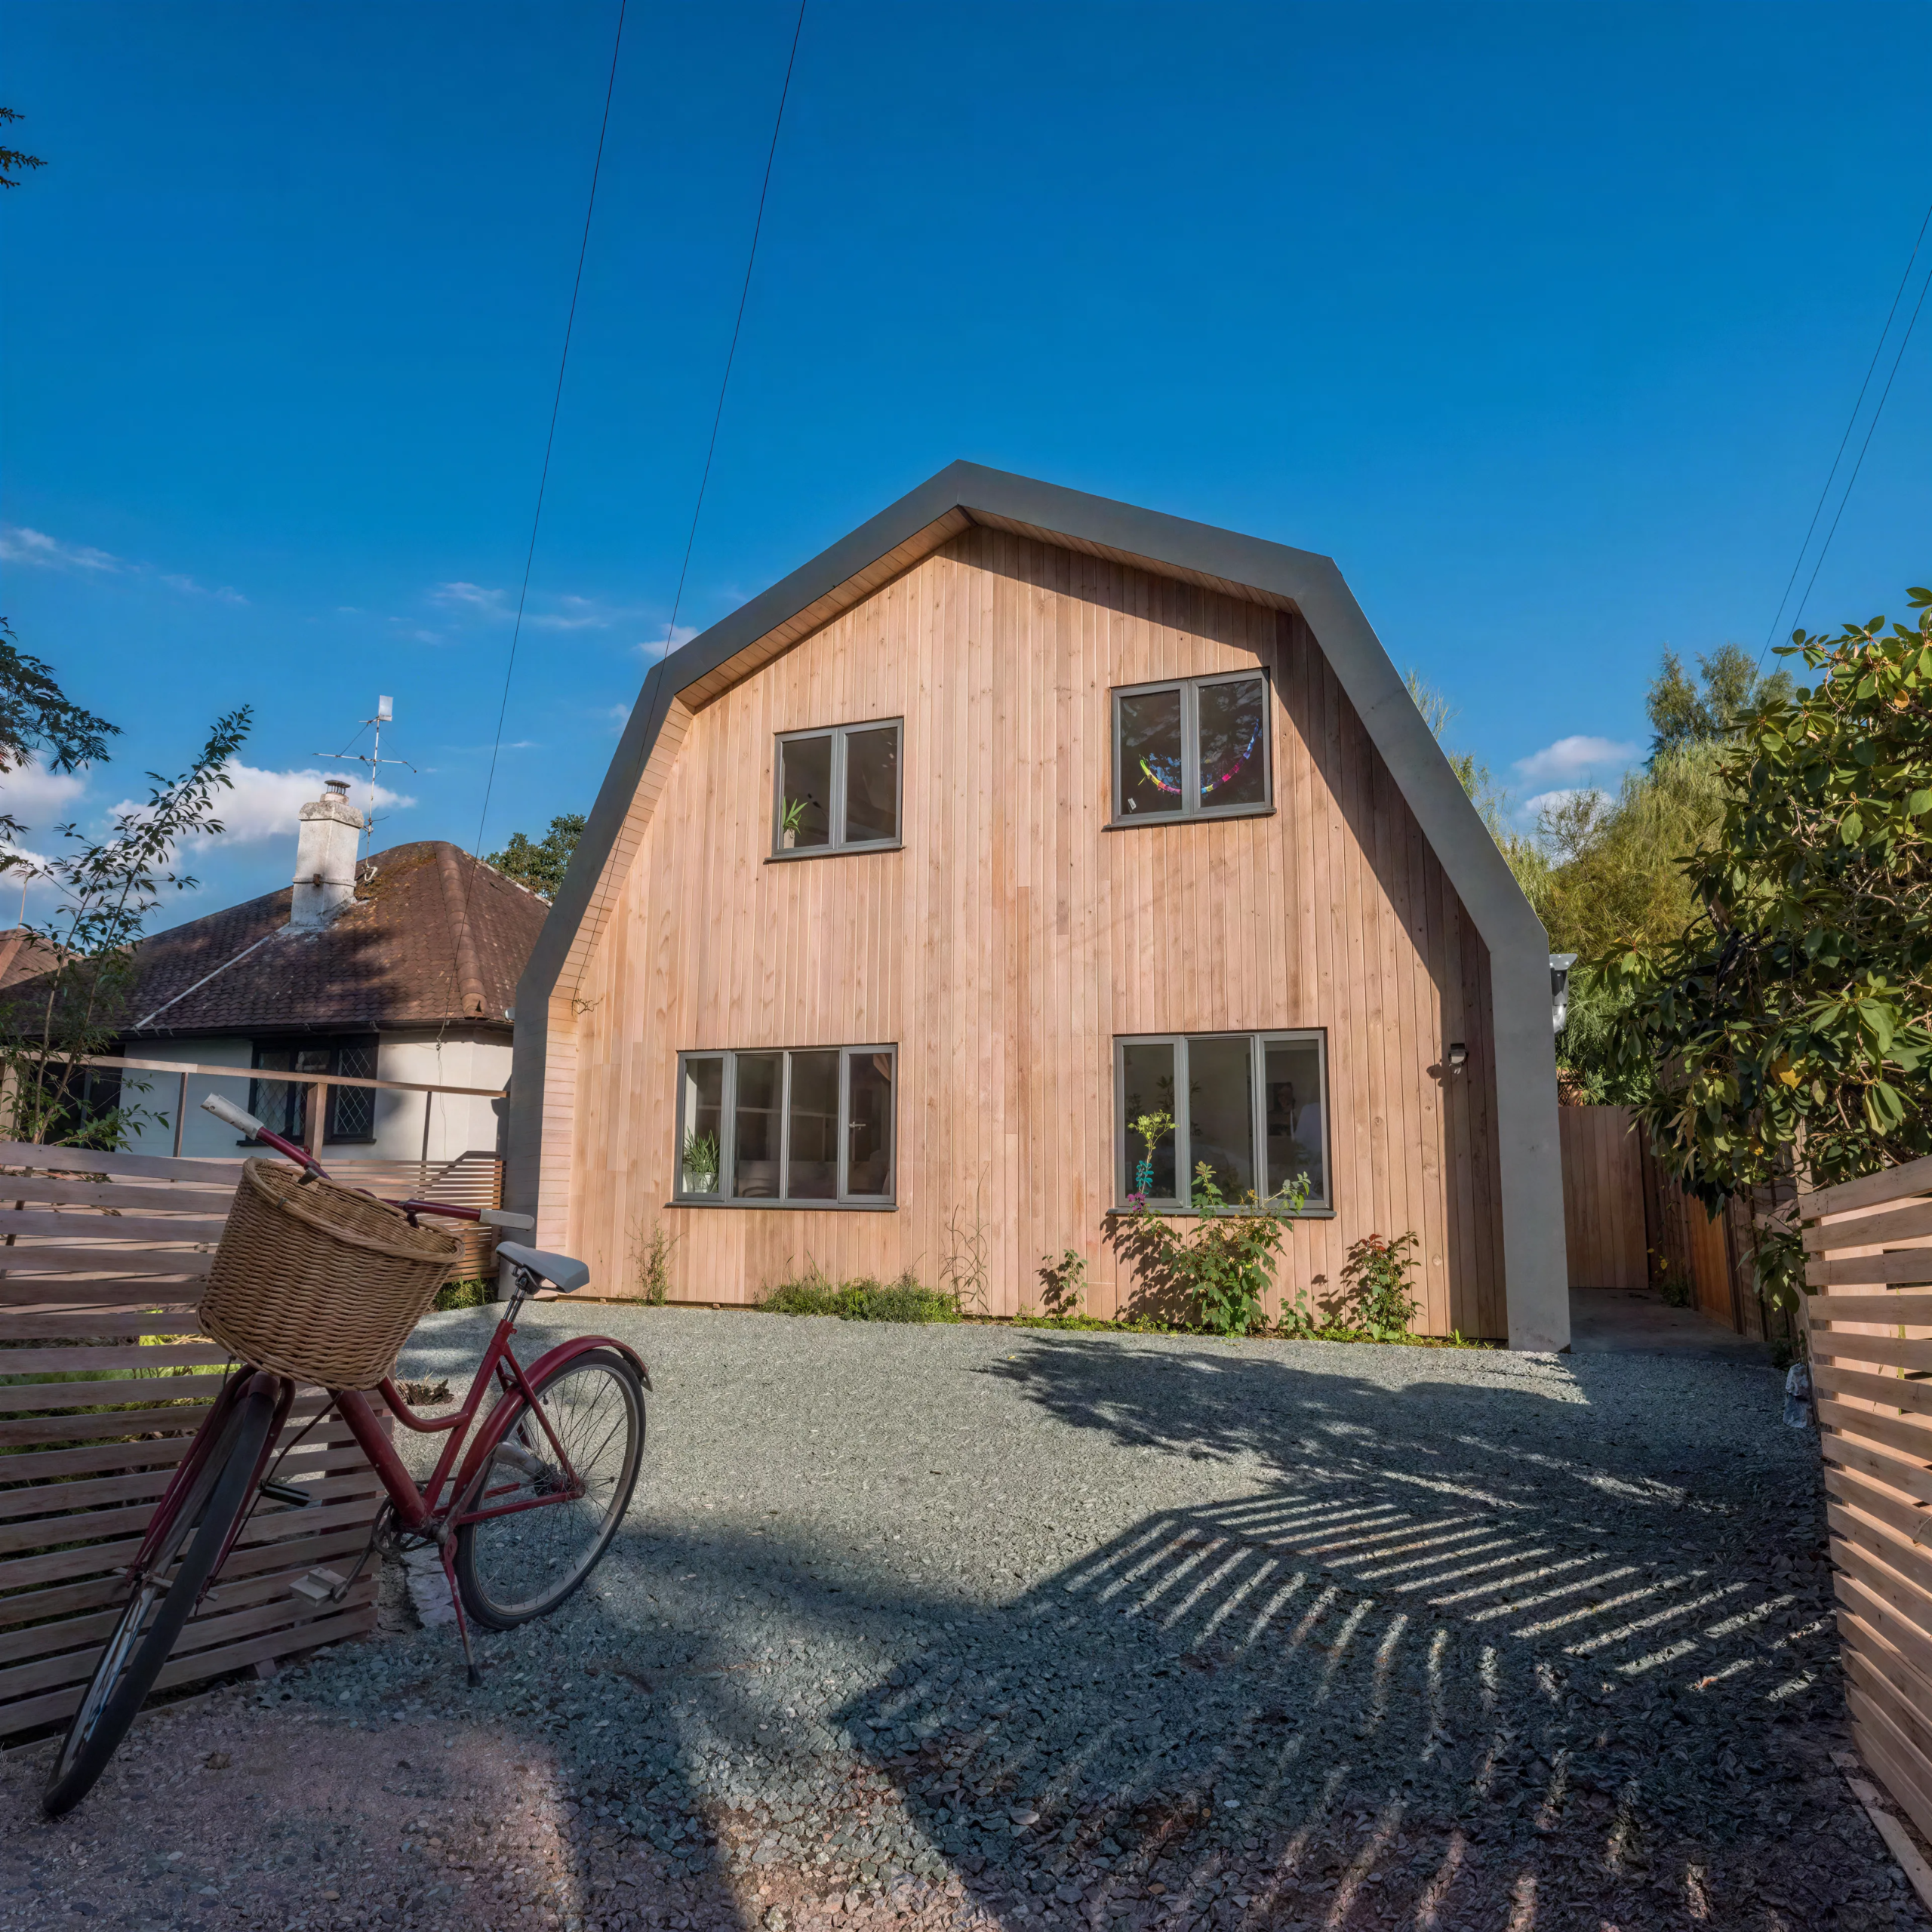
We were delighted to receive news last week of the recently completed dutch barn-style conversion designed by OSPIN in 2016. The old 1950’s bungalow has had a complete facelift with the addition of a second story and re-modelled interior. Larch cladding has been used on the front and rear facades and the building is wrapped in an aluminium standing seam forming the roof and sides of the building. The construction work was carried out by the Clients’ own family-run building firm.

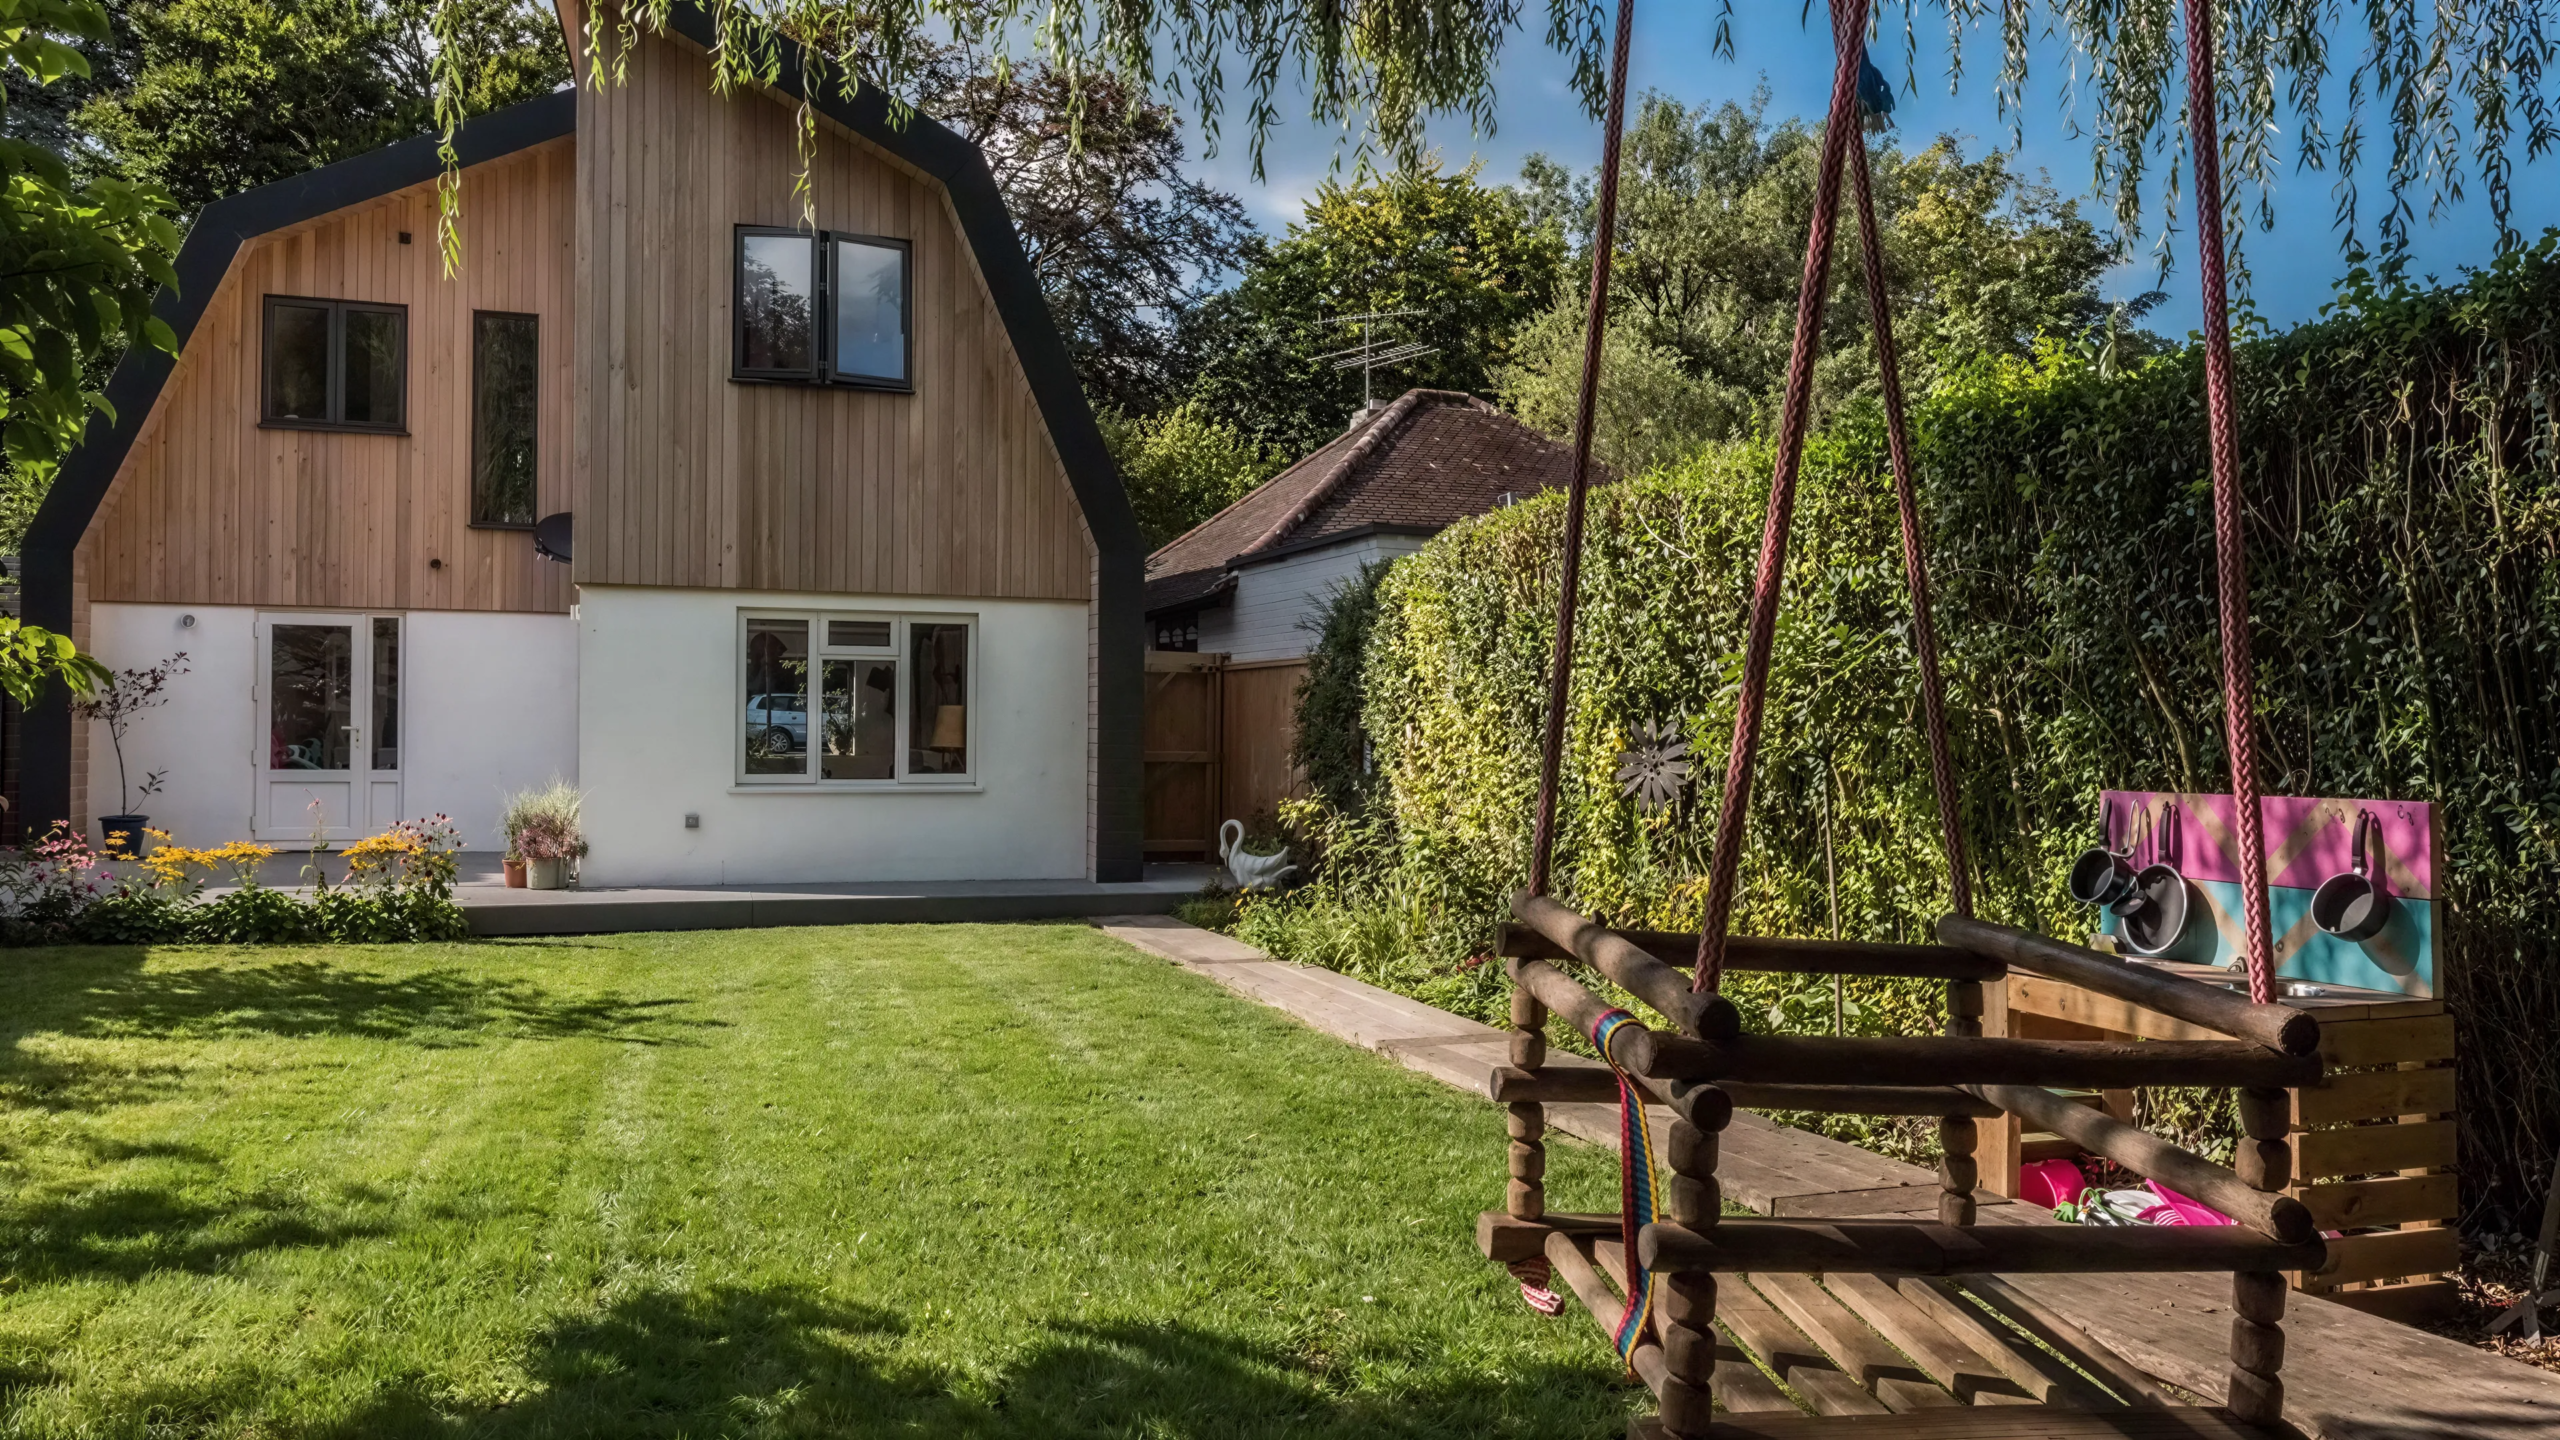
Rear elevation of a Dutch barn-style home conversion with larch cladding overlooking a landscaped family garden.
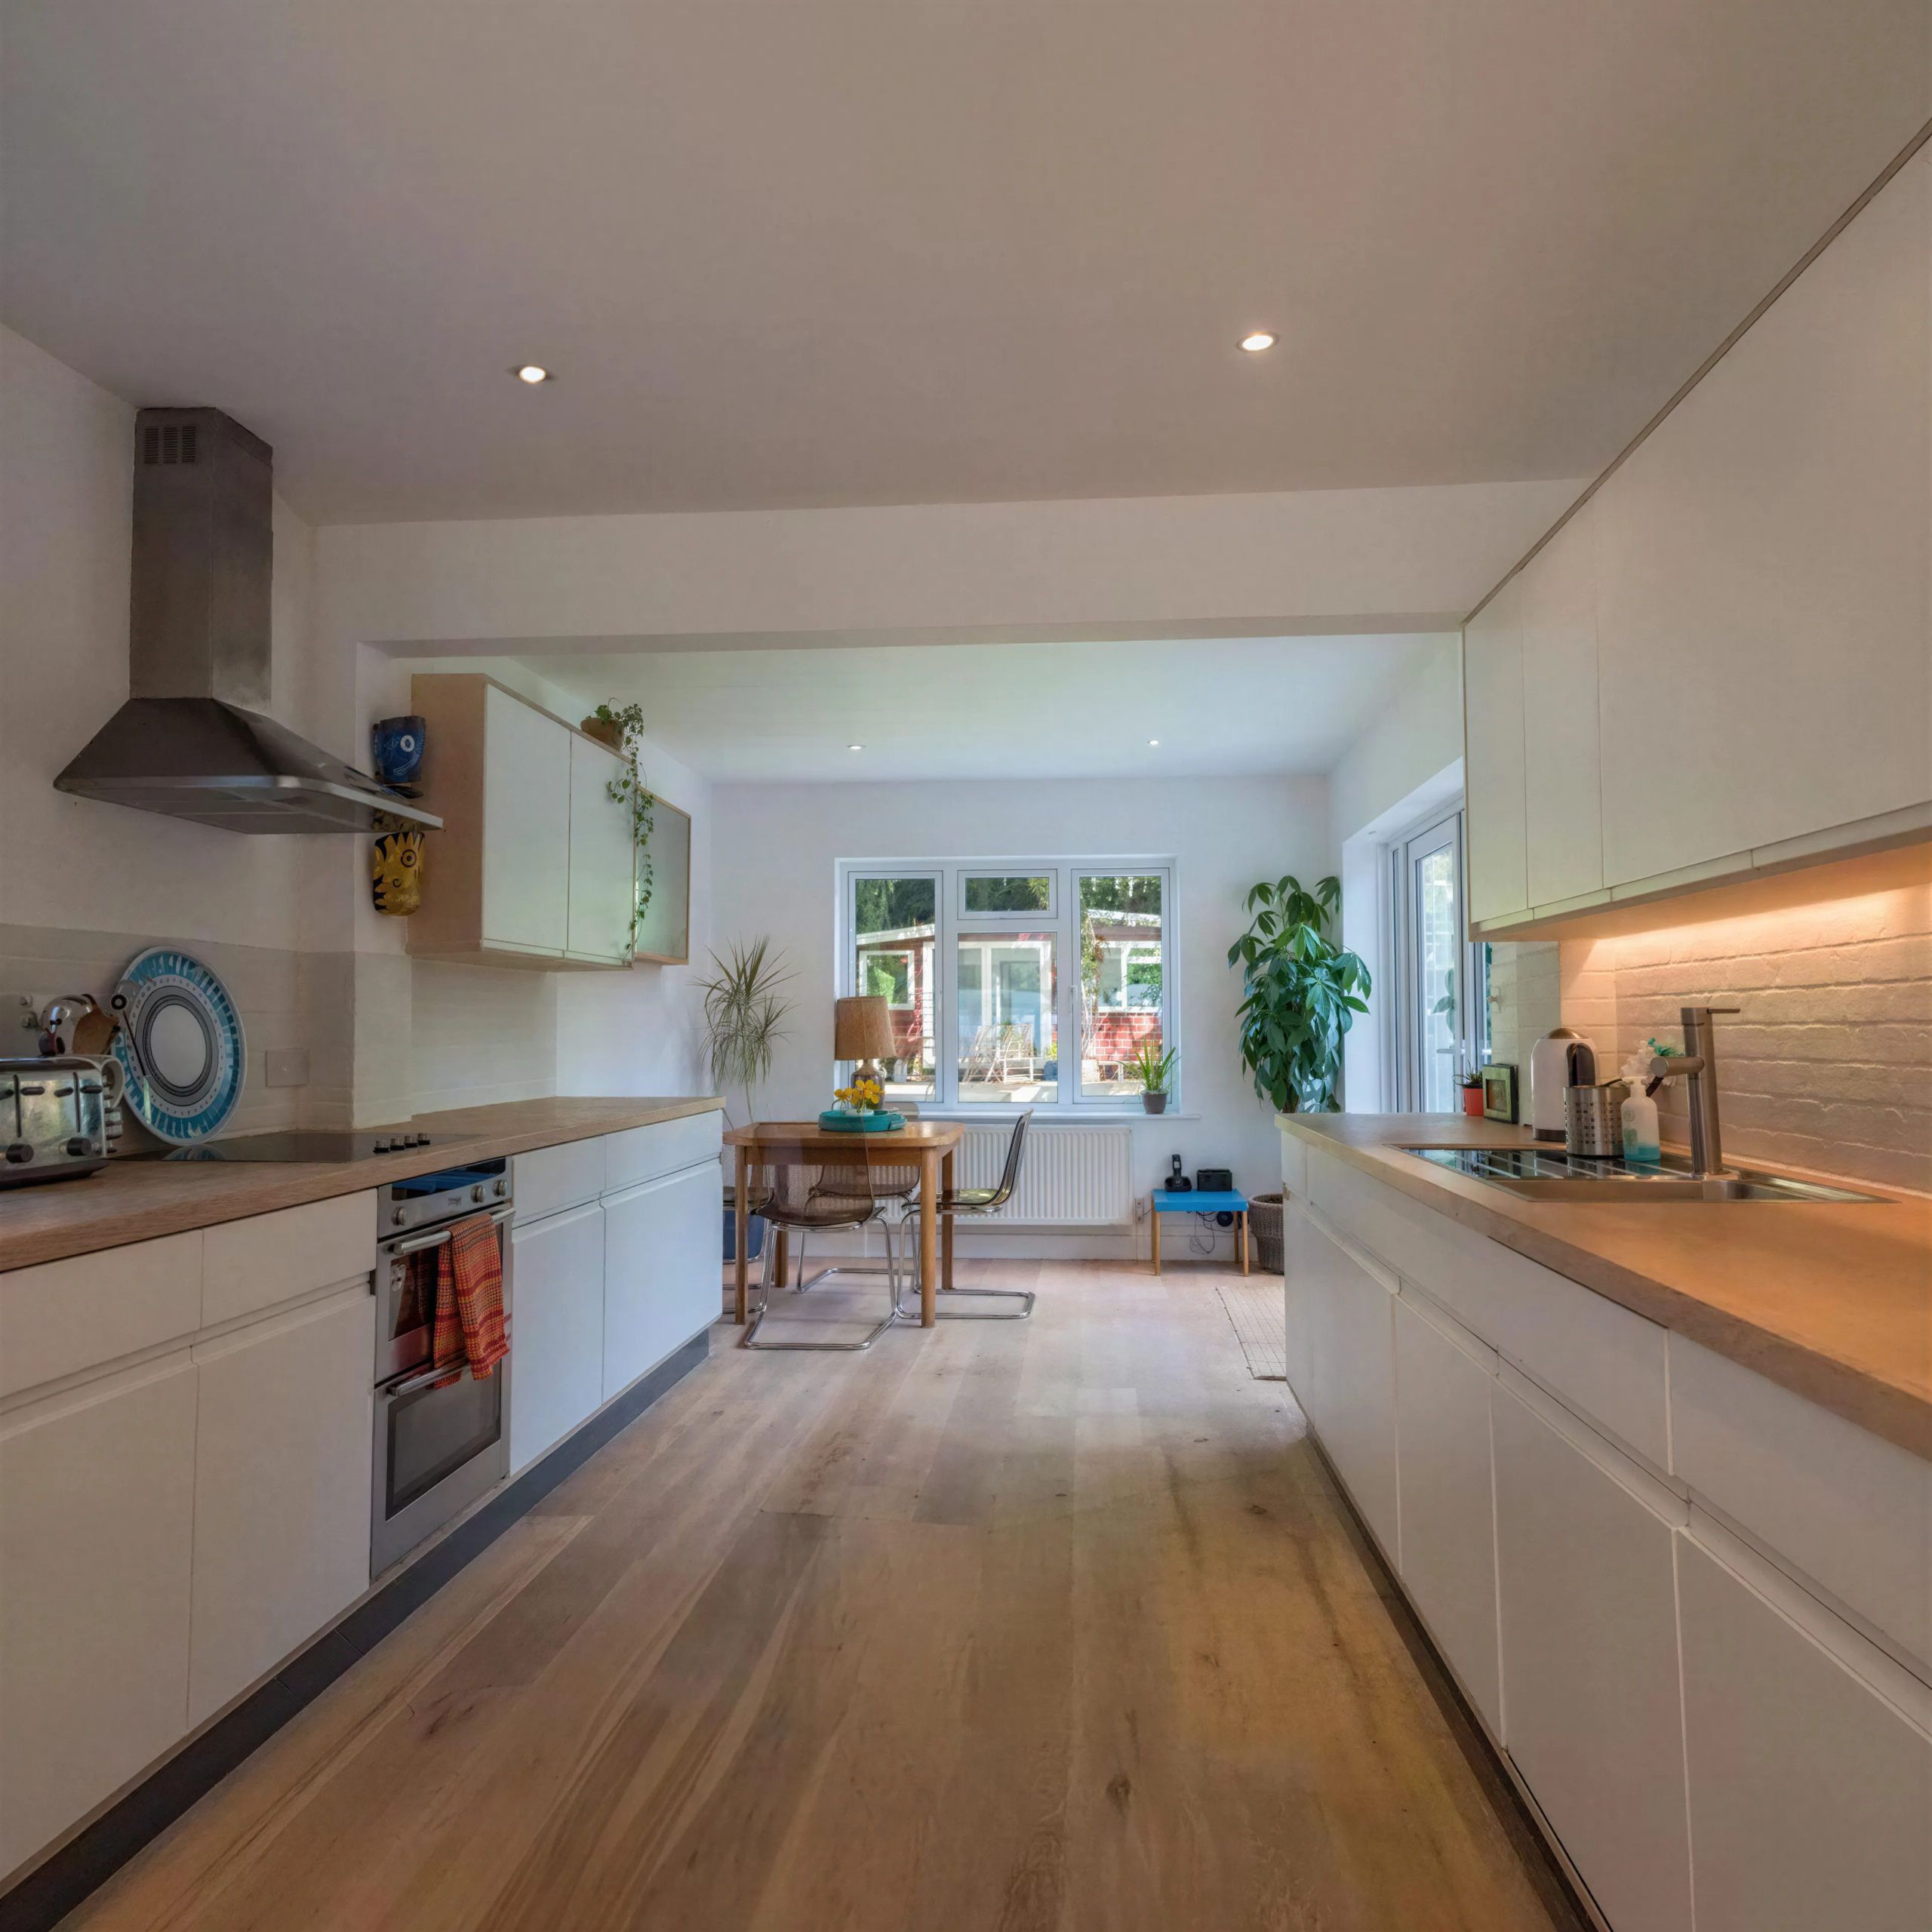
Open-plan kitchen within a Dutch barn-style home conversion, creating bright contemporary living spaces following a complete interior remode
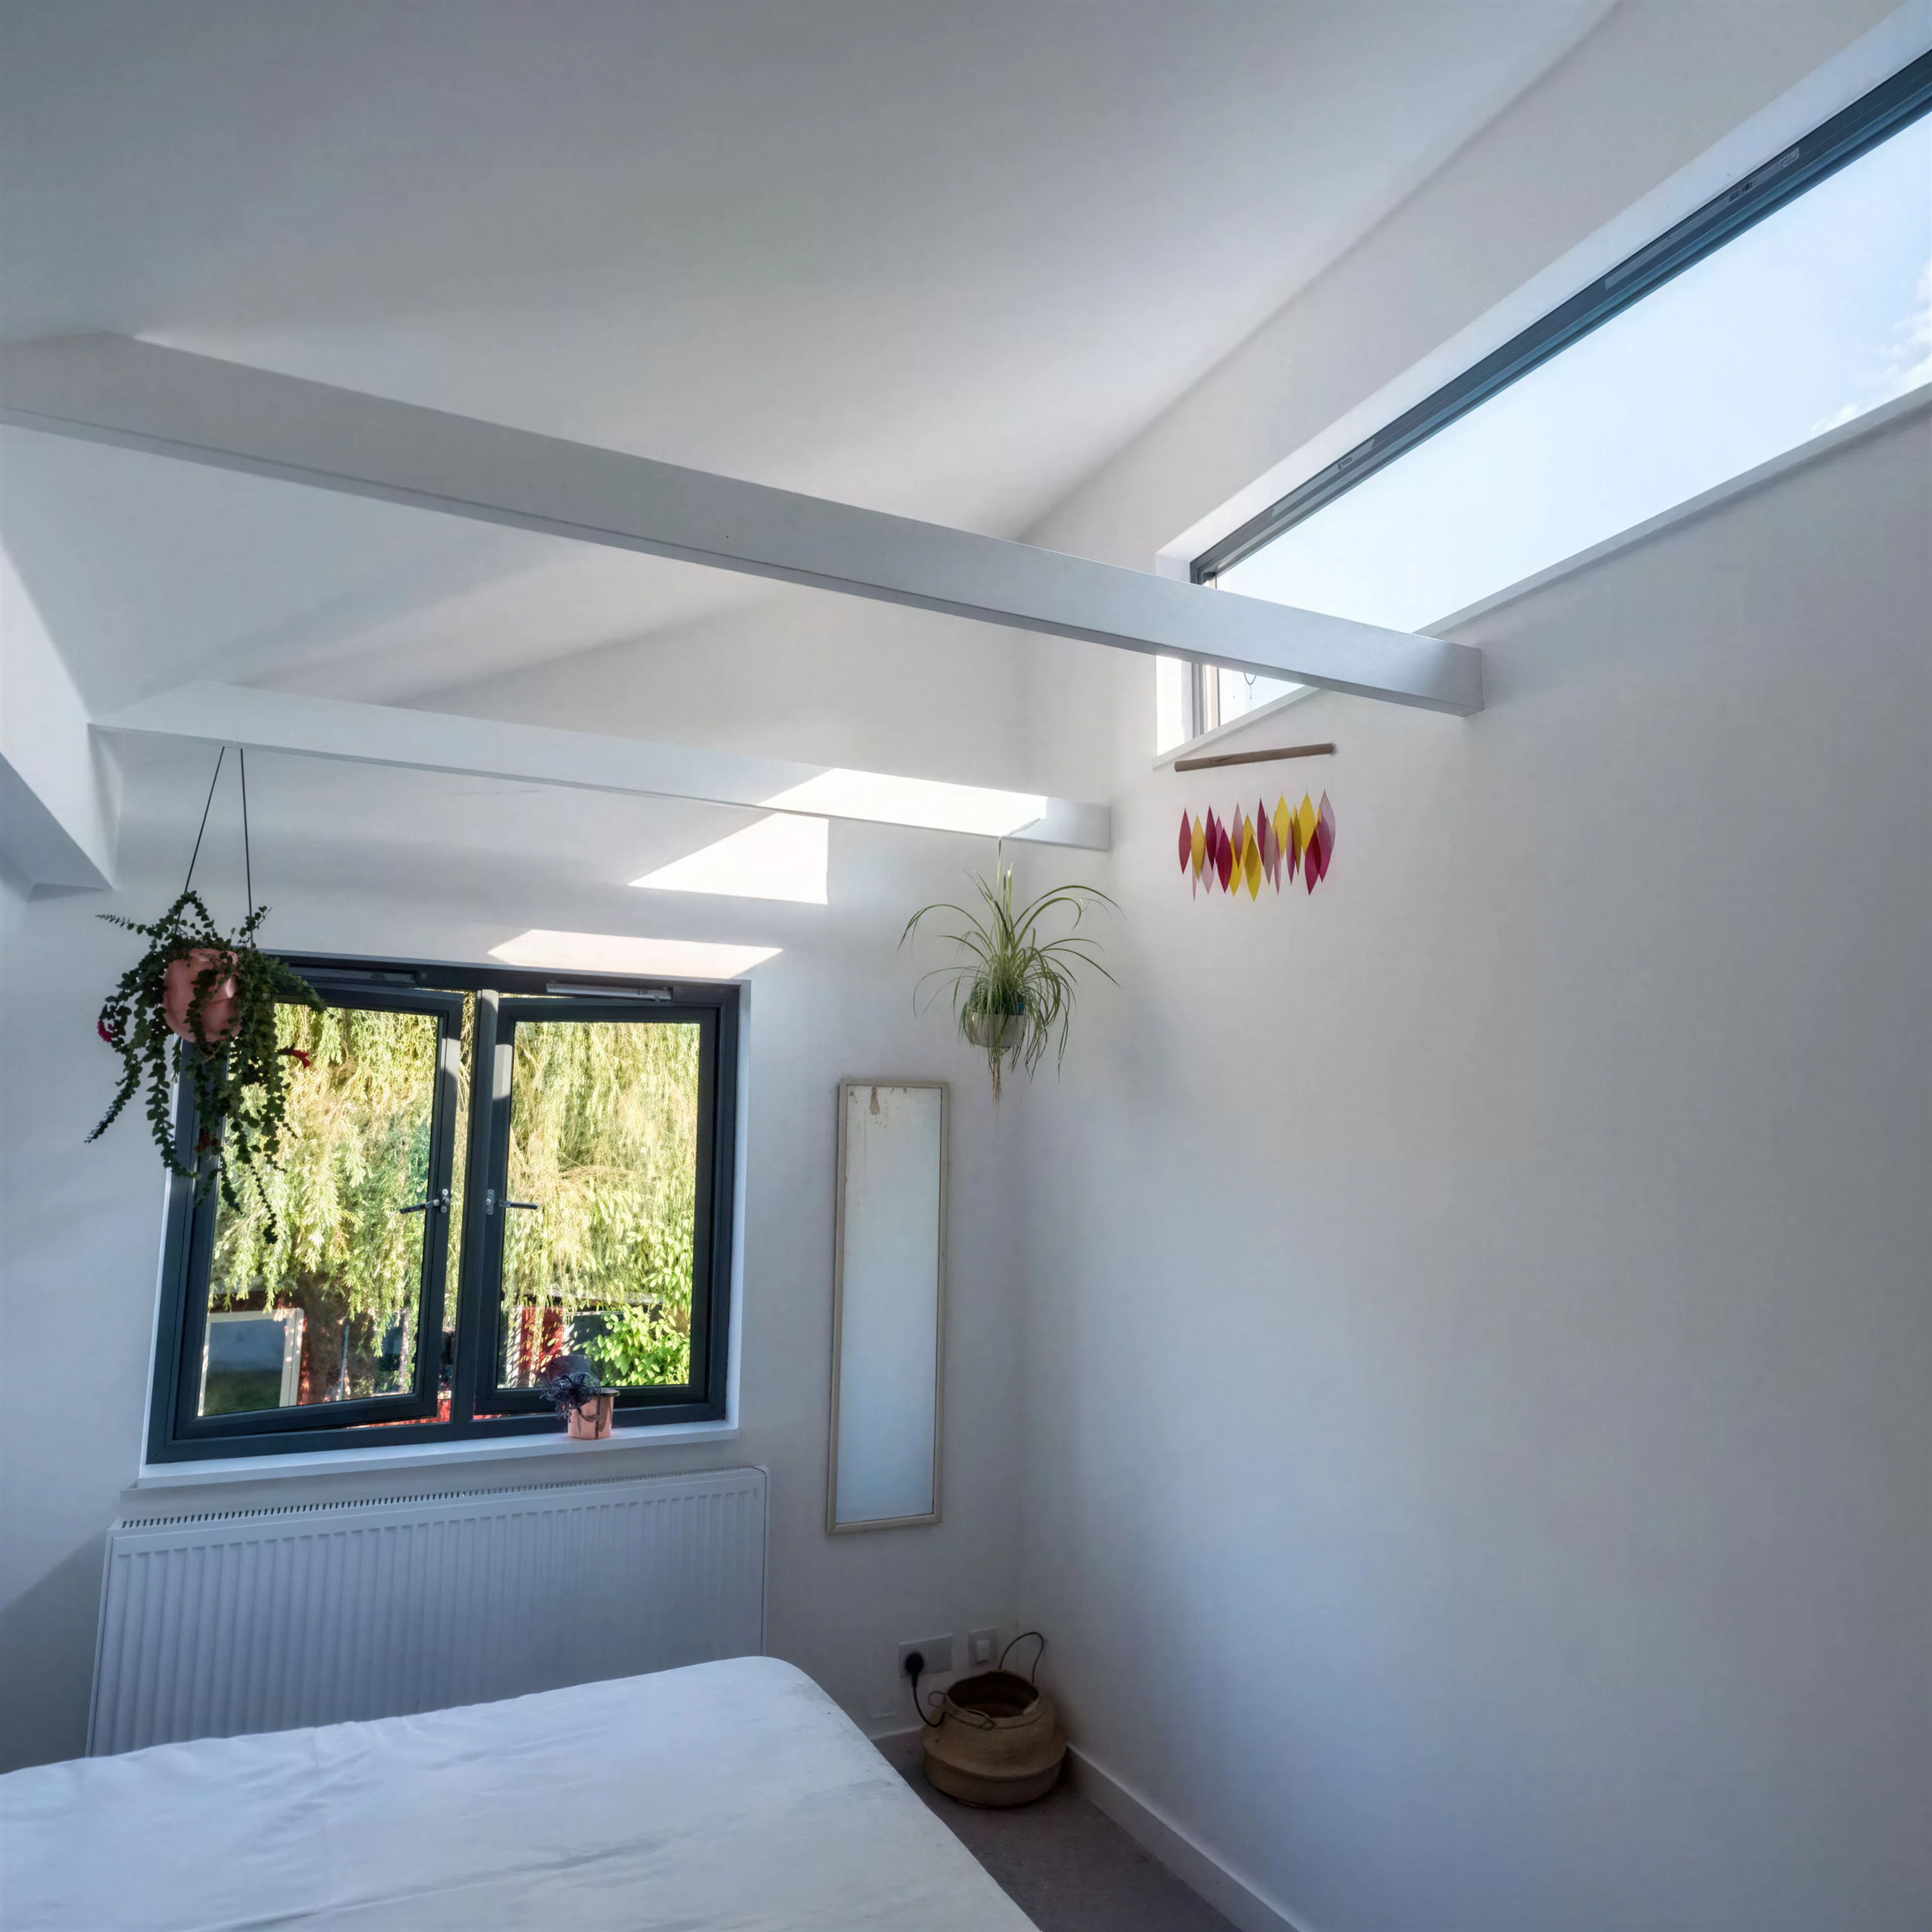
Vaulted bedroom inside a Dutch barn-style home featuring exposed ceiling beams, rooflights and modern architectural detailing.
Modern Dutch barn-style house with natural larch cladding, aluminium roof detailing and contemporary architectural design.

Share

Start the conversation

Tell us about your project, we will guide the rest.