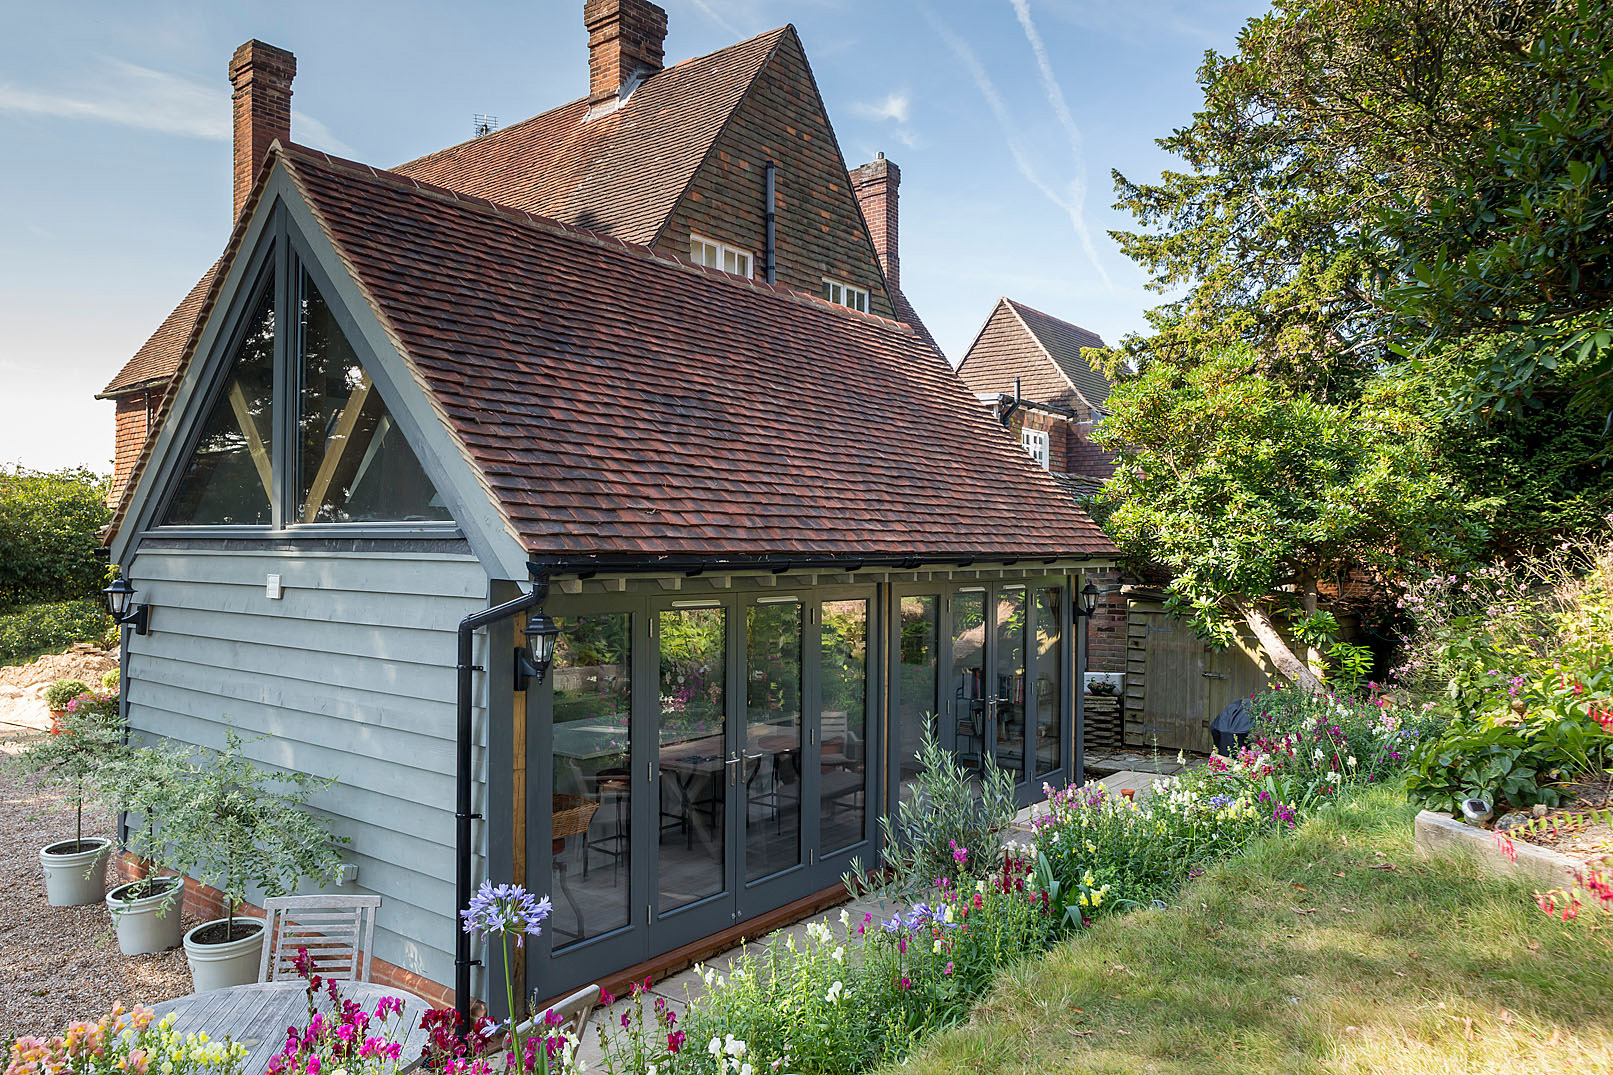
Throws House is a characterful rural home that was once a large country house before being divided in the 1970s.

positioned to make the most of the surrounding gardens

Service | Architecture

Throws House is a characterful rural home that was once a large country house before being divided in the 1970s. As often happens with subdivisions, some of the original rooms became compromised, leaving the owners with a disproportionately small kitchen that no longer suited modern family life.

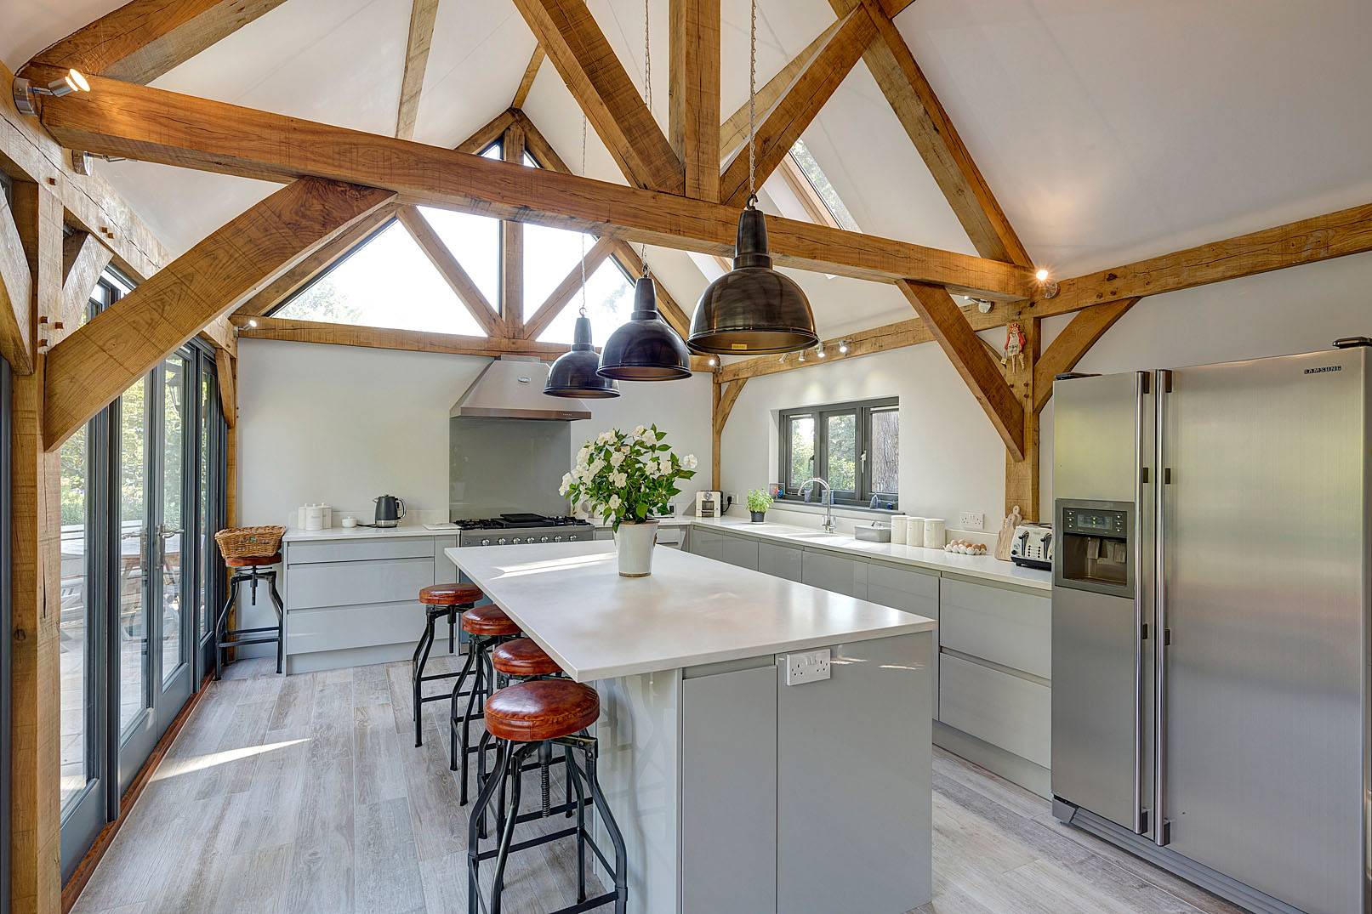
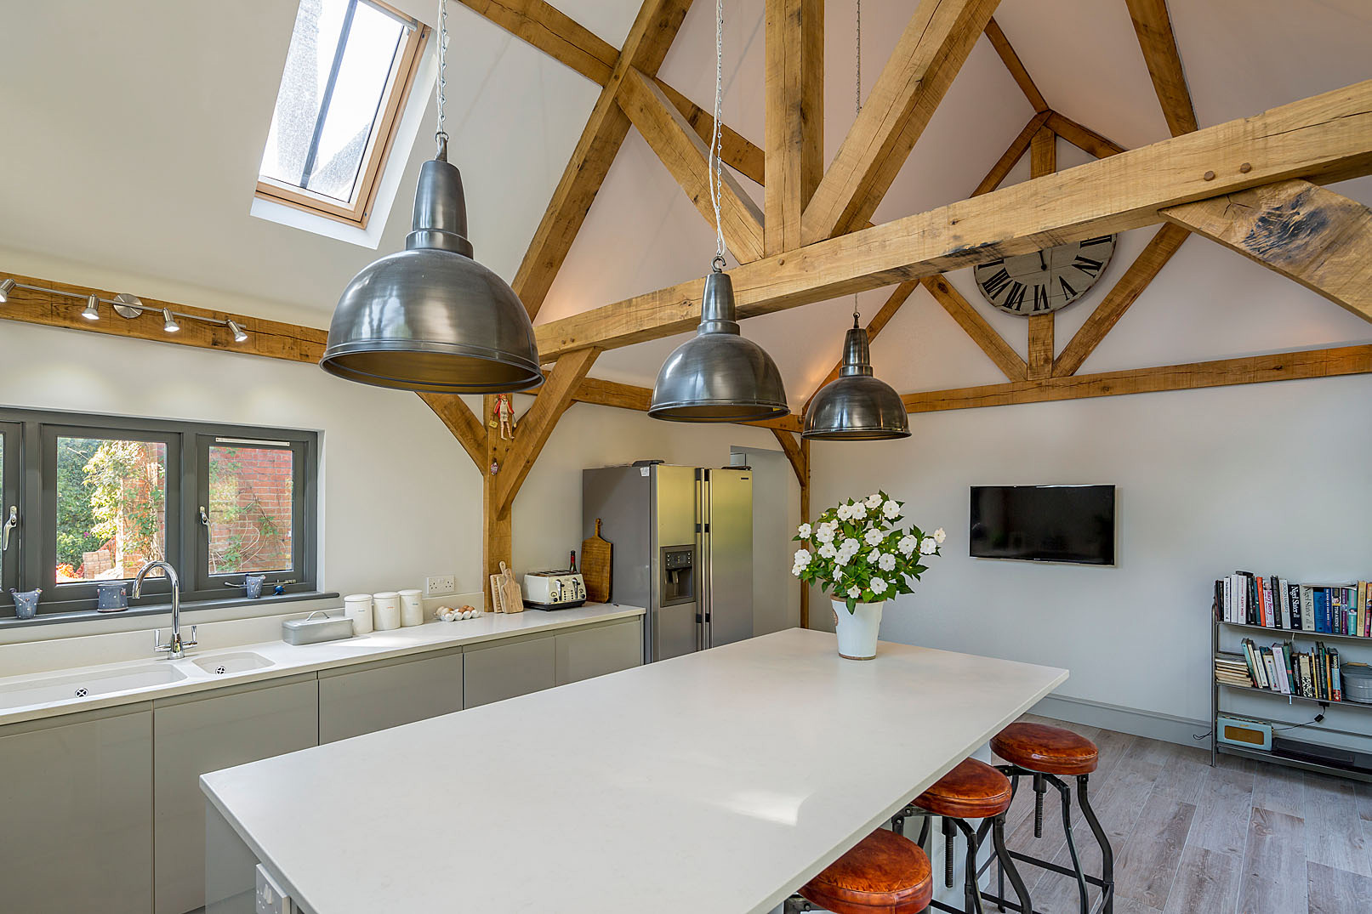
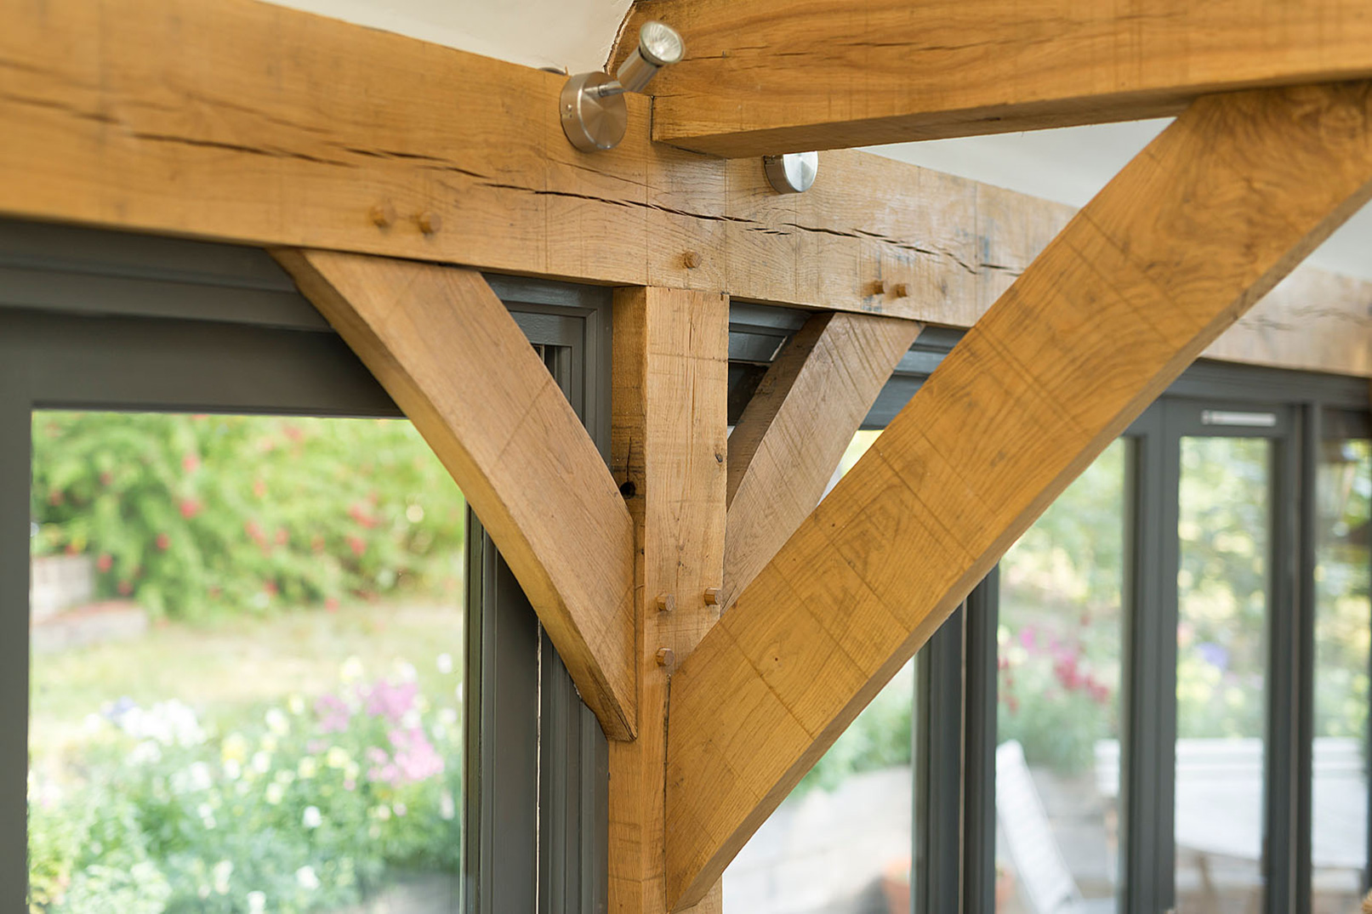
The design introduces a carefully considered oak-framed kitchen extension positioned to make the most of the surrounding gardens. Although north-facing, the structure has been designed to draw in generous natural light, creating a bright and welcoming space throughout the day.

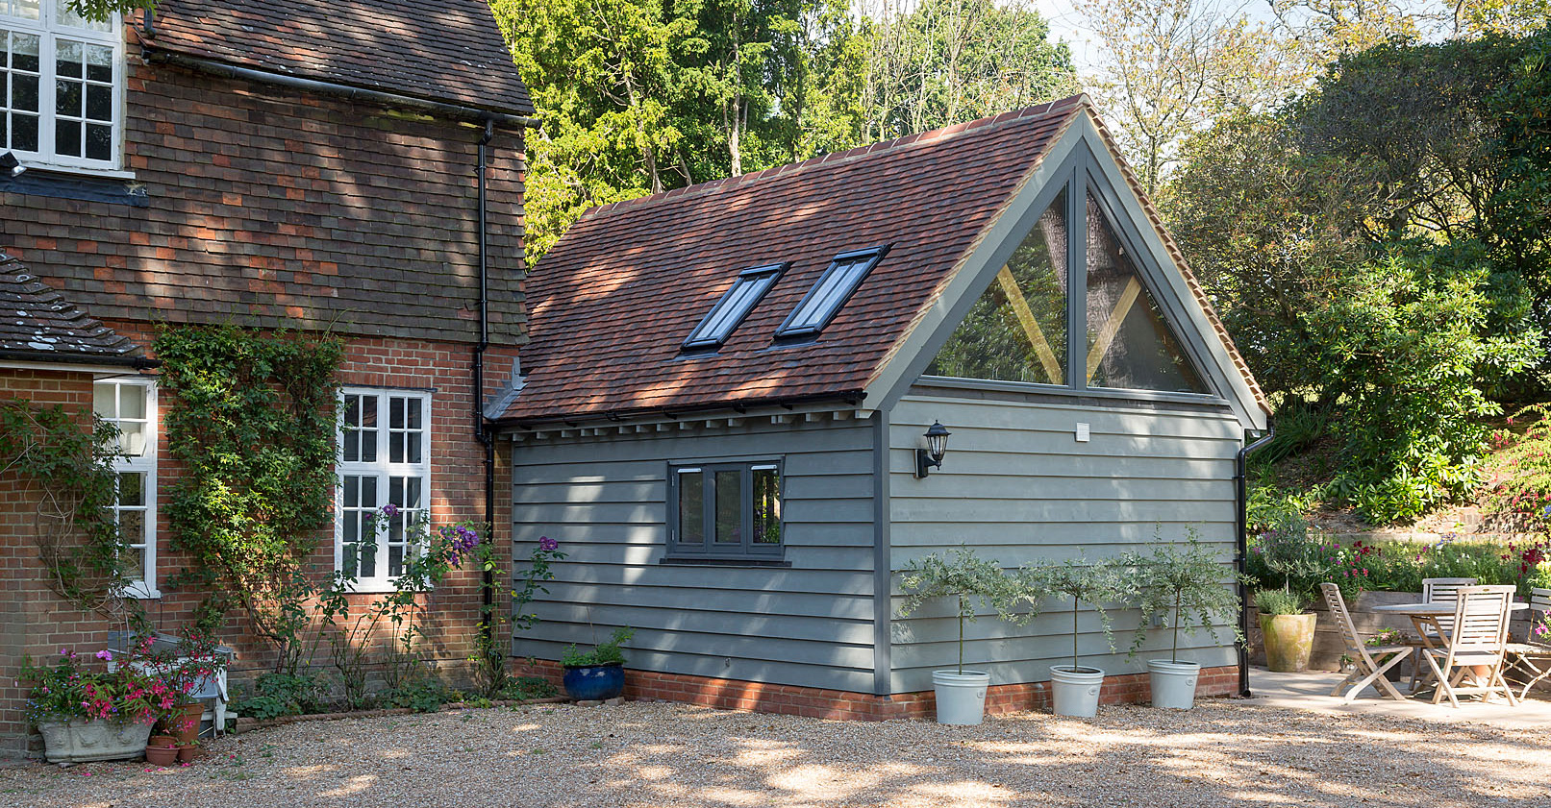
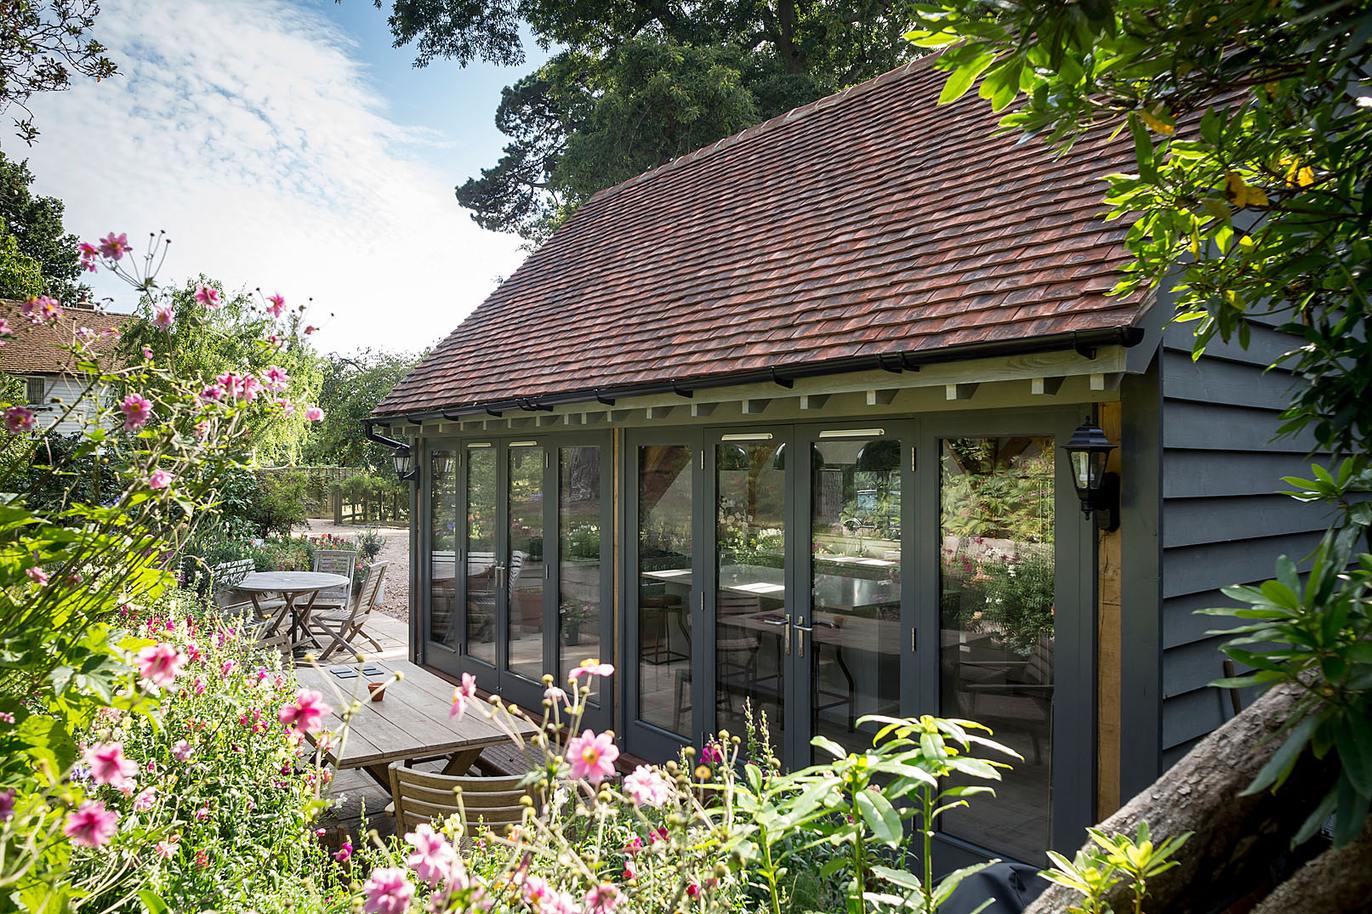
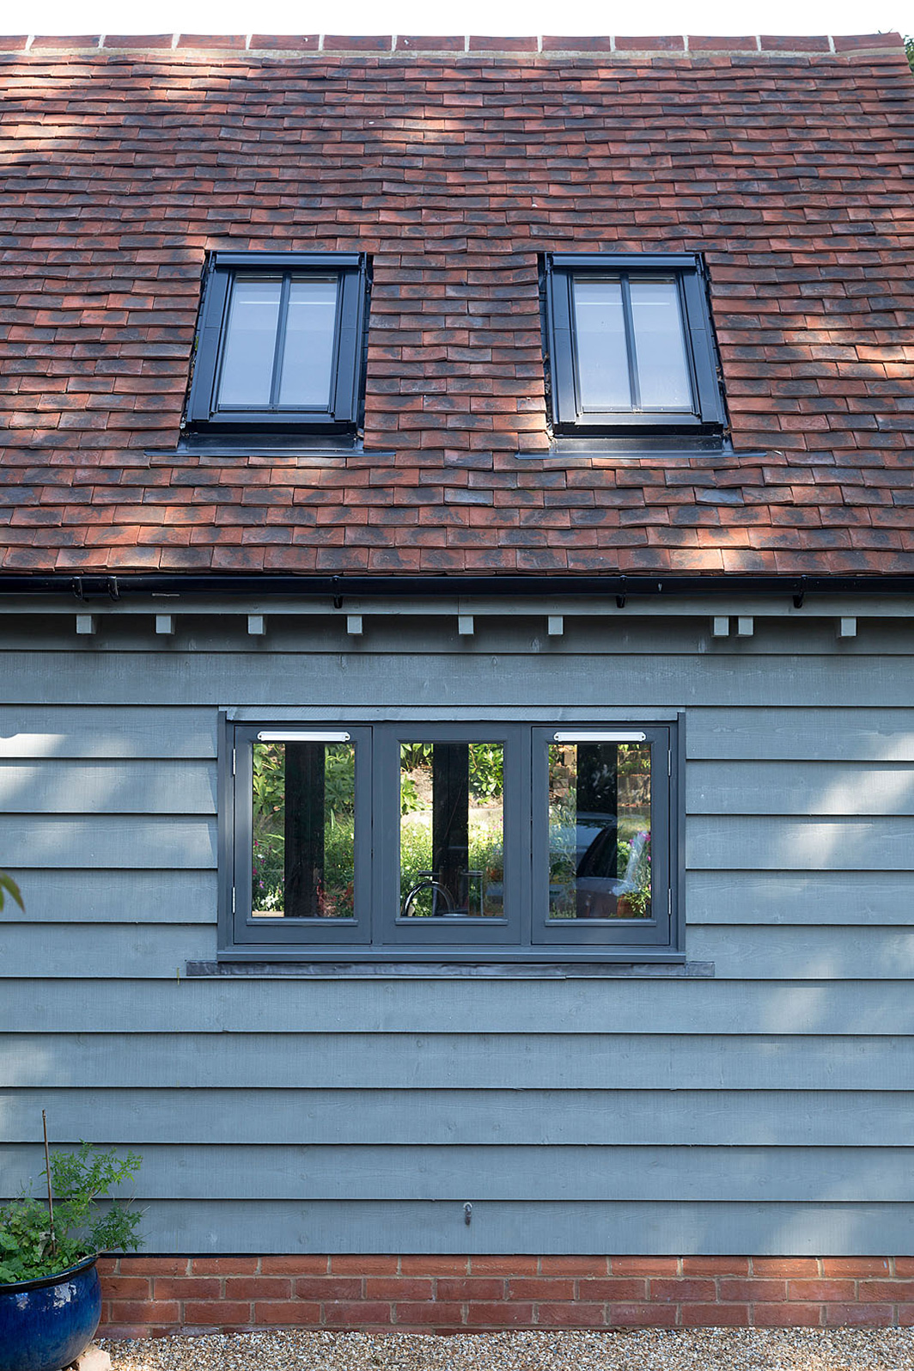
The extension also forms a sheltered courtyard, offering a private spot for outdoor dining and strengthening the relationship between the house and its landscape. The new addition sits comfortably alongside the existing building, complementing its brickwork and tiled roof while quietly restoring balance to the home’s layout.
The design introduces a carefully considered oak-framed kitchen extension positioned to make the most of the surrounding gardens.

The extension also forms a sheltered courtyard, offering a private spot for outdoor dining and strengthening the relationship between the house and its landscape. The new addition sits comfortably alongside the existing building, complementing its brickwork and tiled roof while quietly restoring balance to the home’s layout.

The extension also forms a sheltered courtyard, offering a private spot for outdoor dining and strengthening the relationship between the house and its landscape.
The new addition sits comfortably alongside the existing building, complementing its brickwork and tiled roof while quietly restoring balance to the home’s layout.
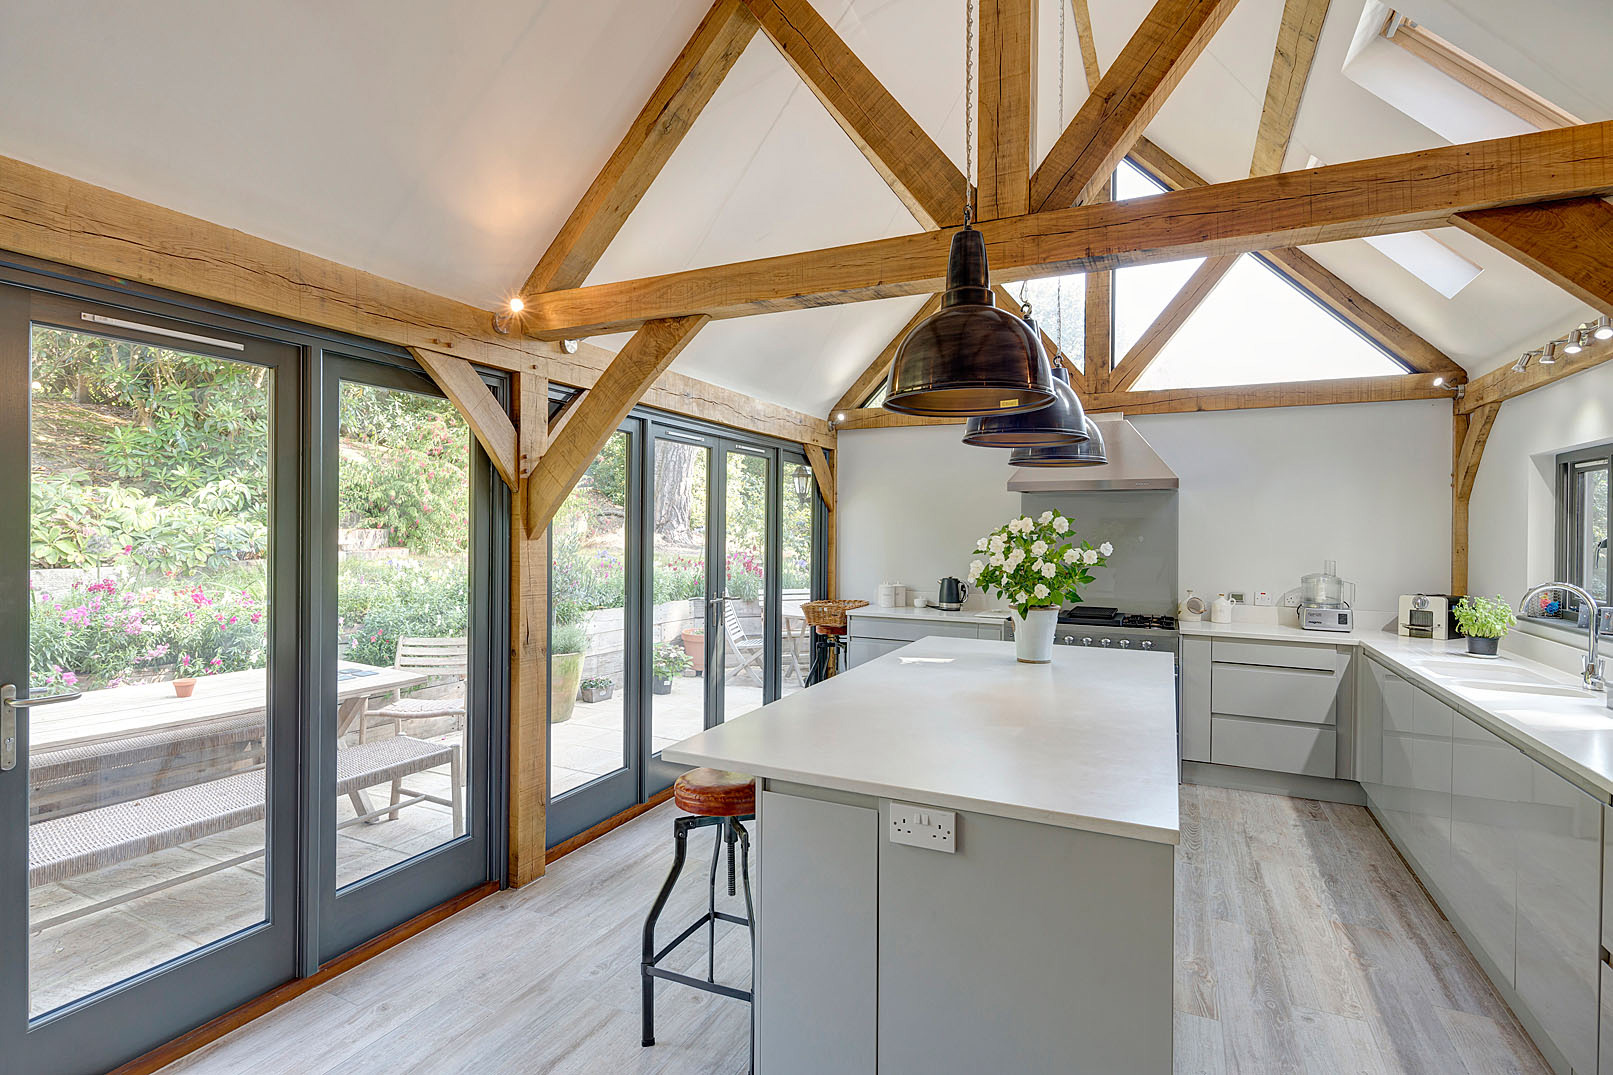
Our oak framed design makes for a bright kitchen despite being north facing, and creates a stunning courtyard for al-fresco dining.
Although north-facing, the structure has been designed to draw in generous natural light, creating a bright and welcoming space throughout the day.
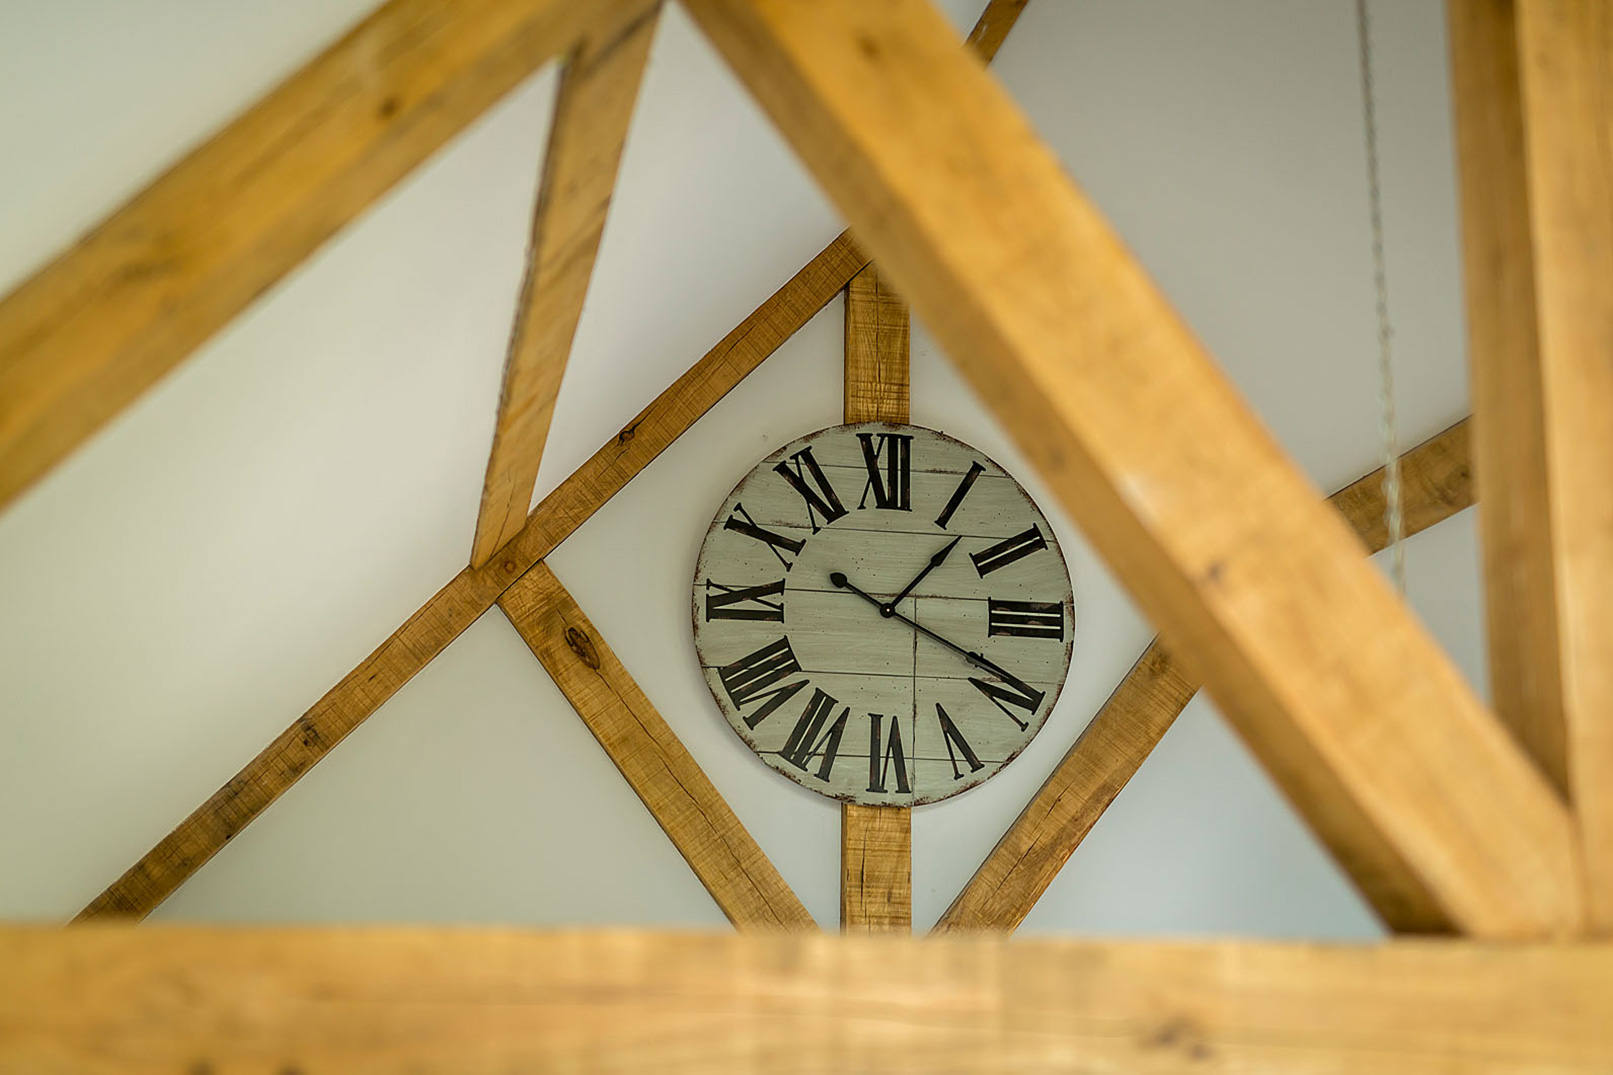
The design introduces a carefully considered oak-framed kitchen extension positioned to make the most of the surrounding gardens.

Start the conversation

Tell us about your project, we will guide the rest.