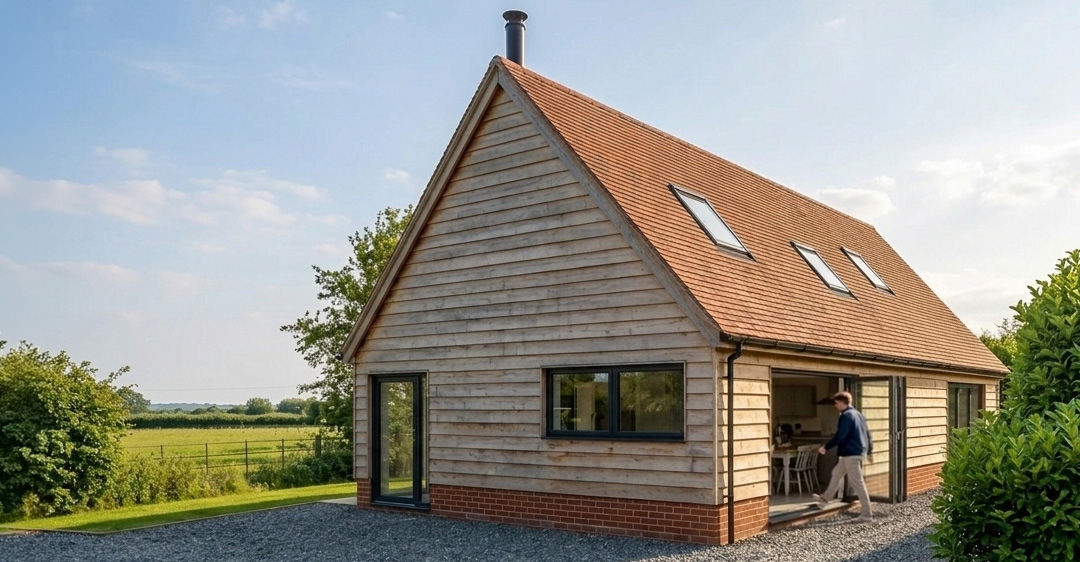
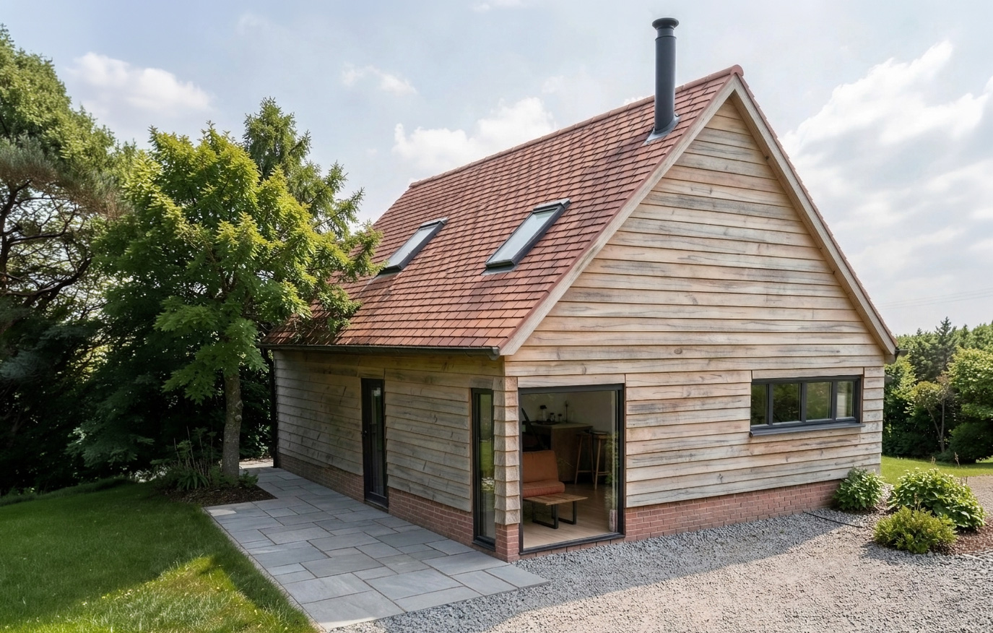
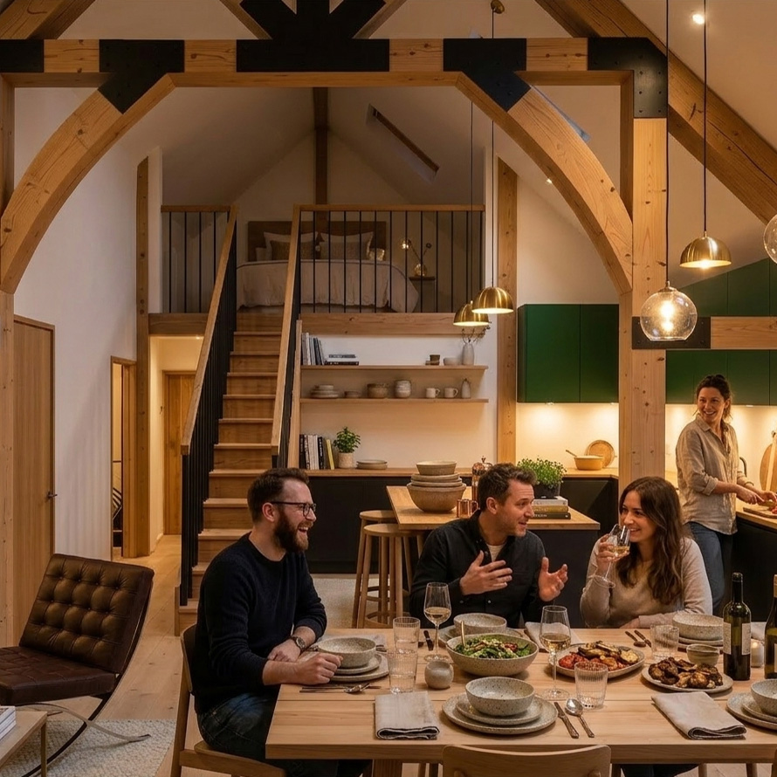
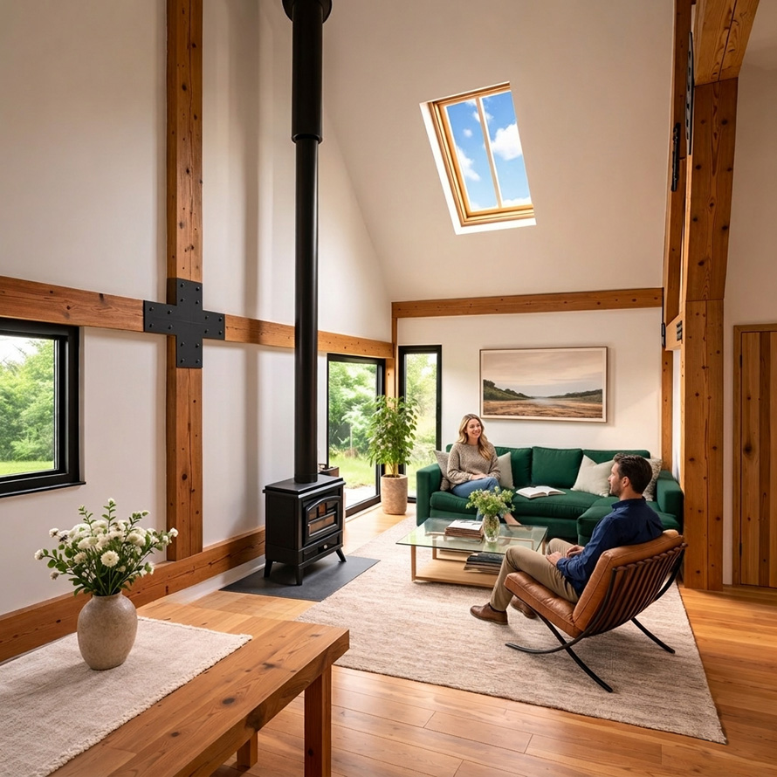
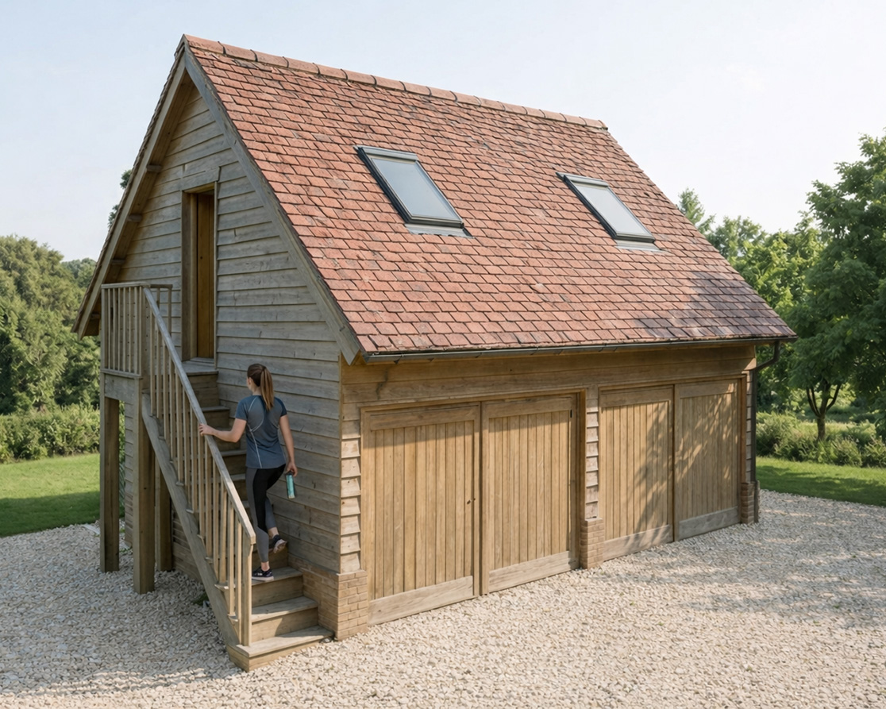
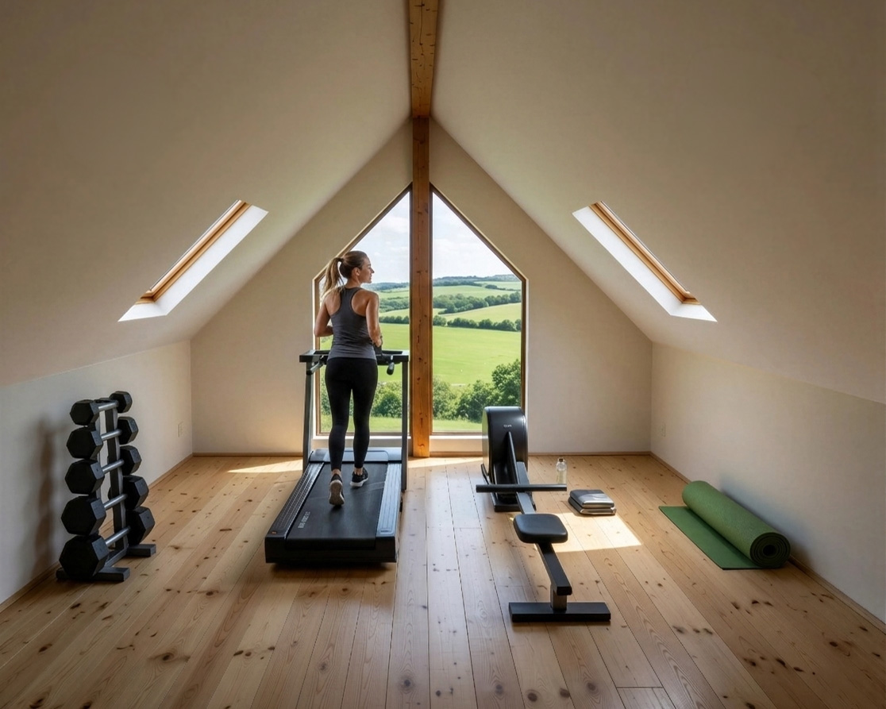
Alongside the annexe, a new timber-framed storage barn provides practical space for garden equipment and machinery, with a gym or office area above. The two buildings are positioned close to the main house to retain the traditional farmstead arrangement of the site while remaining screened by trees and planting.
Natural weatherboard, brick and clay roof tiles were selected to reflect the materials of the surrounding buildings, helping the new structures sit comfortably within the rural landscape and alongside the listed farmhouse.