The project focused on replacing an existing greenhouse and sheds with a carefully designed annexe building that supports the main house while sitting comfortably within the landscape.

annexe building that supports the main house

Service | Architecture

Set within generous grounds on the edge of Crowborough, Archers is a detached home surrounded by mature trees and gardens within the High Weald Area of Outstanding Natural Beauty. The project focused on replacing an existing greenhouse and sheds with a carefully designed annexe building that supports the main house while sitting comfortably within the landscape.

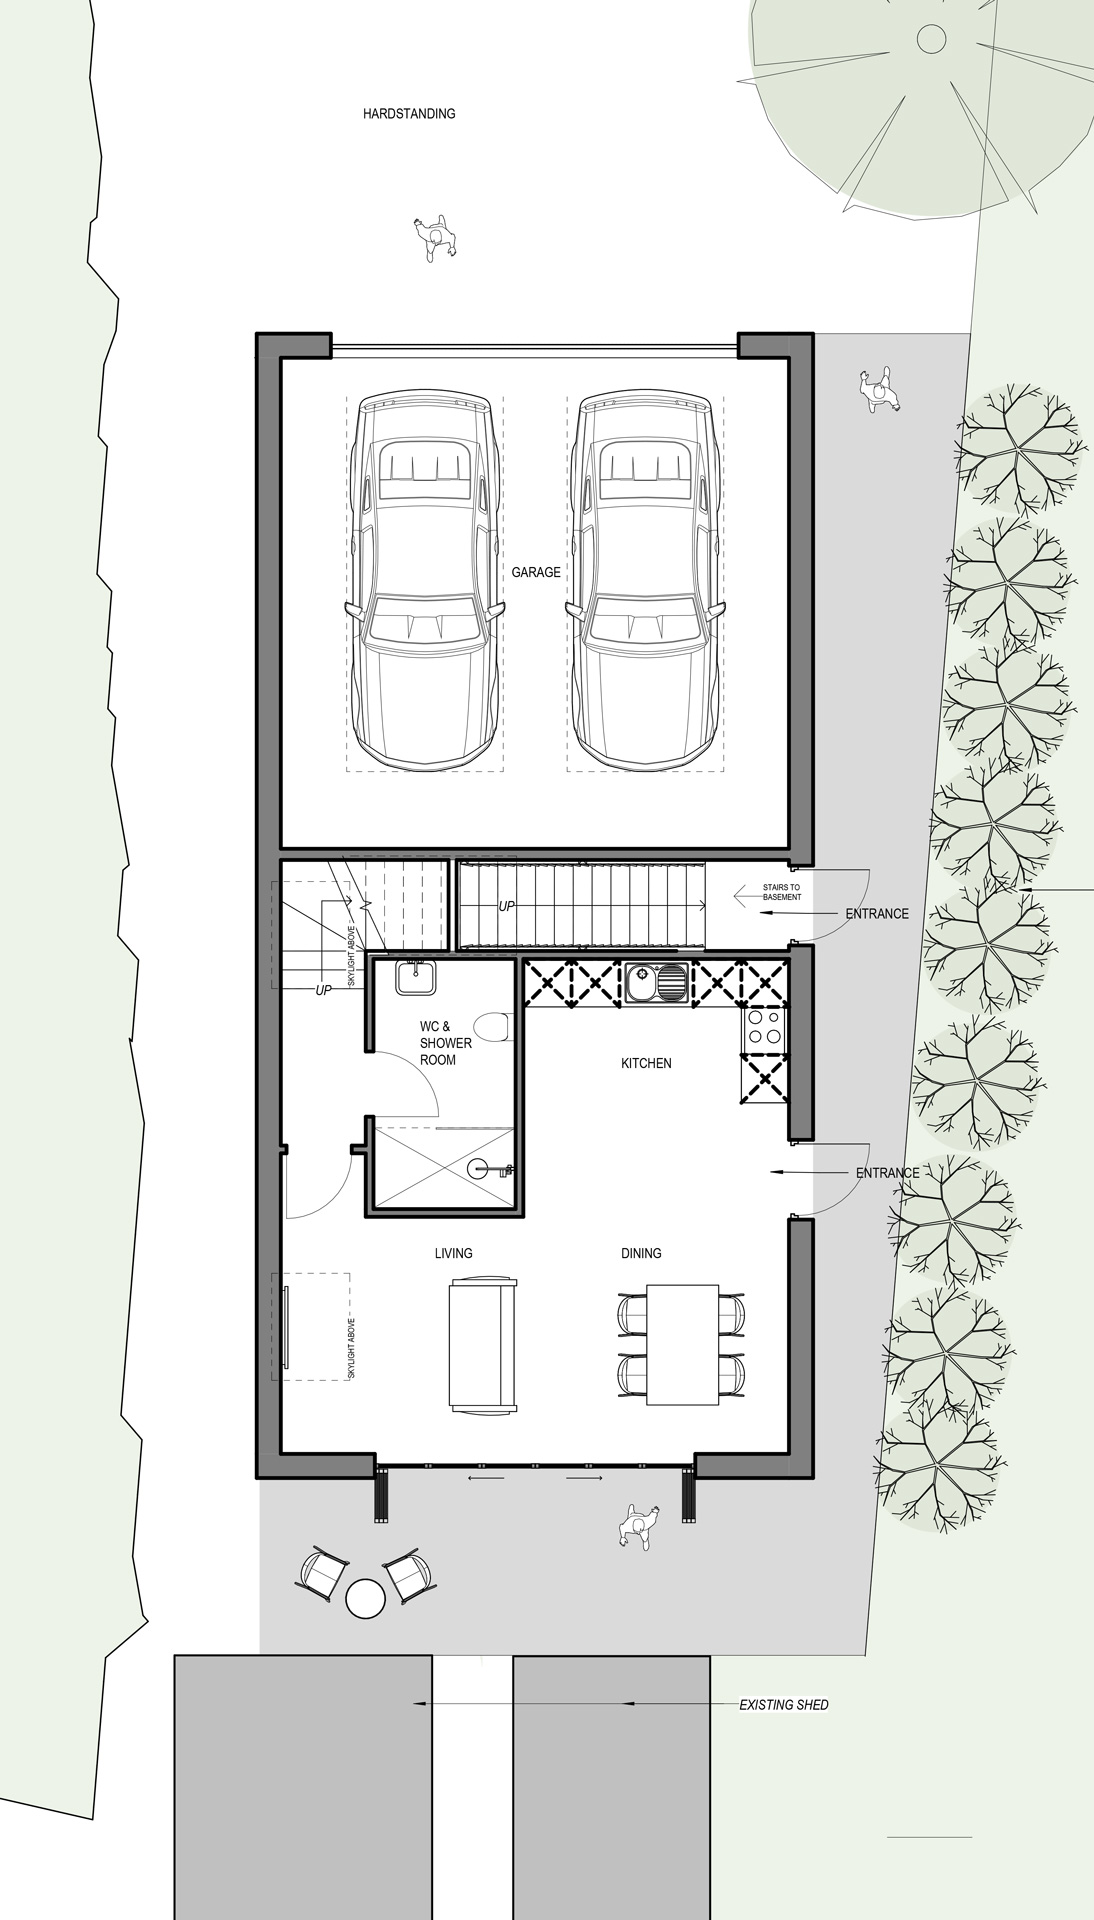
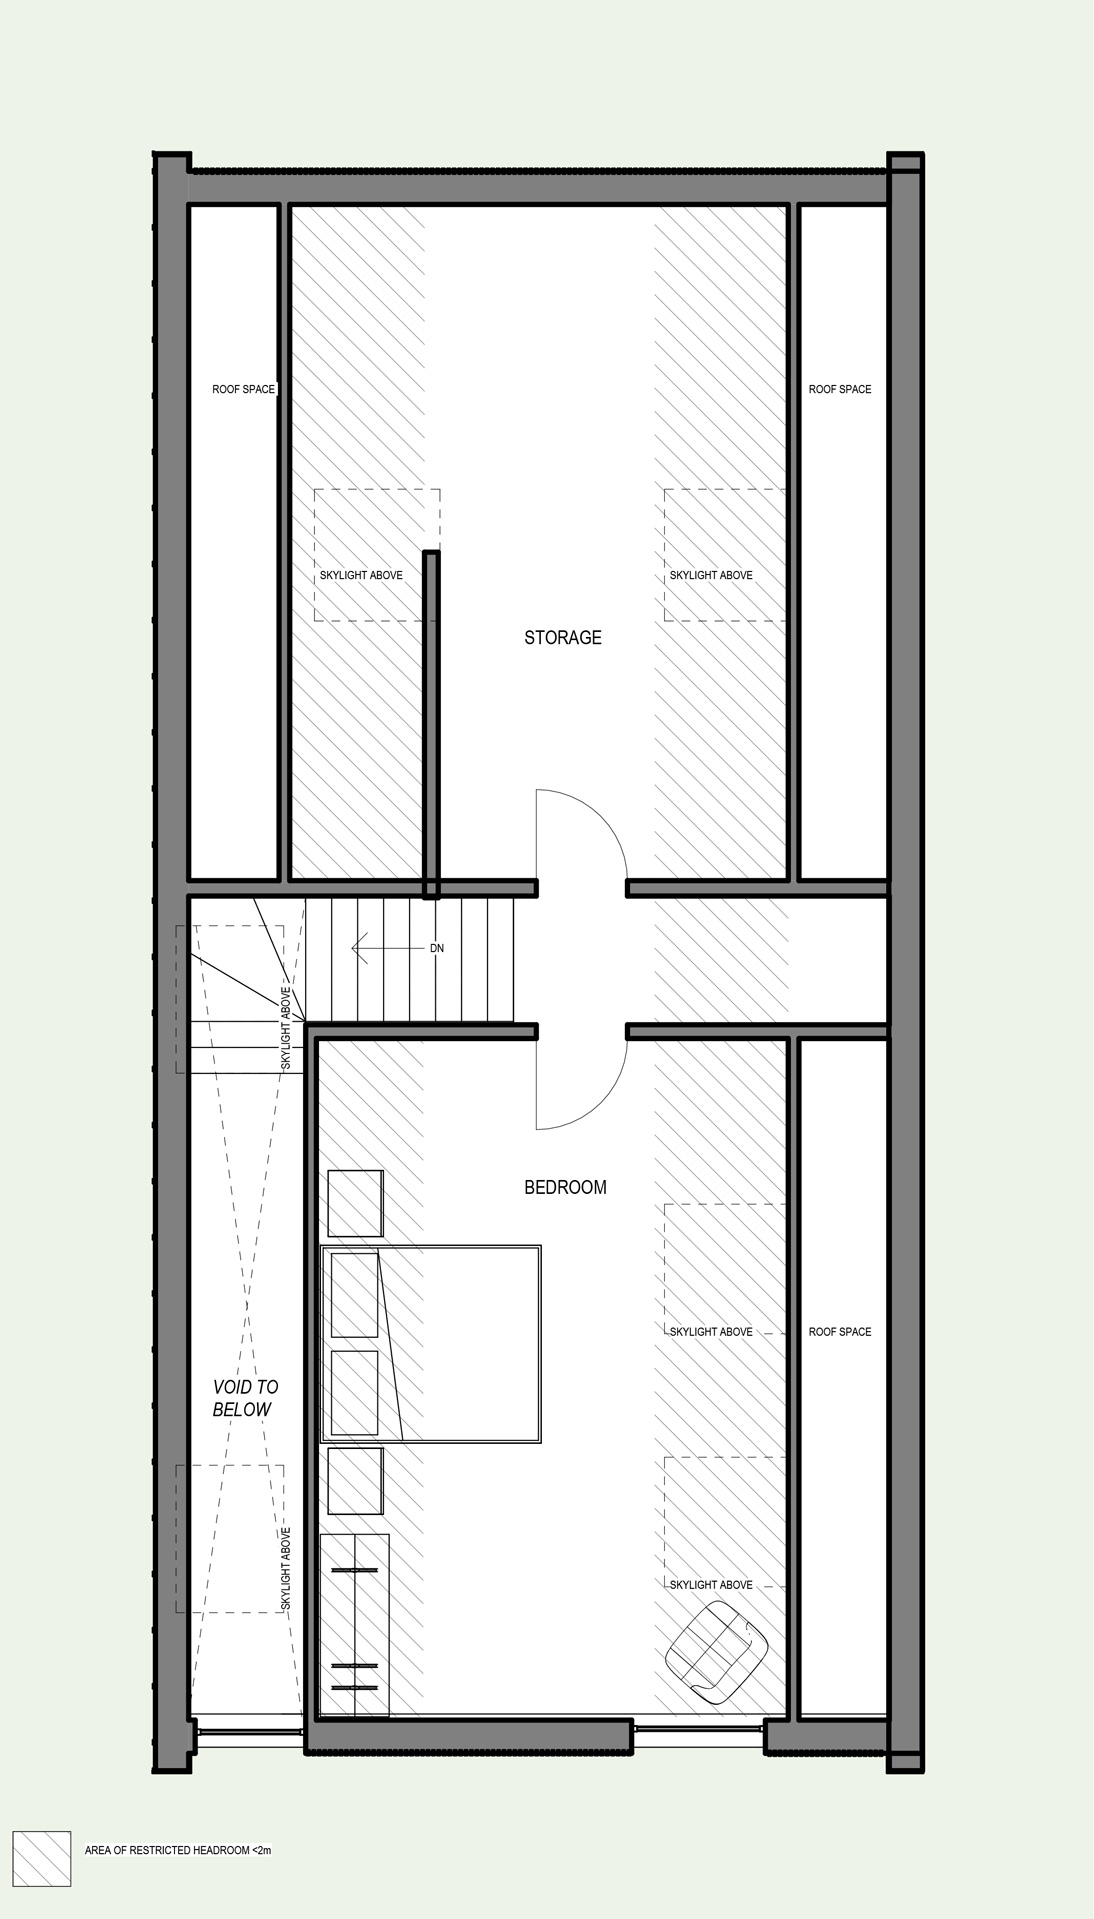
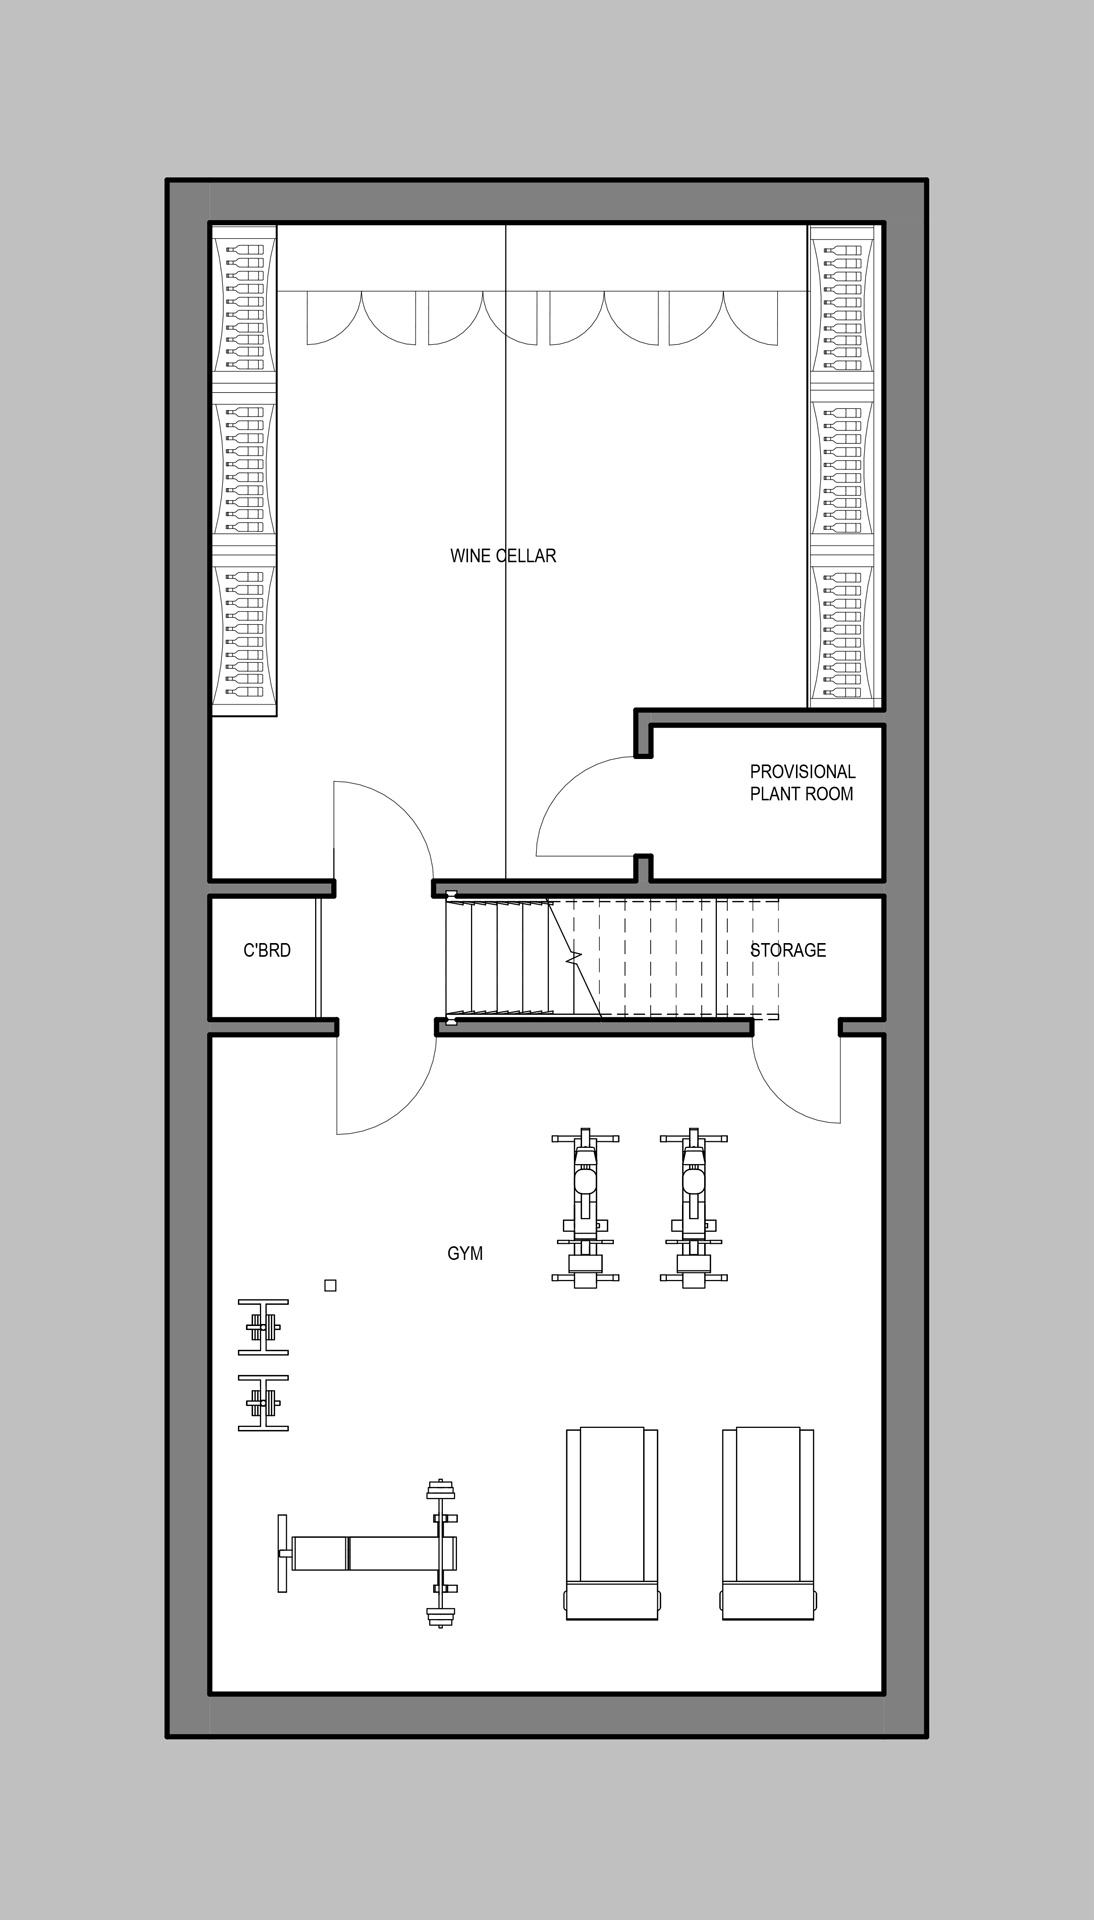
The new two-storey building provides a range of spaces including a garage, gym, wine cellar and guest accommodation. Positioned close to the swimming pool and screened by planting, the structure remains secondary to the main house while adding practical space for everyday use.

The new two-storey building provides a range of spaces including a garage, gym, wine cellar and guest accommodation.
Positioned close to the swimming pool and screened by planting, the structure remains secondary to the main house while adding practical space for everyday use.
The project focused on replacing an existing greenhouse and sheds with a carefully designed annexe building that supports the main house while sitting comfortably within the landscape.

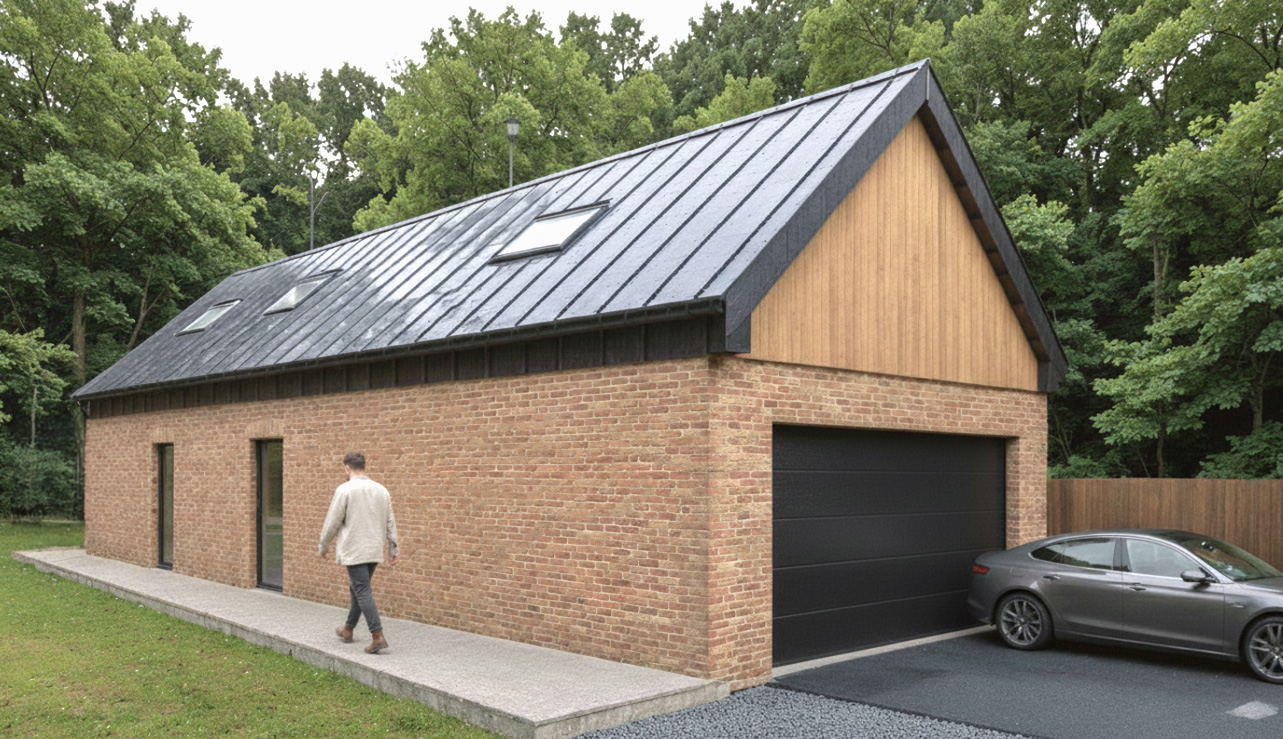
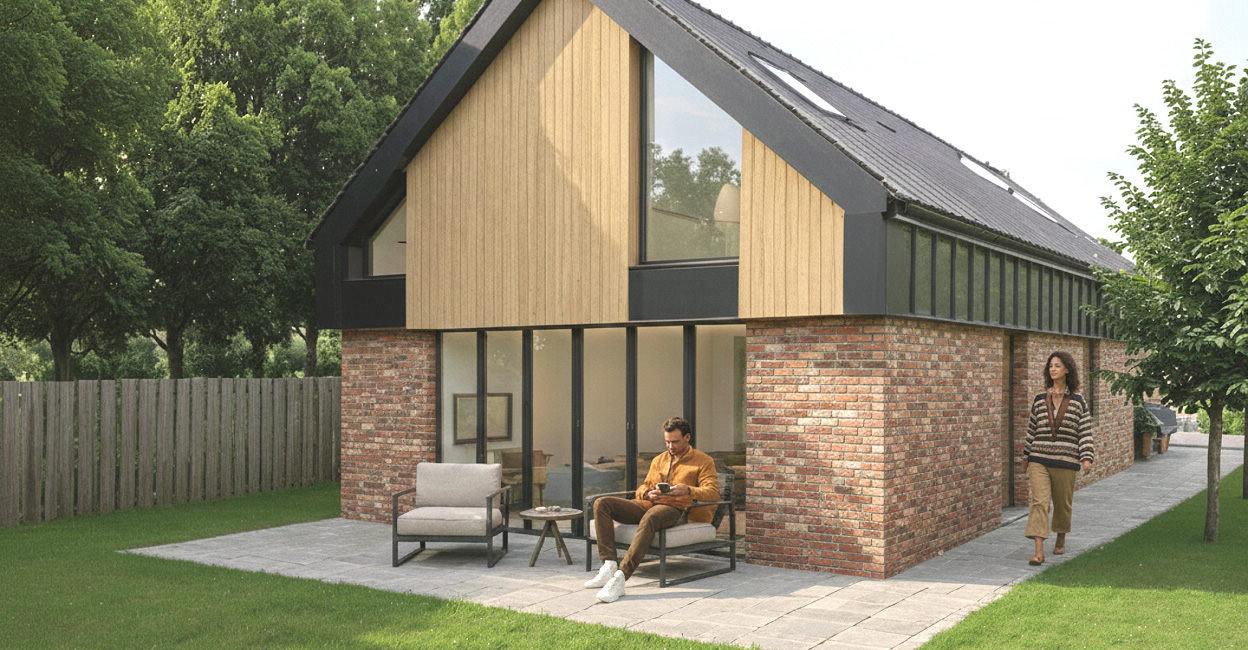
The design keeps a simple barn-like form with a restrained palette of materials including brick, timber cladding and dark zinc roofing. These materials allow the building to blend naturally with the surrounding trees and gardens while introducing a contemporary character that complements the existing property.

The design keeps a simple barn-like form with a restrained palette of materials including brick, timber cladding and dark zinc roofing.

Start the conversation

Tell us about your project, we will guide the rest.