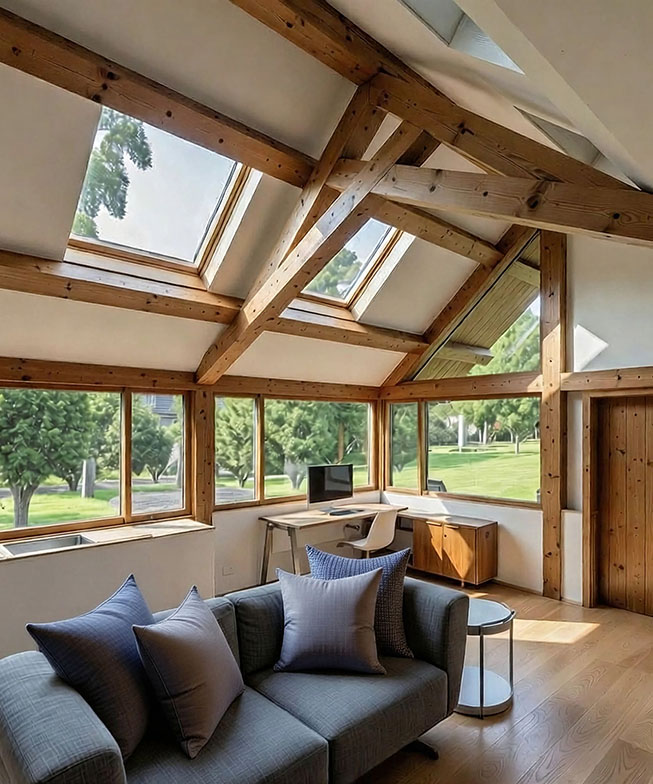
Woodside is a thoughtful reworking of an existing home in Wadhurst, designed to bring more light and connection to the surrounding garden.

flexible space for working, relaxing and hosting guests

Service | Architecture

Woodside is a thoughtful reworking of an existing home in Wadhurst, designed to bring more light and connection to the surrounding garden. Tucked within woodland just outside the village, the project replaces a modest timber-framed garage that once sat at the edge of the garden overlooking ancient woodland but had reached the end of its useful life.

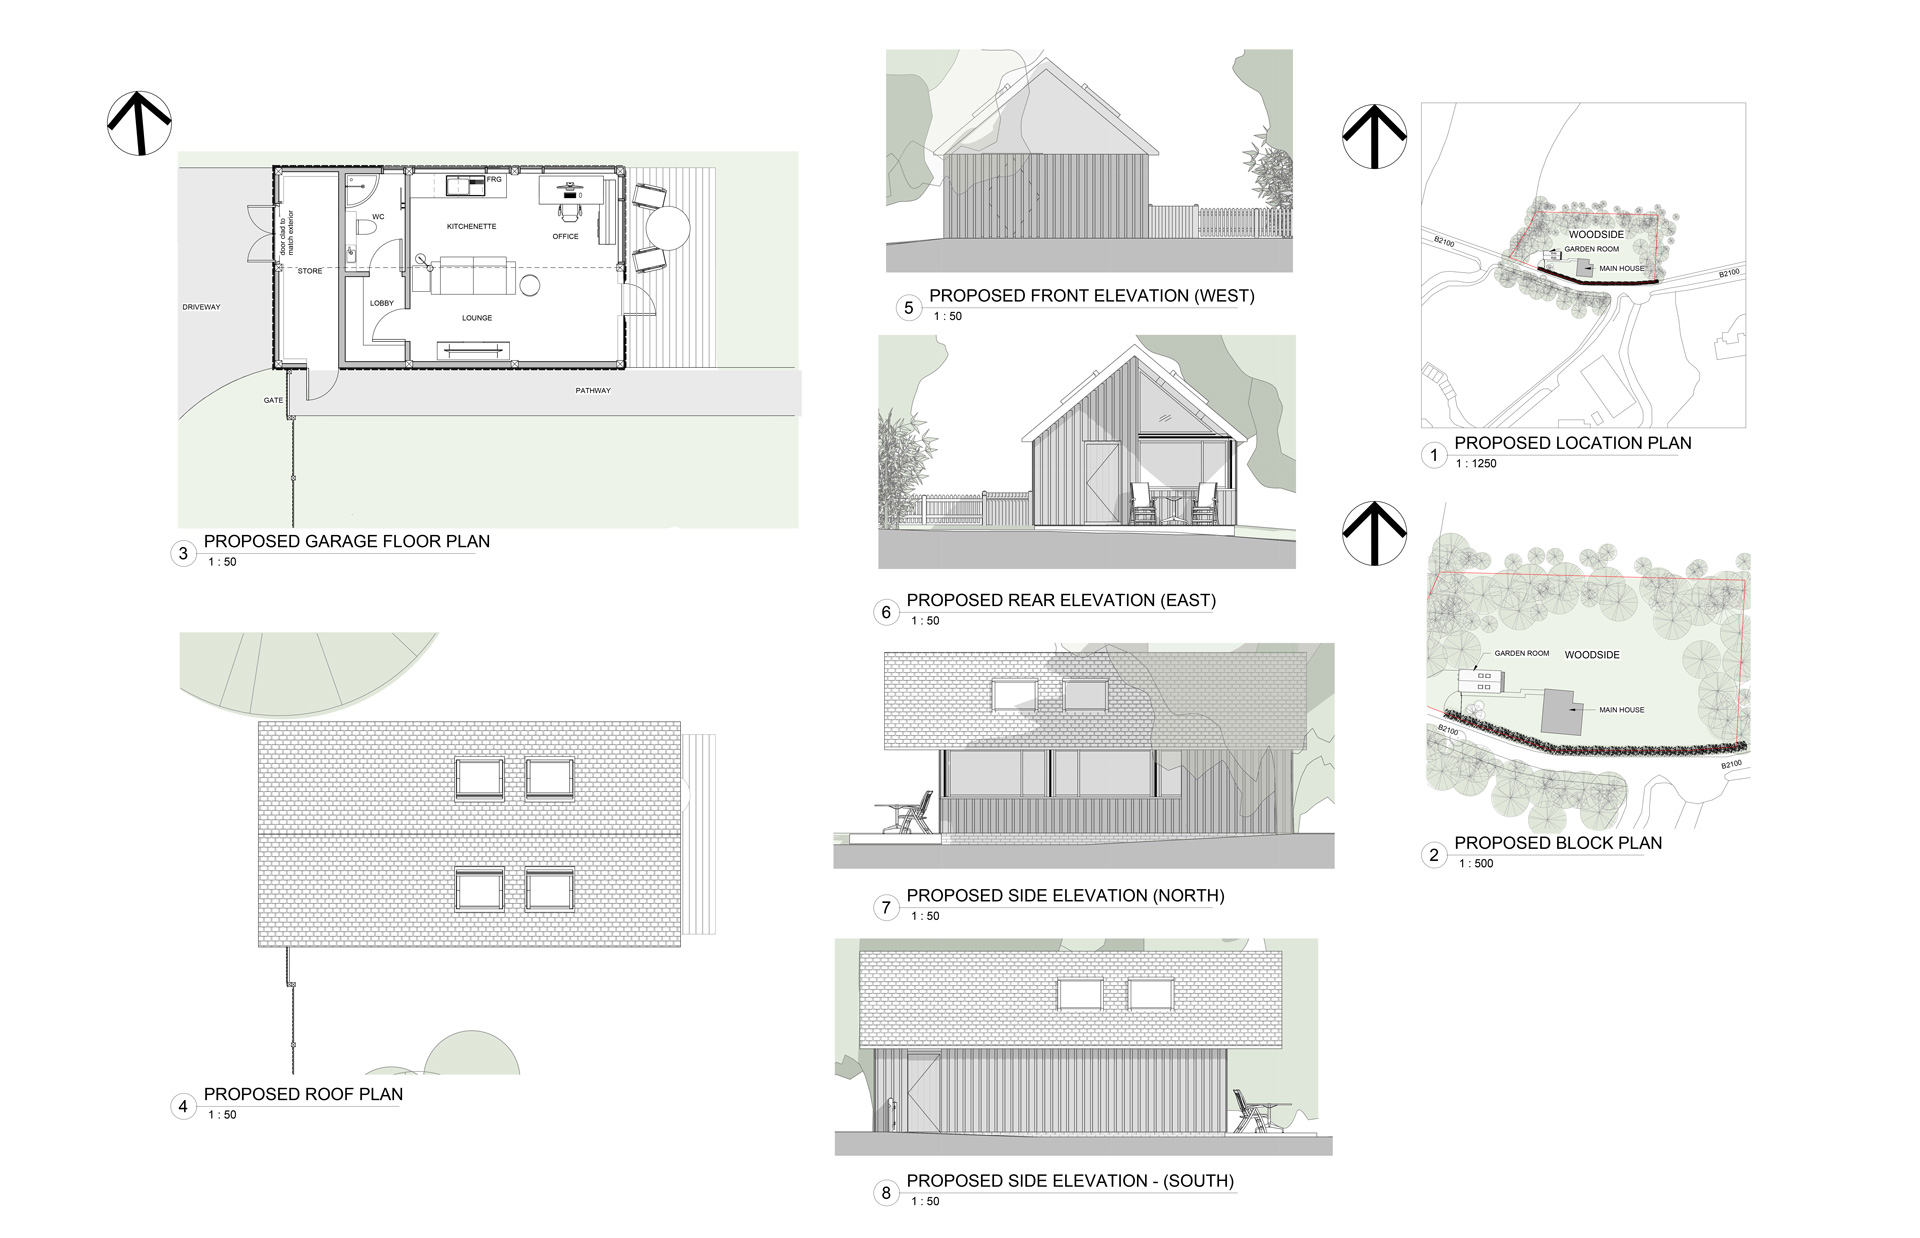
In its place sits a carefully crafted oak-framed garden room that provides a flexible space for working, relaxing and hosting guests. The interior includes a home office, lounge area, kitchenette and WC, allowing the building to function comfortably as both a workspace and occasional guest accommodation.

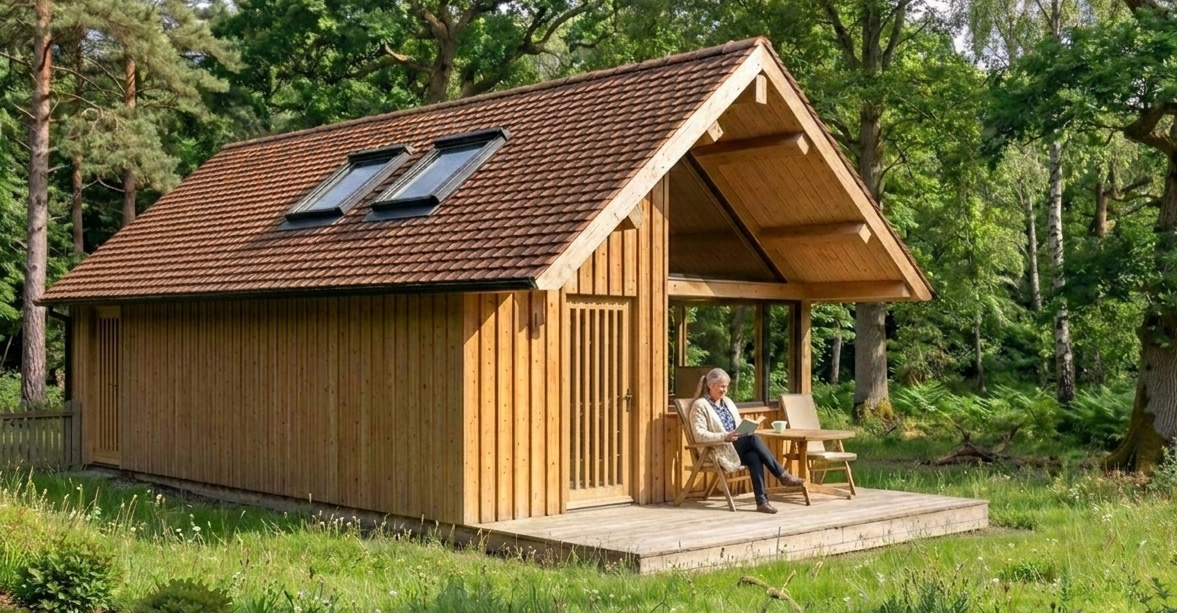
Tucked within woodland just outside the village, the project replaces a modest timber-framed garage that once sat at the edge of the garden
The interior includes a home office, lounge area, kitchenette and WC, allowing the building to function comfortably as both a workspace and occasional guest accommodation.
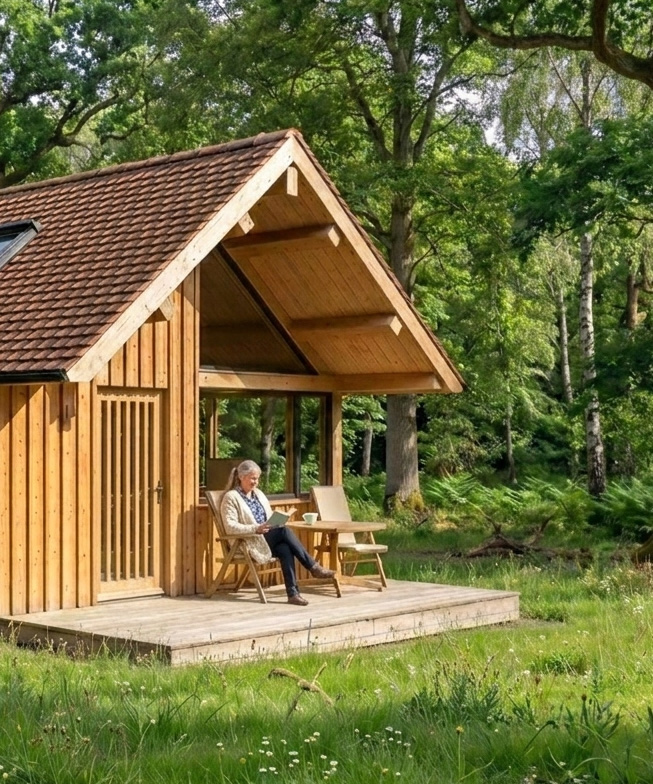
The design takes cues from traditional rural barns, with board-on-board timber cladding, plain clay roof tiles and generous glazing that opens the interior towards the woodland beyond. The building remains modest in scale, settling naturally within the garden while offering a quiet retreat connected to its landscape.

The building remains modest in scale, settling naturally within the garden while offering a quiet retreat connected to its landscape.

Start the conversation

Tell us about your project, we will guide the rest.