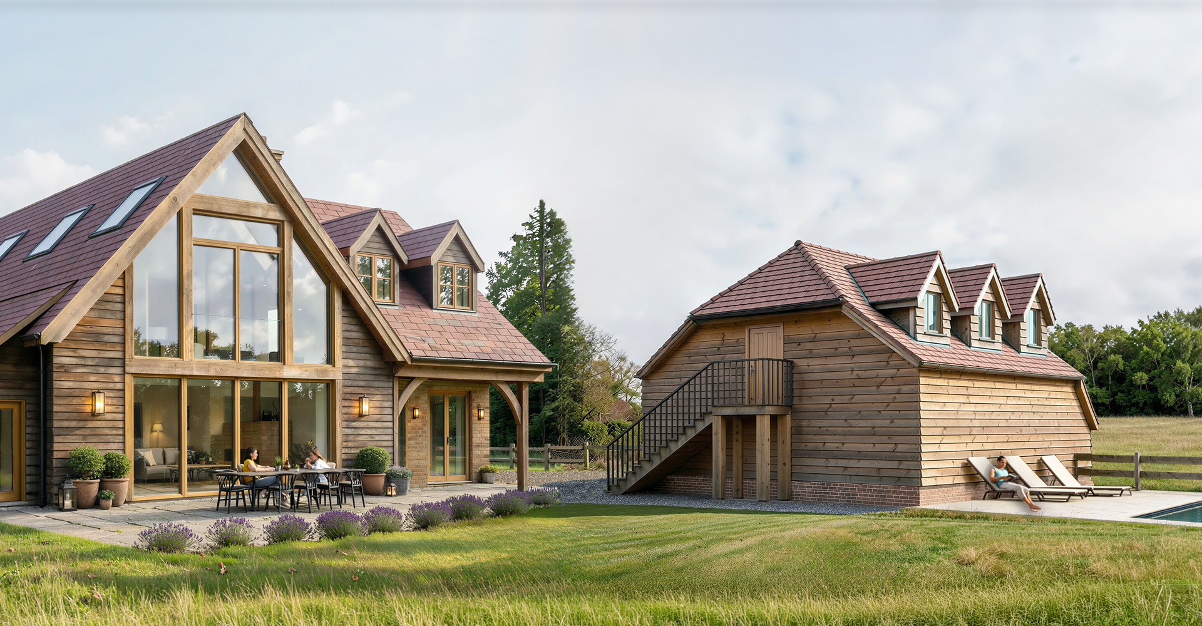
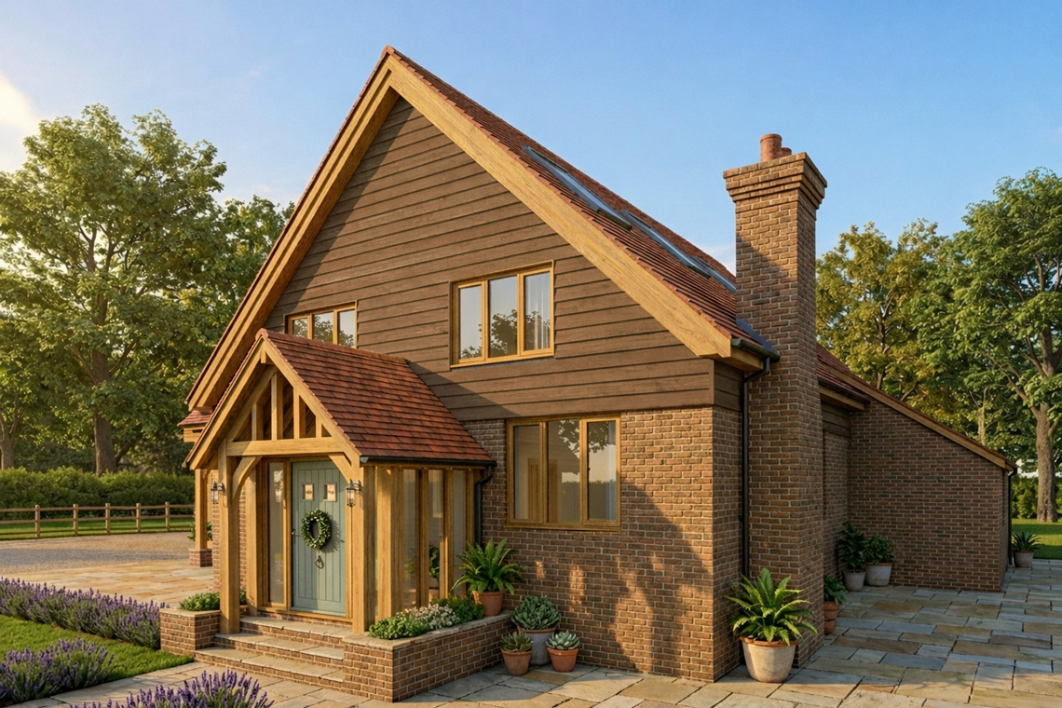
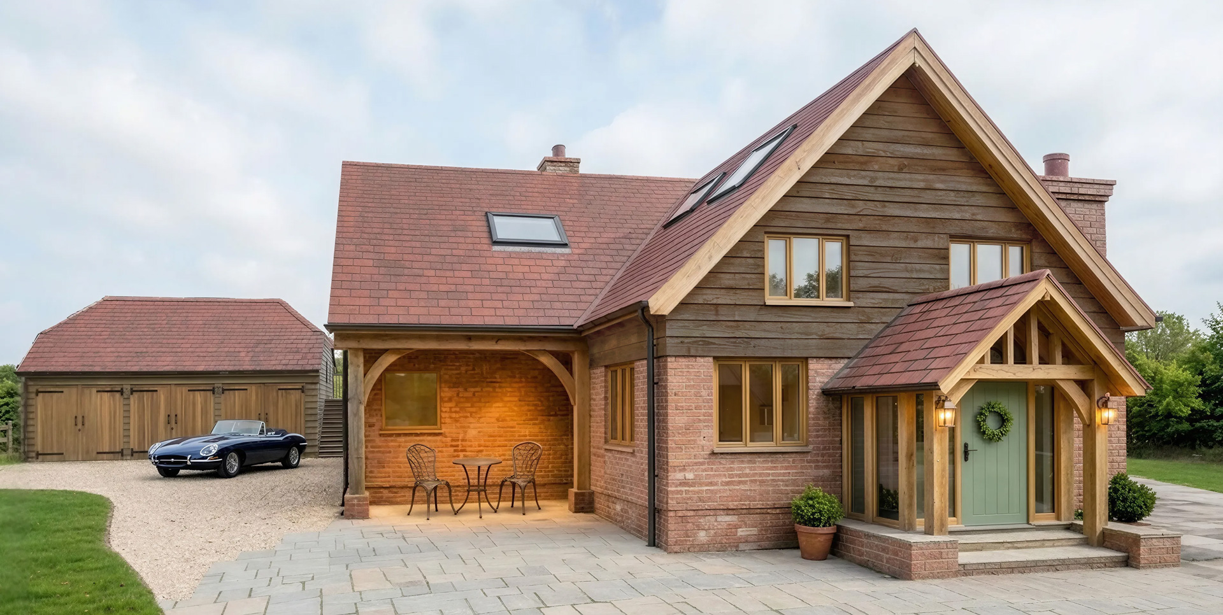
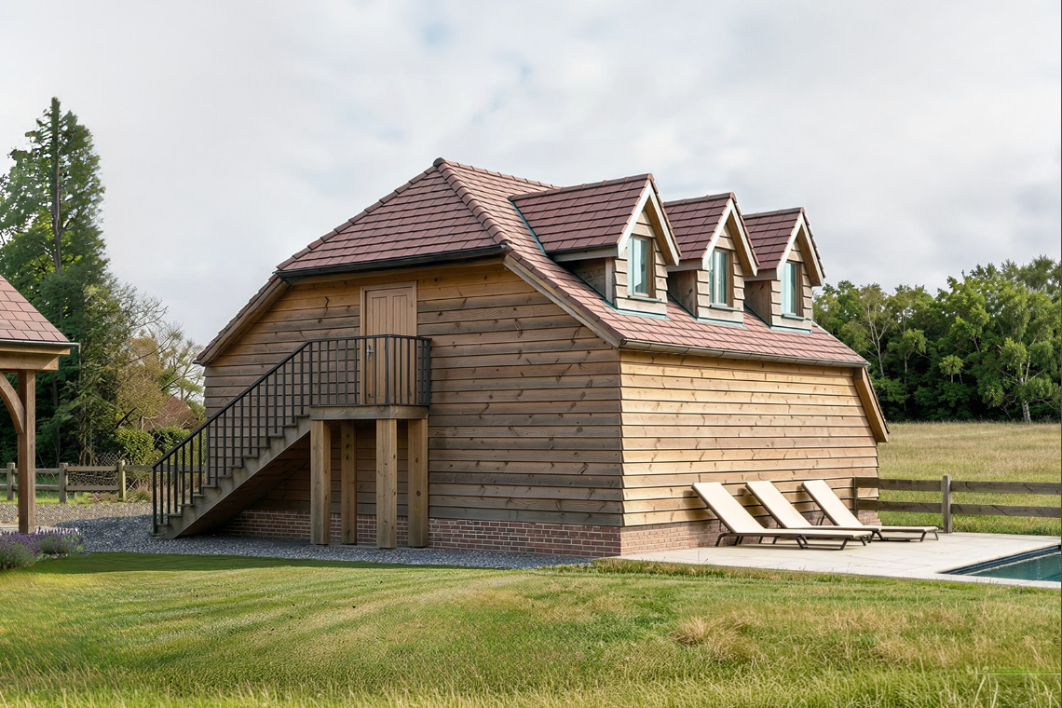
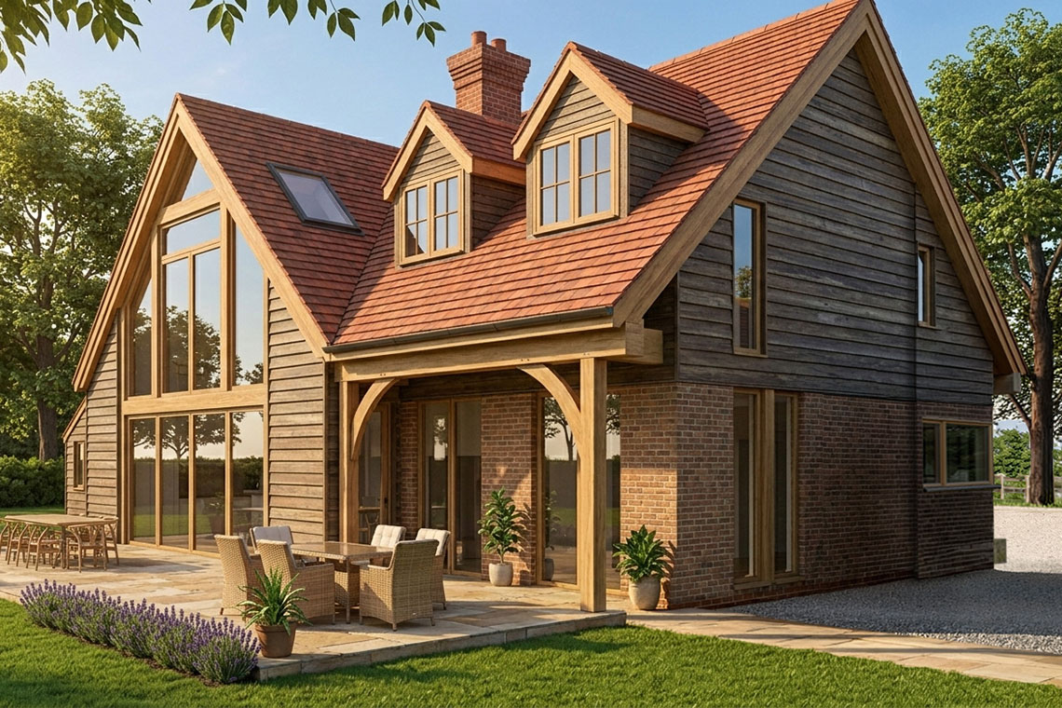
This project replaces an existing three-bedroom bungalow with a new five-bedroom family home designed to make better use of the generous rural plot just outside Cranbrook. The original property no longer suited the needs of the owners, so the proposal creates a larger home while carefully maintaining a comfortable relationship with neighbouring properties.
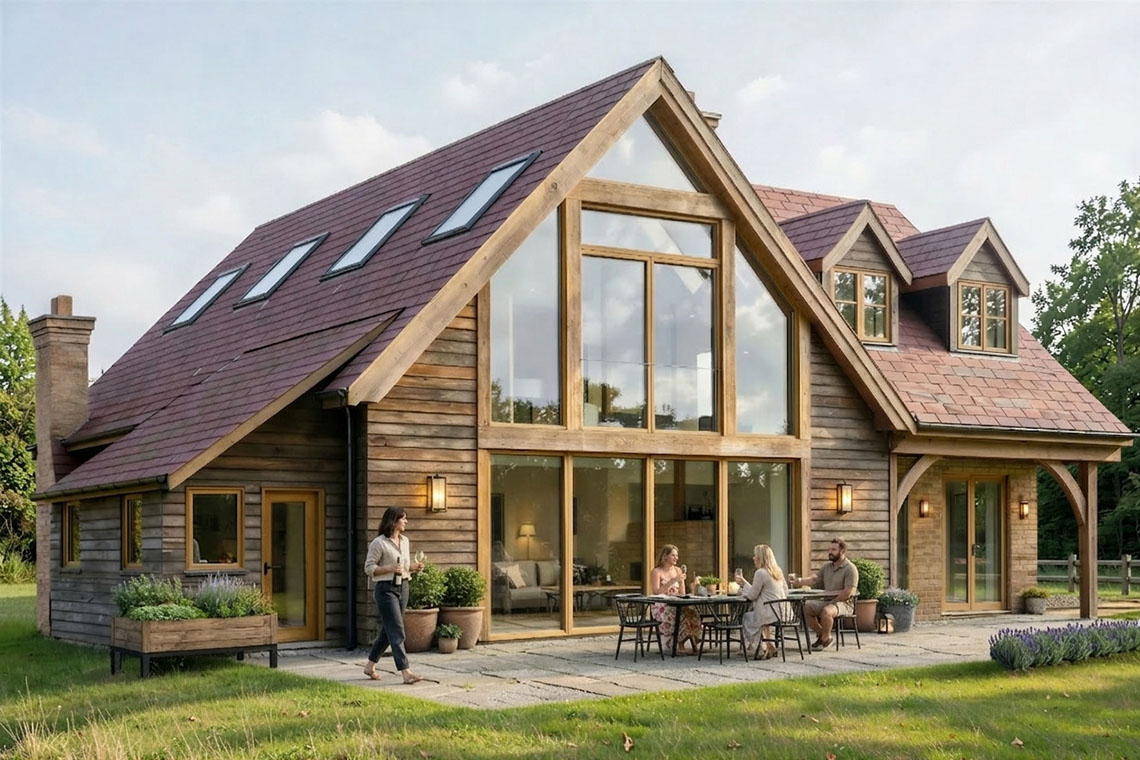
The new house largely follows the footprint of the original building, with additional space created through a carefully designed first floor set within the roof. This approach allows the home to grow while keeping the overall height modest and in keeping with the surrounding houses. Large openings at the rear connect the main living spaces to the garden and countryside views beyond.