Parsonage House is a contemporary four-bedroom home designed to sit quietly within a sensitive village setting beside historic listed cottages.

a calm and understated presence

Service | Architecture

Parsonage House is a contemporary four-bedroom home designed to sit quietly within a sensitive village setting beside historic listed cottages.

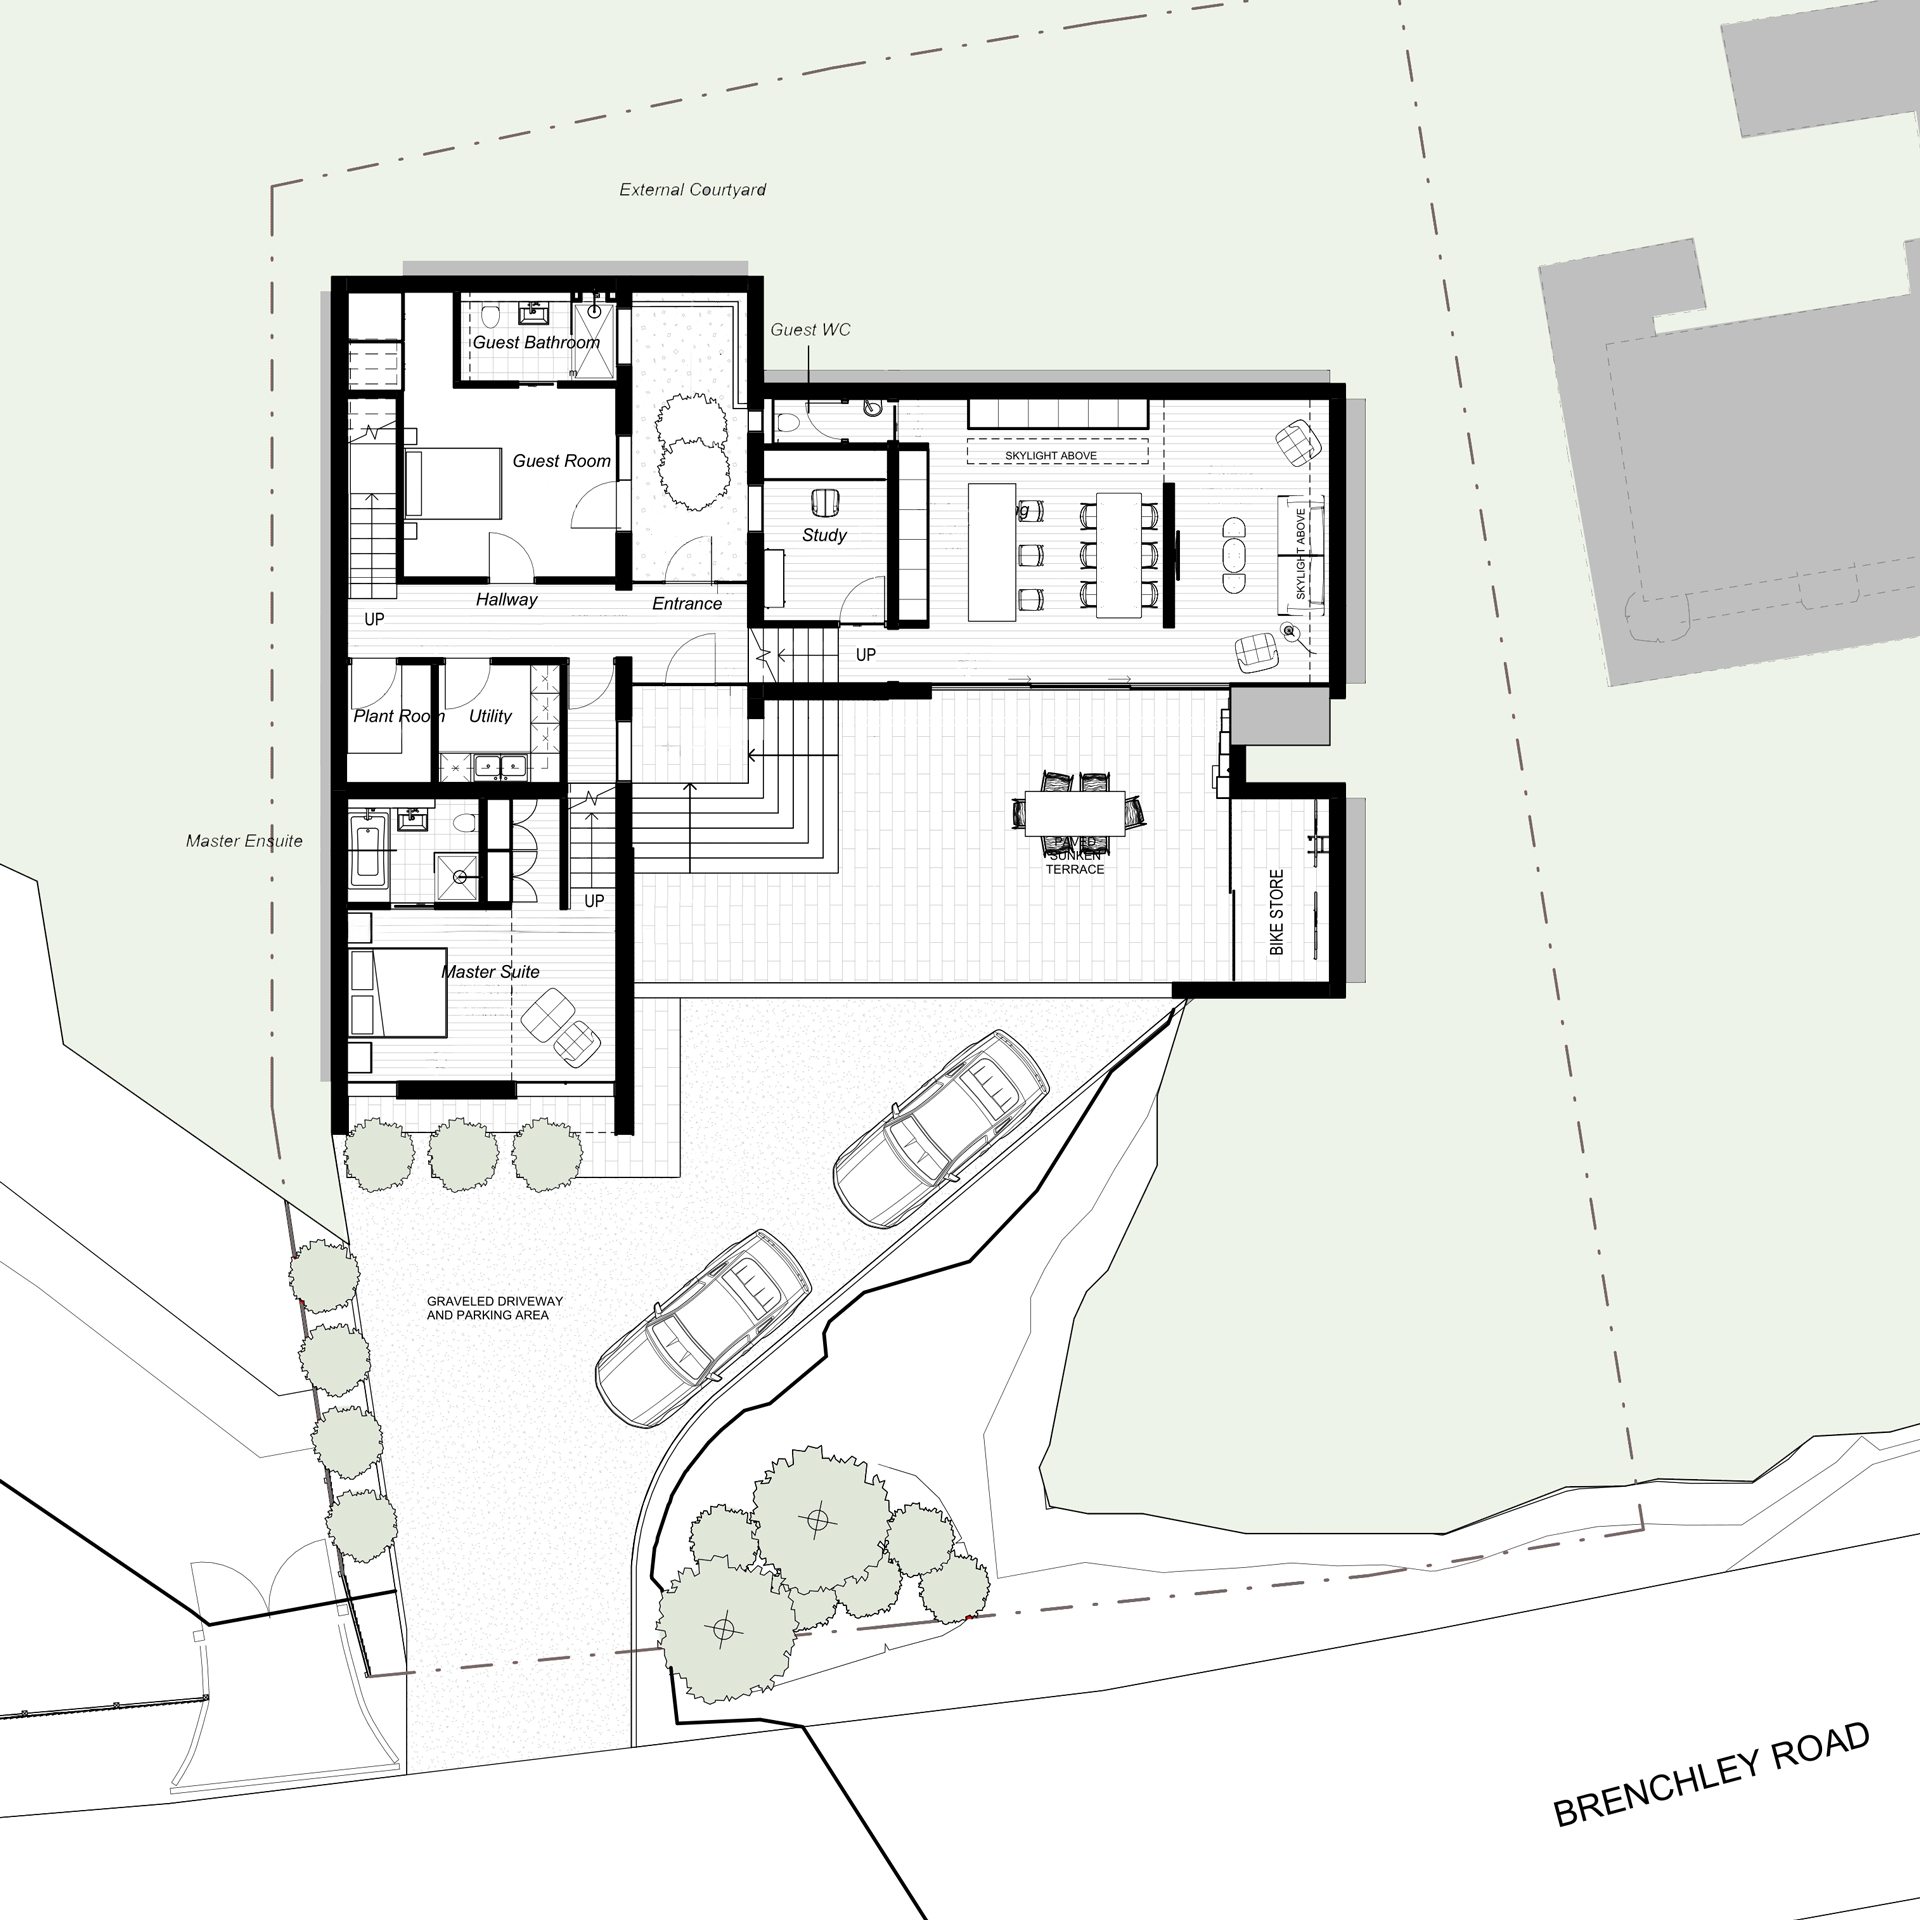
Rather than placing a full two-storey building prominently on the plot, the design takes advantage of the site’s natural slope. Much of the ground floor is carefully set into the landscape, creating a partially hidden home with a planted roof and a sheltered sunken courtyard that brings daylight into the living spaces.

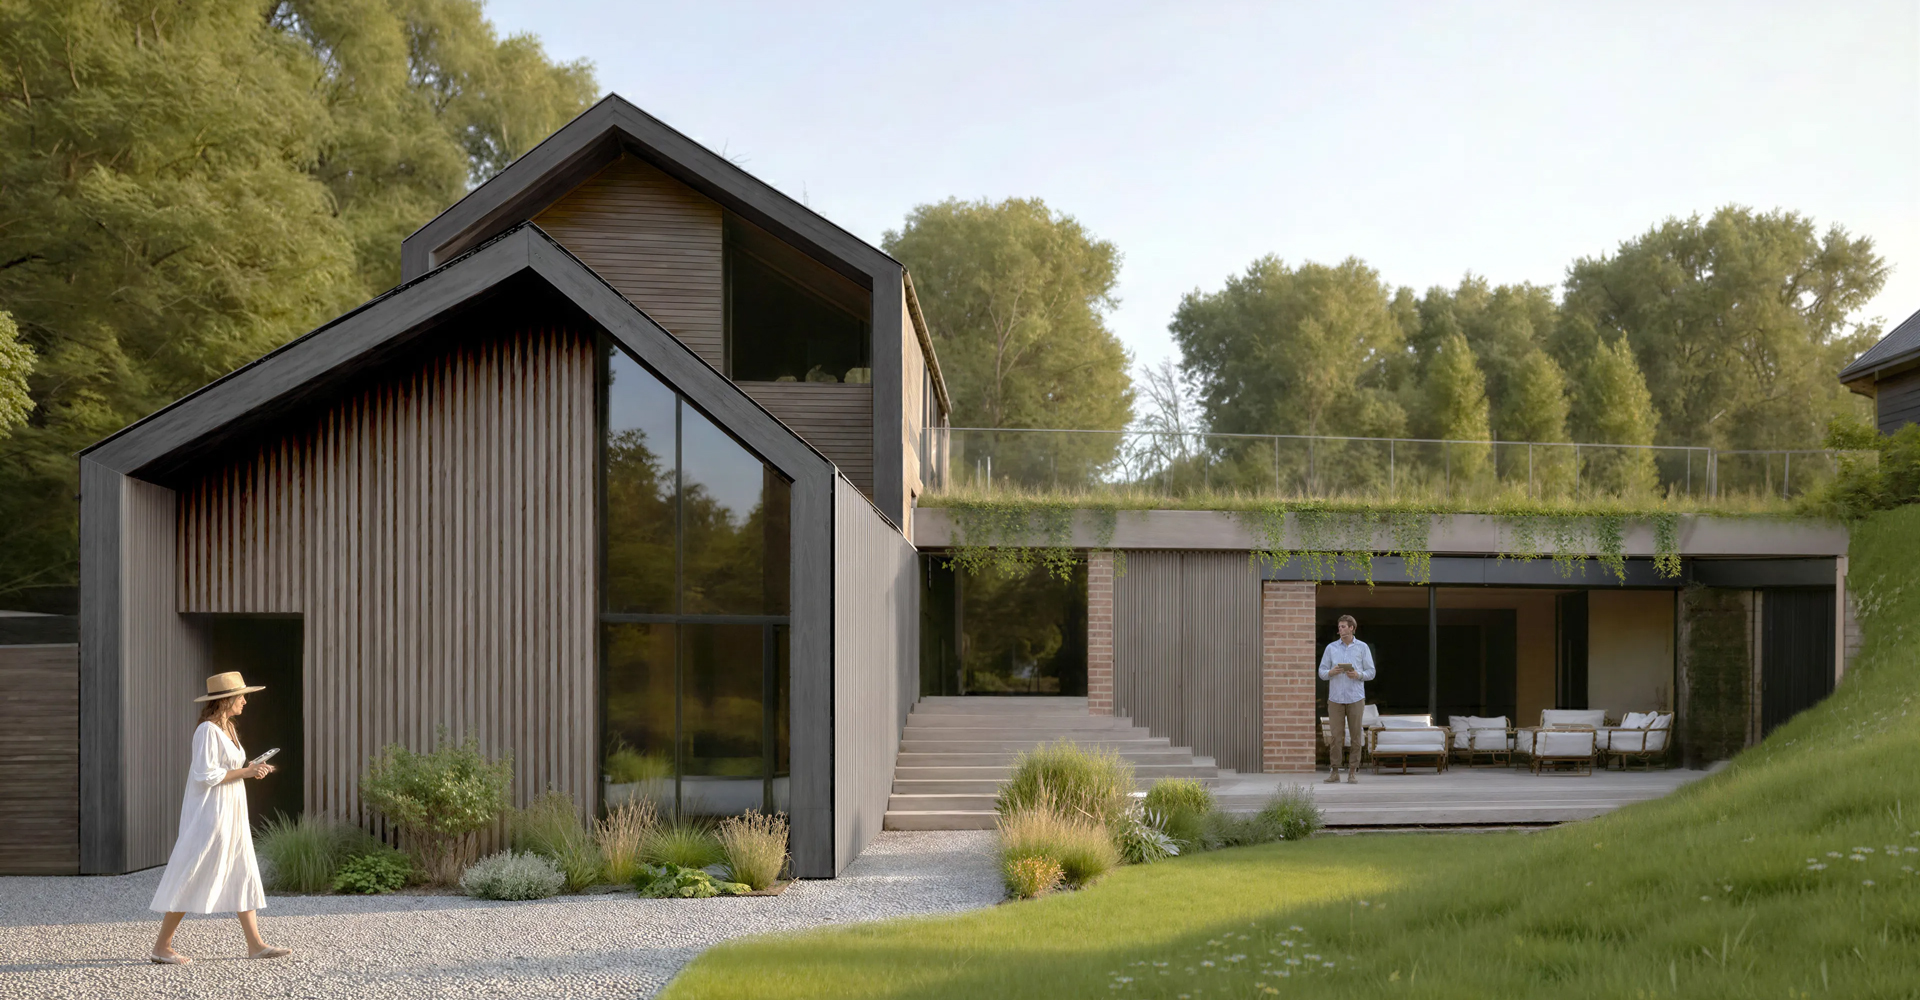
Rather than placing a full two-storey building prominently on the plot, the design takes advantage of the site’s natural slope.
Much of the ground floor is carefully set into the landscape, creating a partially hidden home with a planted roof and a sheltered sunken courtyard that brings daylight into the living spaces.
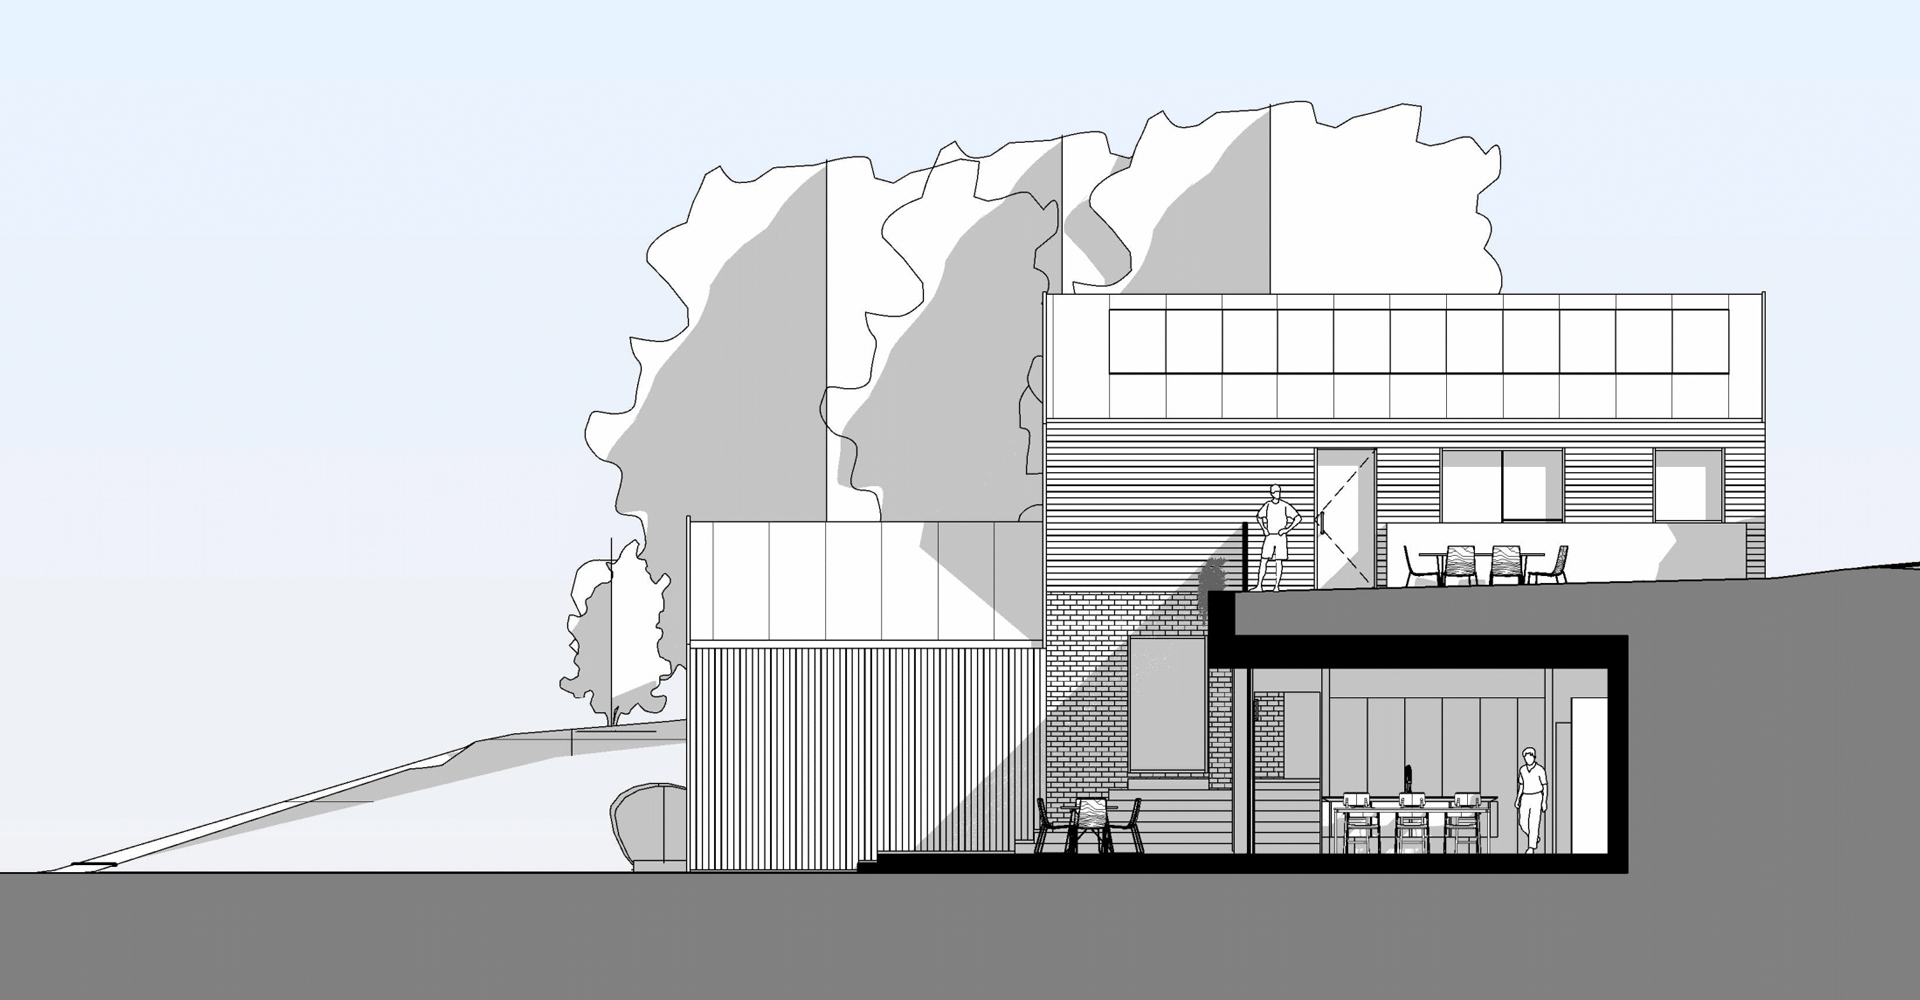
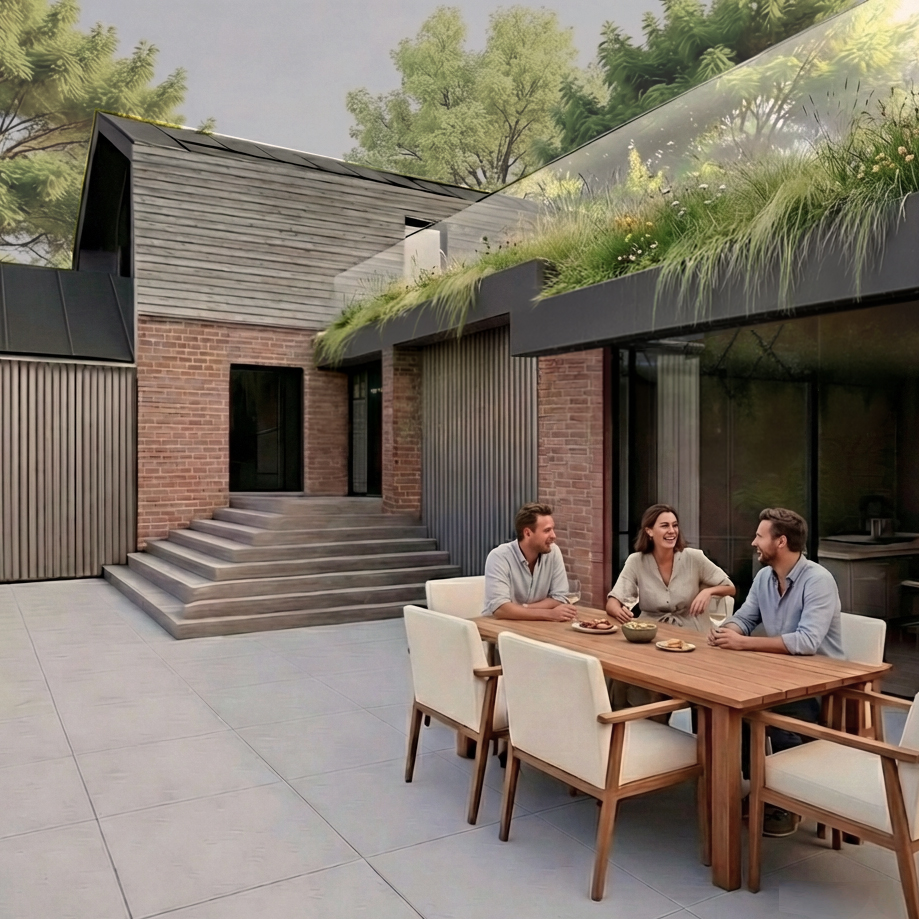
A sheltered sunken courtyard that brings daylight into the living spaces.
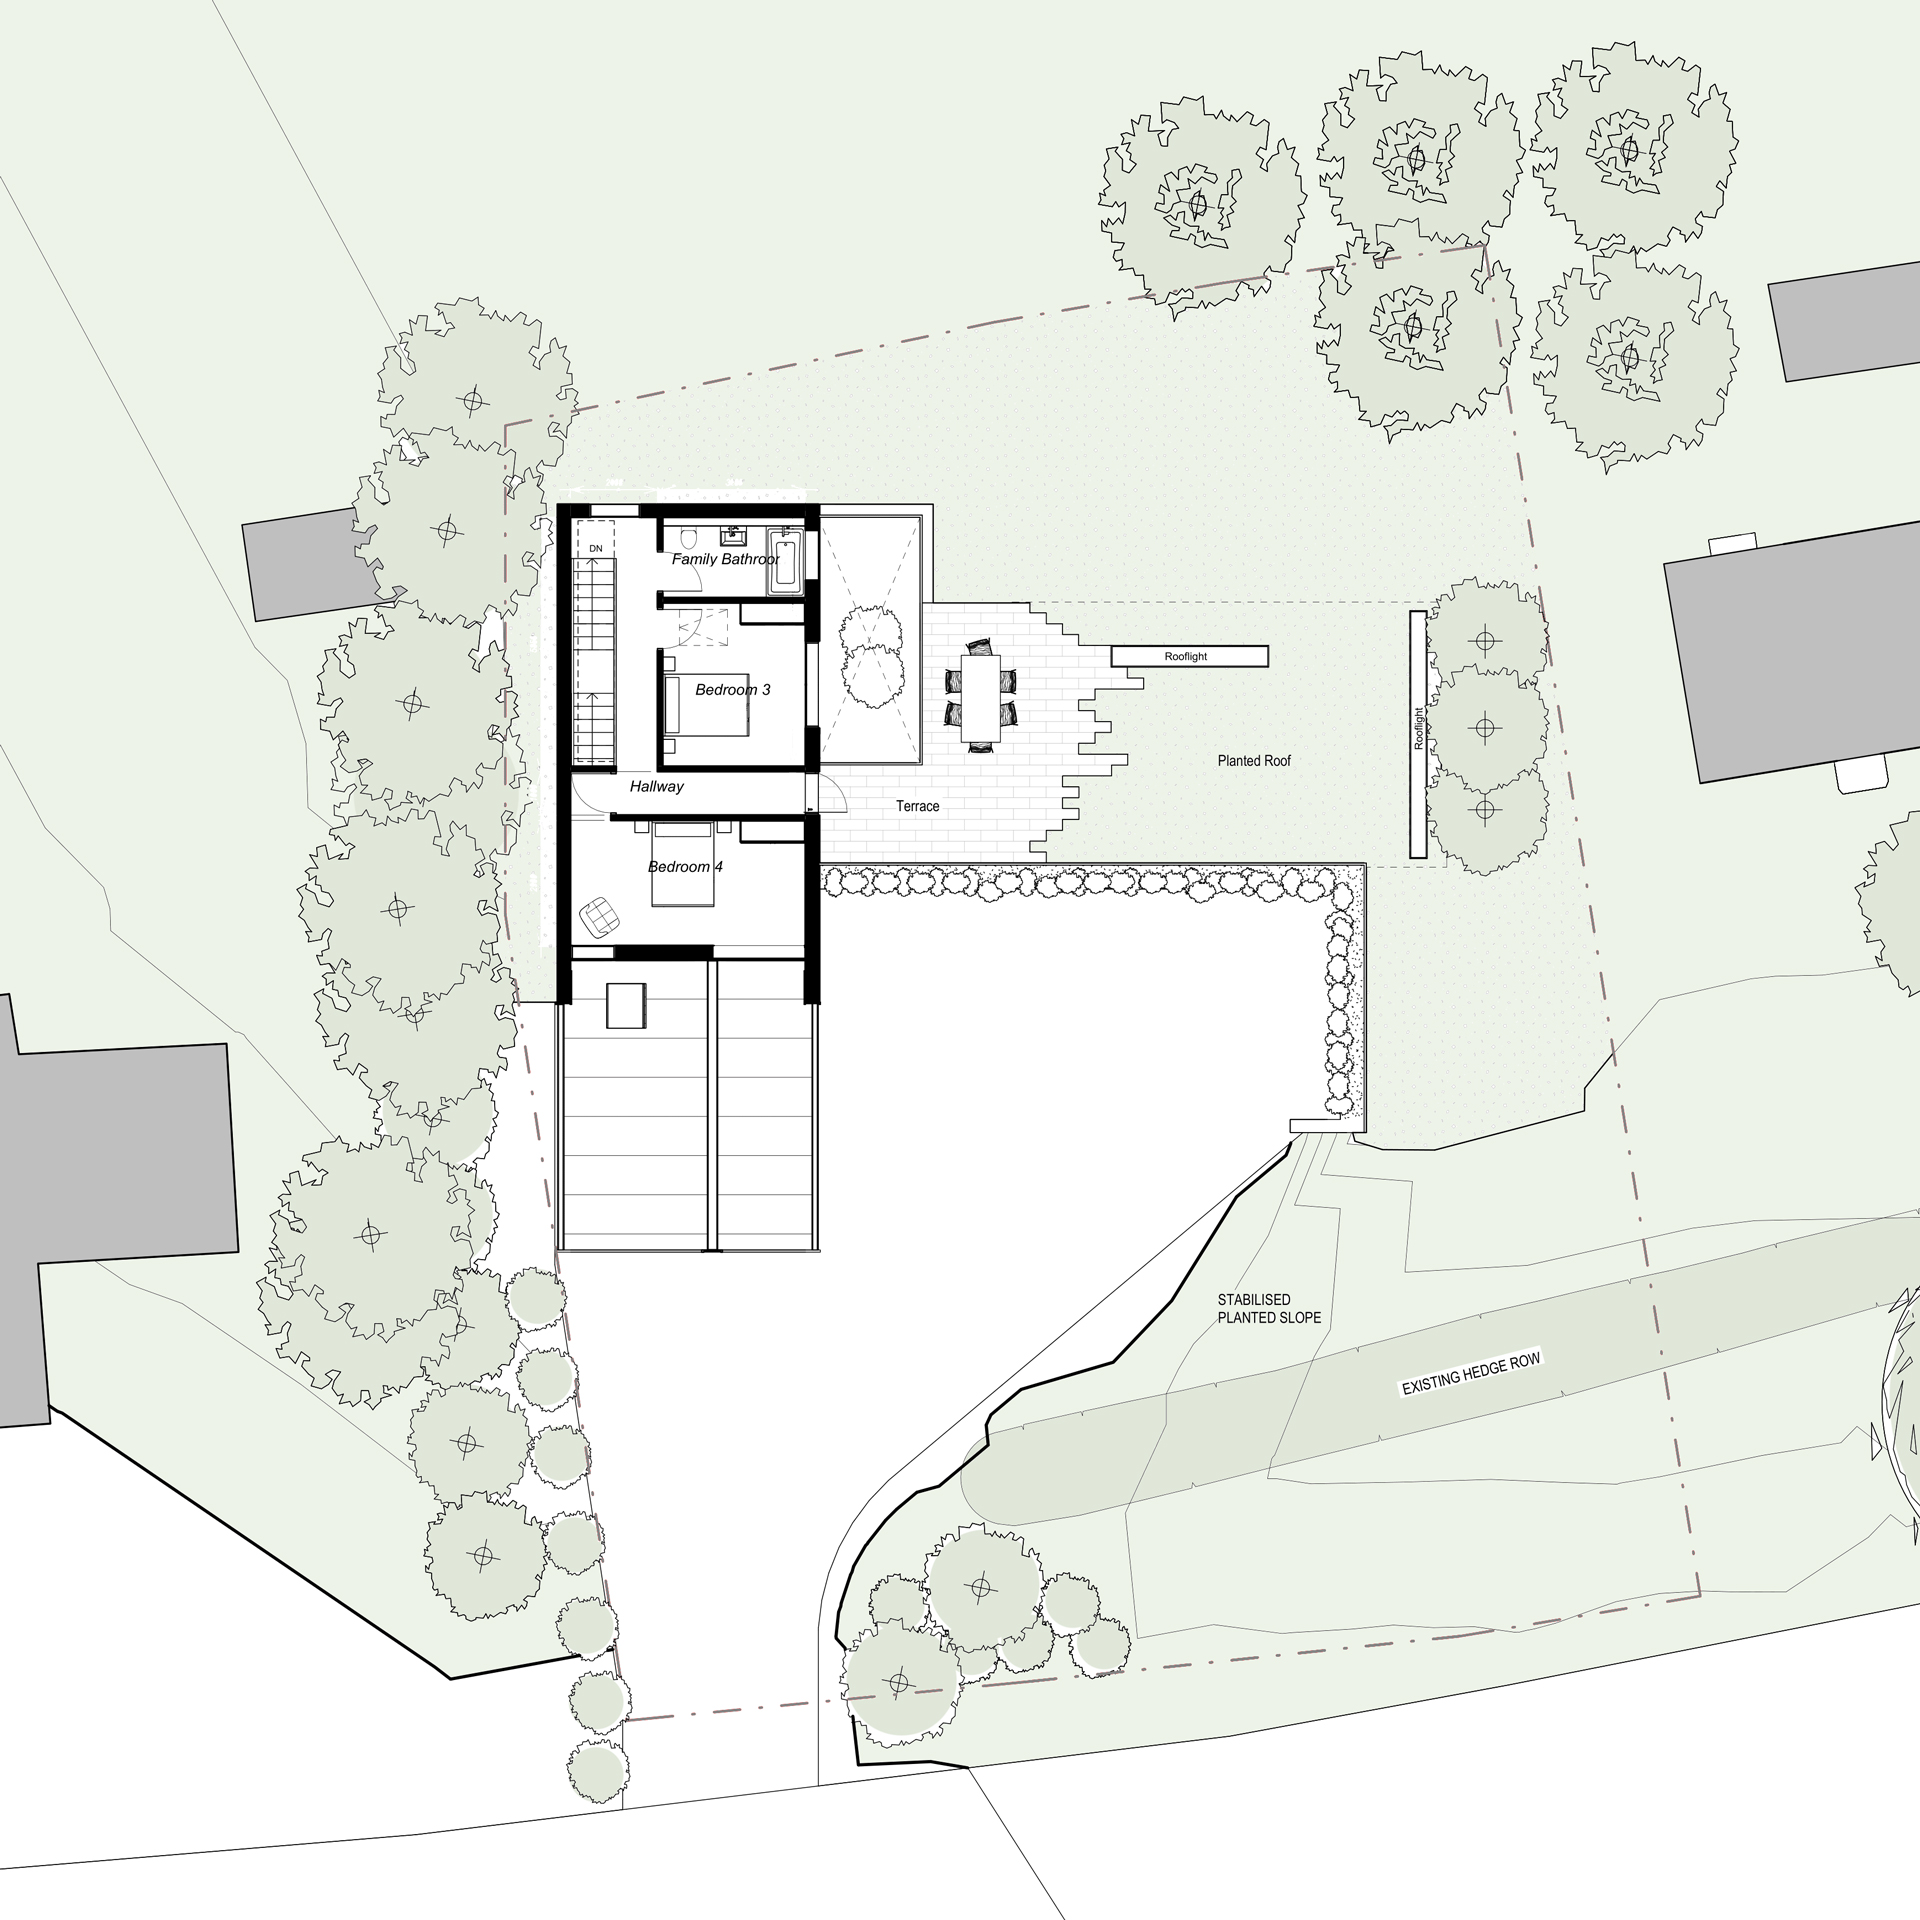
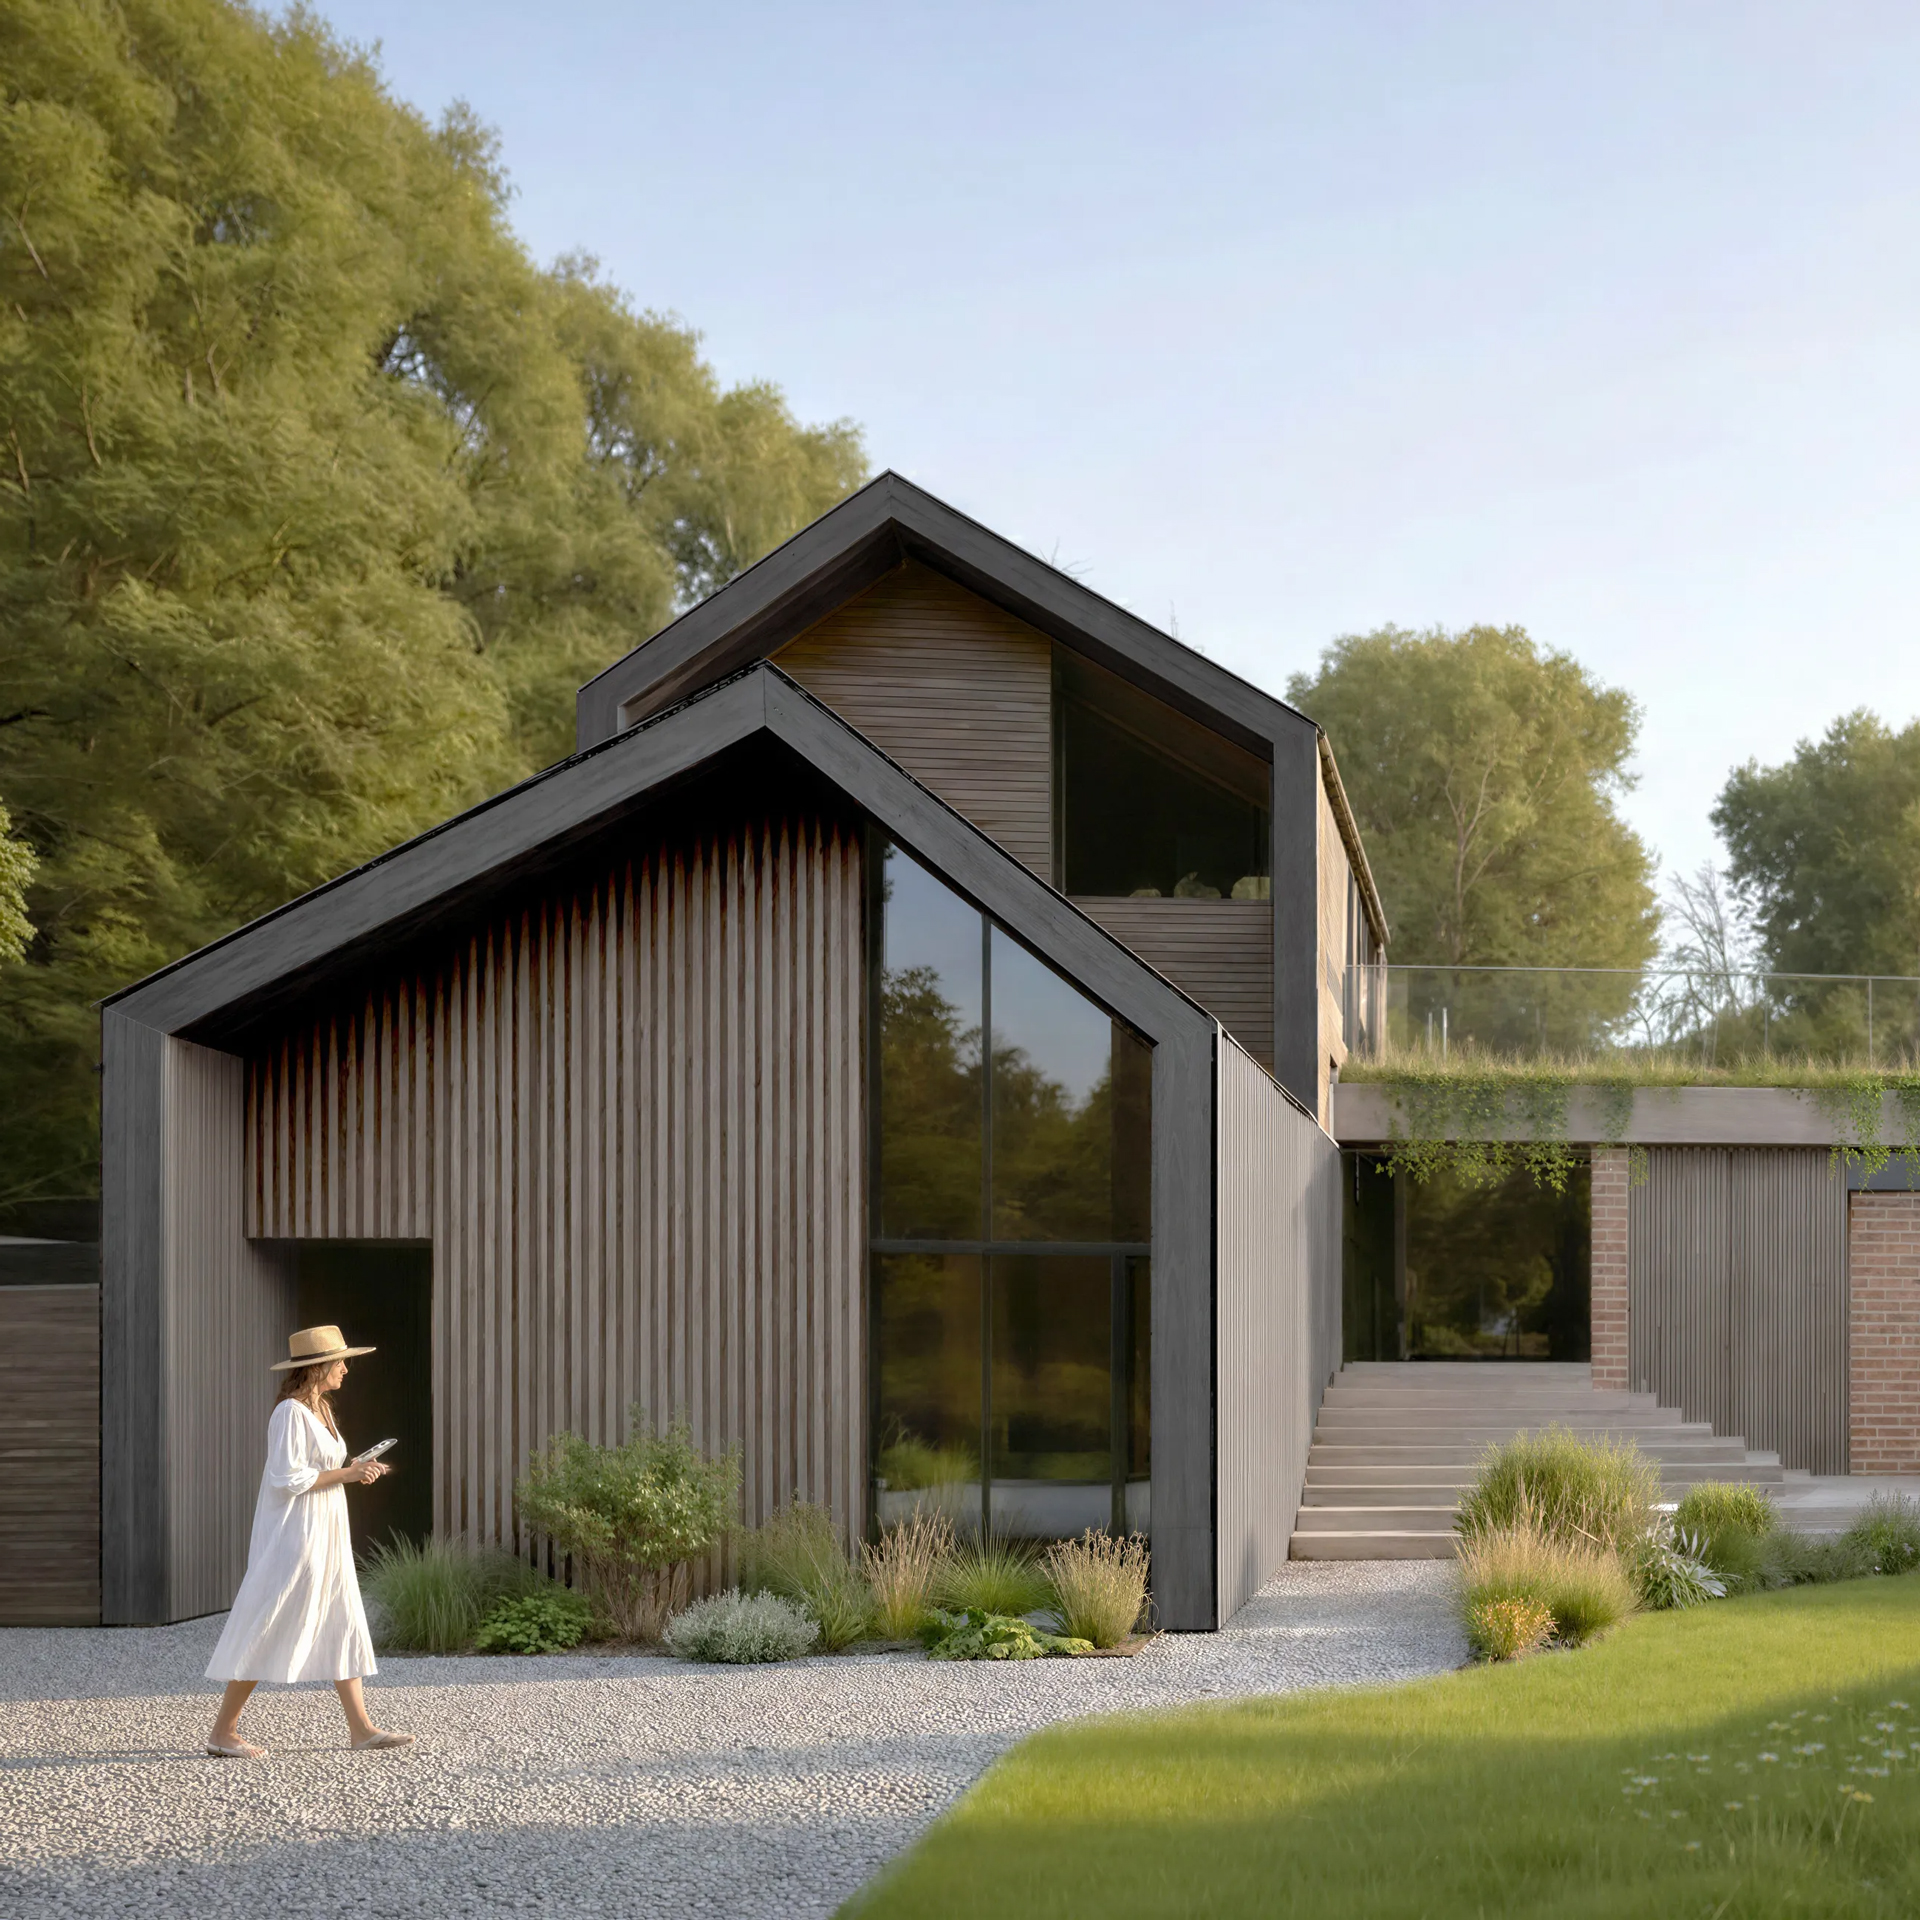
Natural materials including weathered timber cladding, brick and zinc roofing give the house a calm and understated presence. The layered roof forms and planted terrace allow the building to settle comfortably into the landscape while maintaining a contemporary identity.

Natural materials including weathered timber cladding, brick and zinc roofing give the house a calm and understated presence.

Start the conversation

Tell us about your project, we will guide the rest.