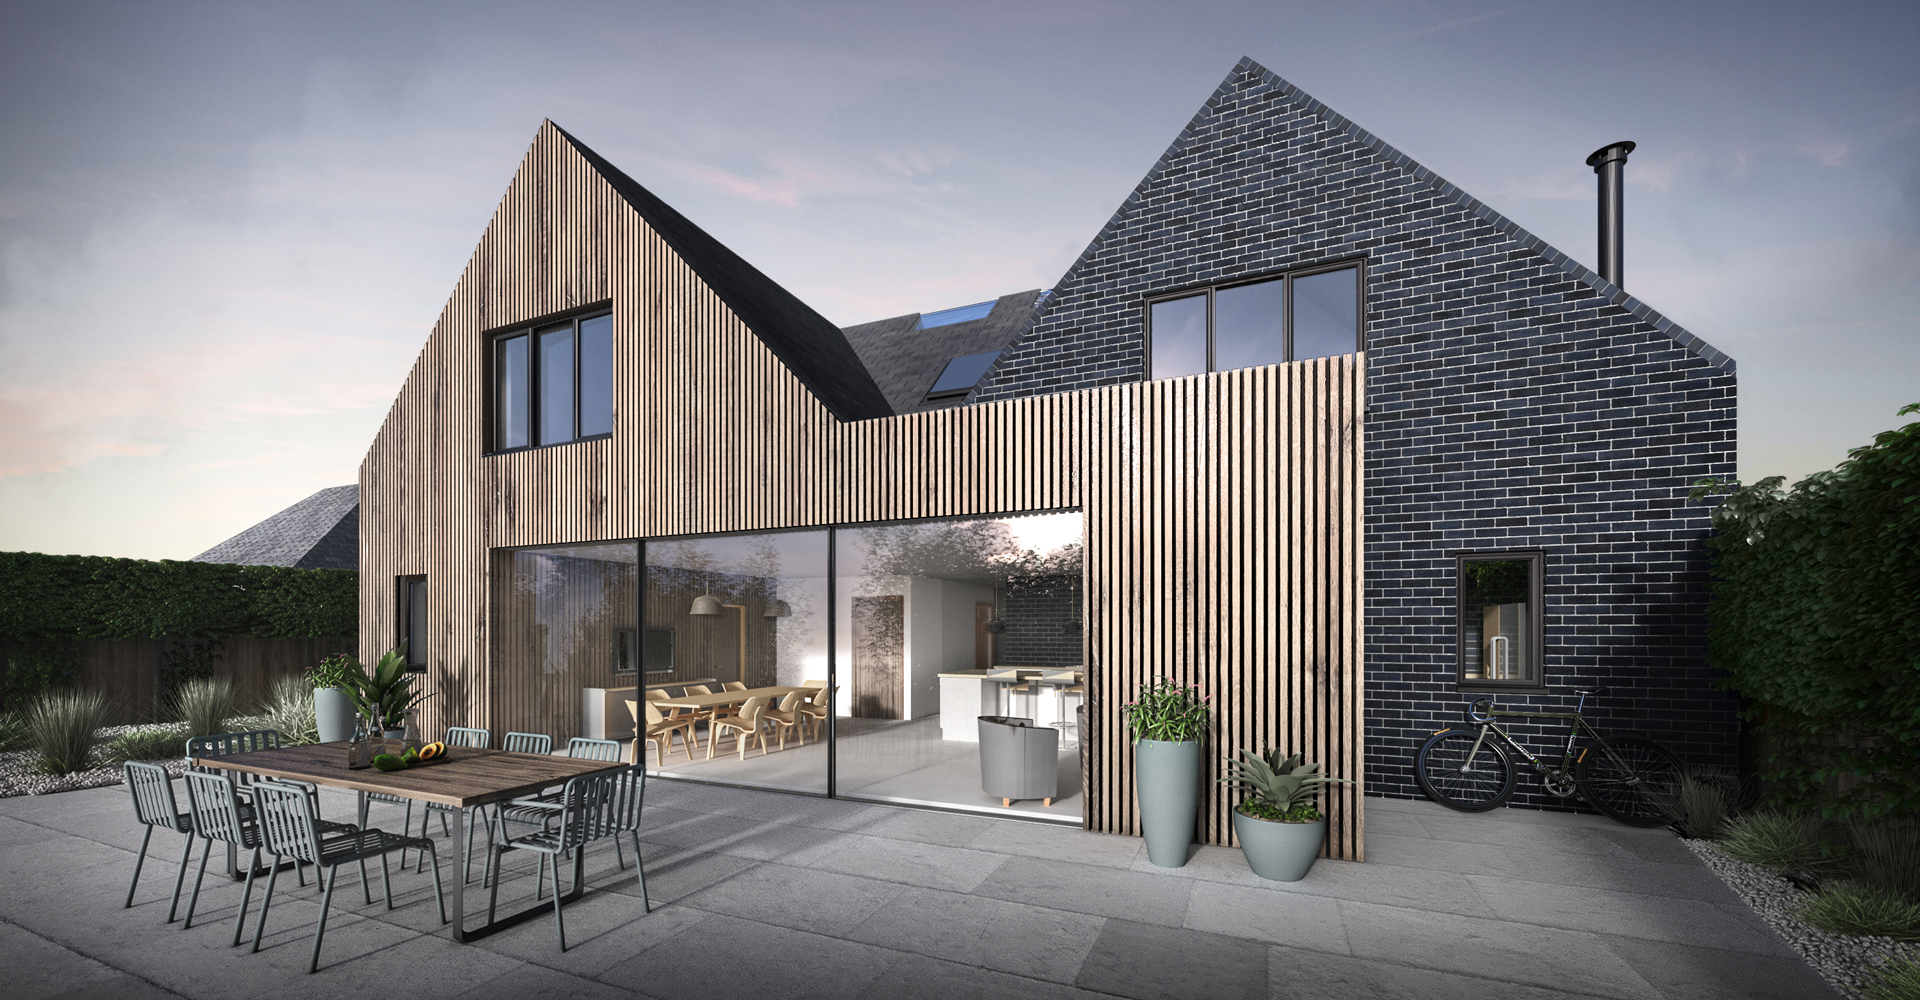
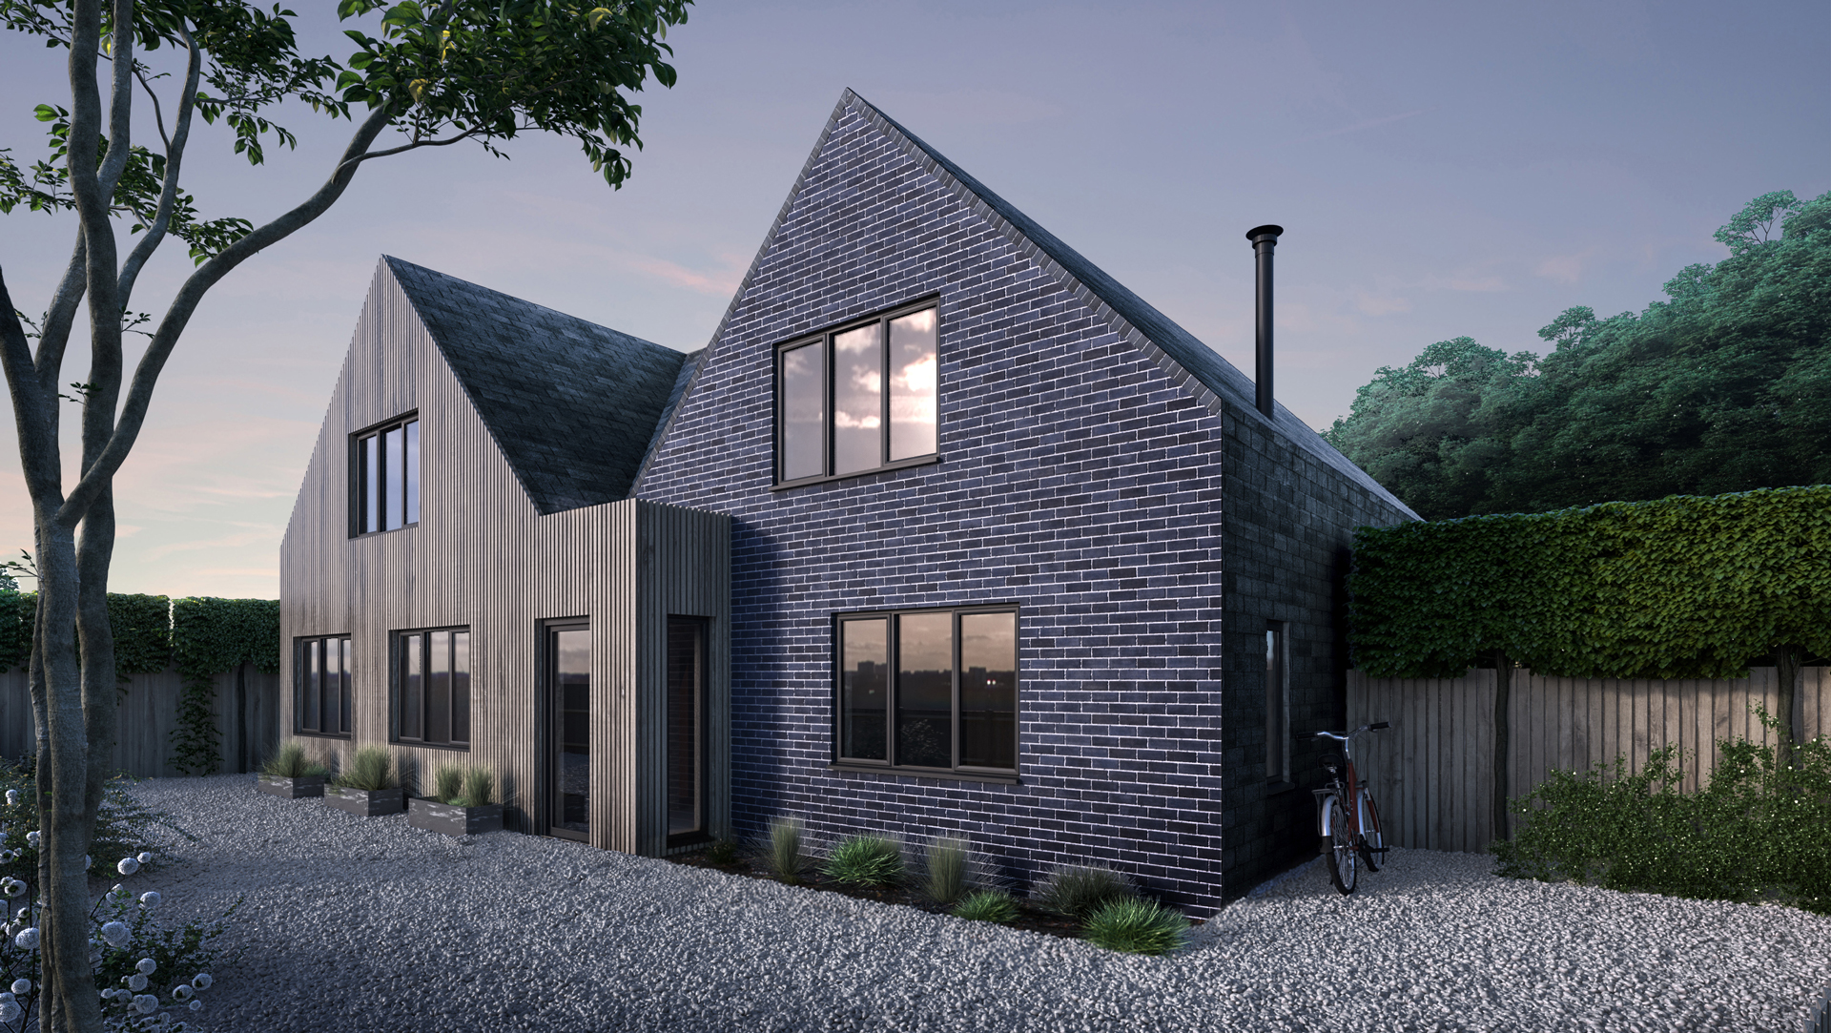
simple pitched forms with clean contemporary detailing
Service | Architecture, Interiors, Build & Bespoke
Taitimu replaces a modest mid-century bungalow with a contemporary family home designed to better respond to both modern living and its semi-rural setting in Lamberhurst. The original two-bedroom property has been reimagined as a four-bedroom house, carefully arranged to maximise space, natural light and connection to the surrounding landscape while largely maintaining the footprint of the existing building.
The architecture combines a series of simple pitched forms with clean contemporary detailing, creating a composition that feels both modern and rooted within its countryside context. Expansive glazing across the ground floor opens the principal living spaces directly onto the garden, while deep roof overhangs and recessed openings create moments of shelter, shadow and depth across the elevations.
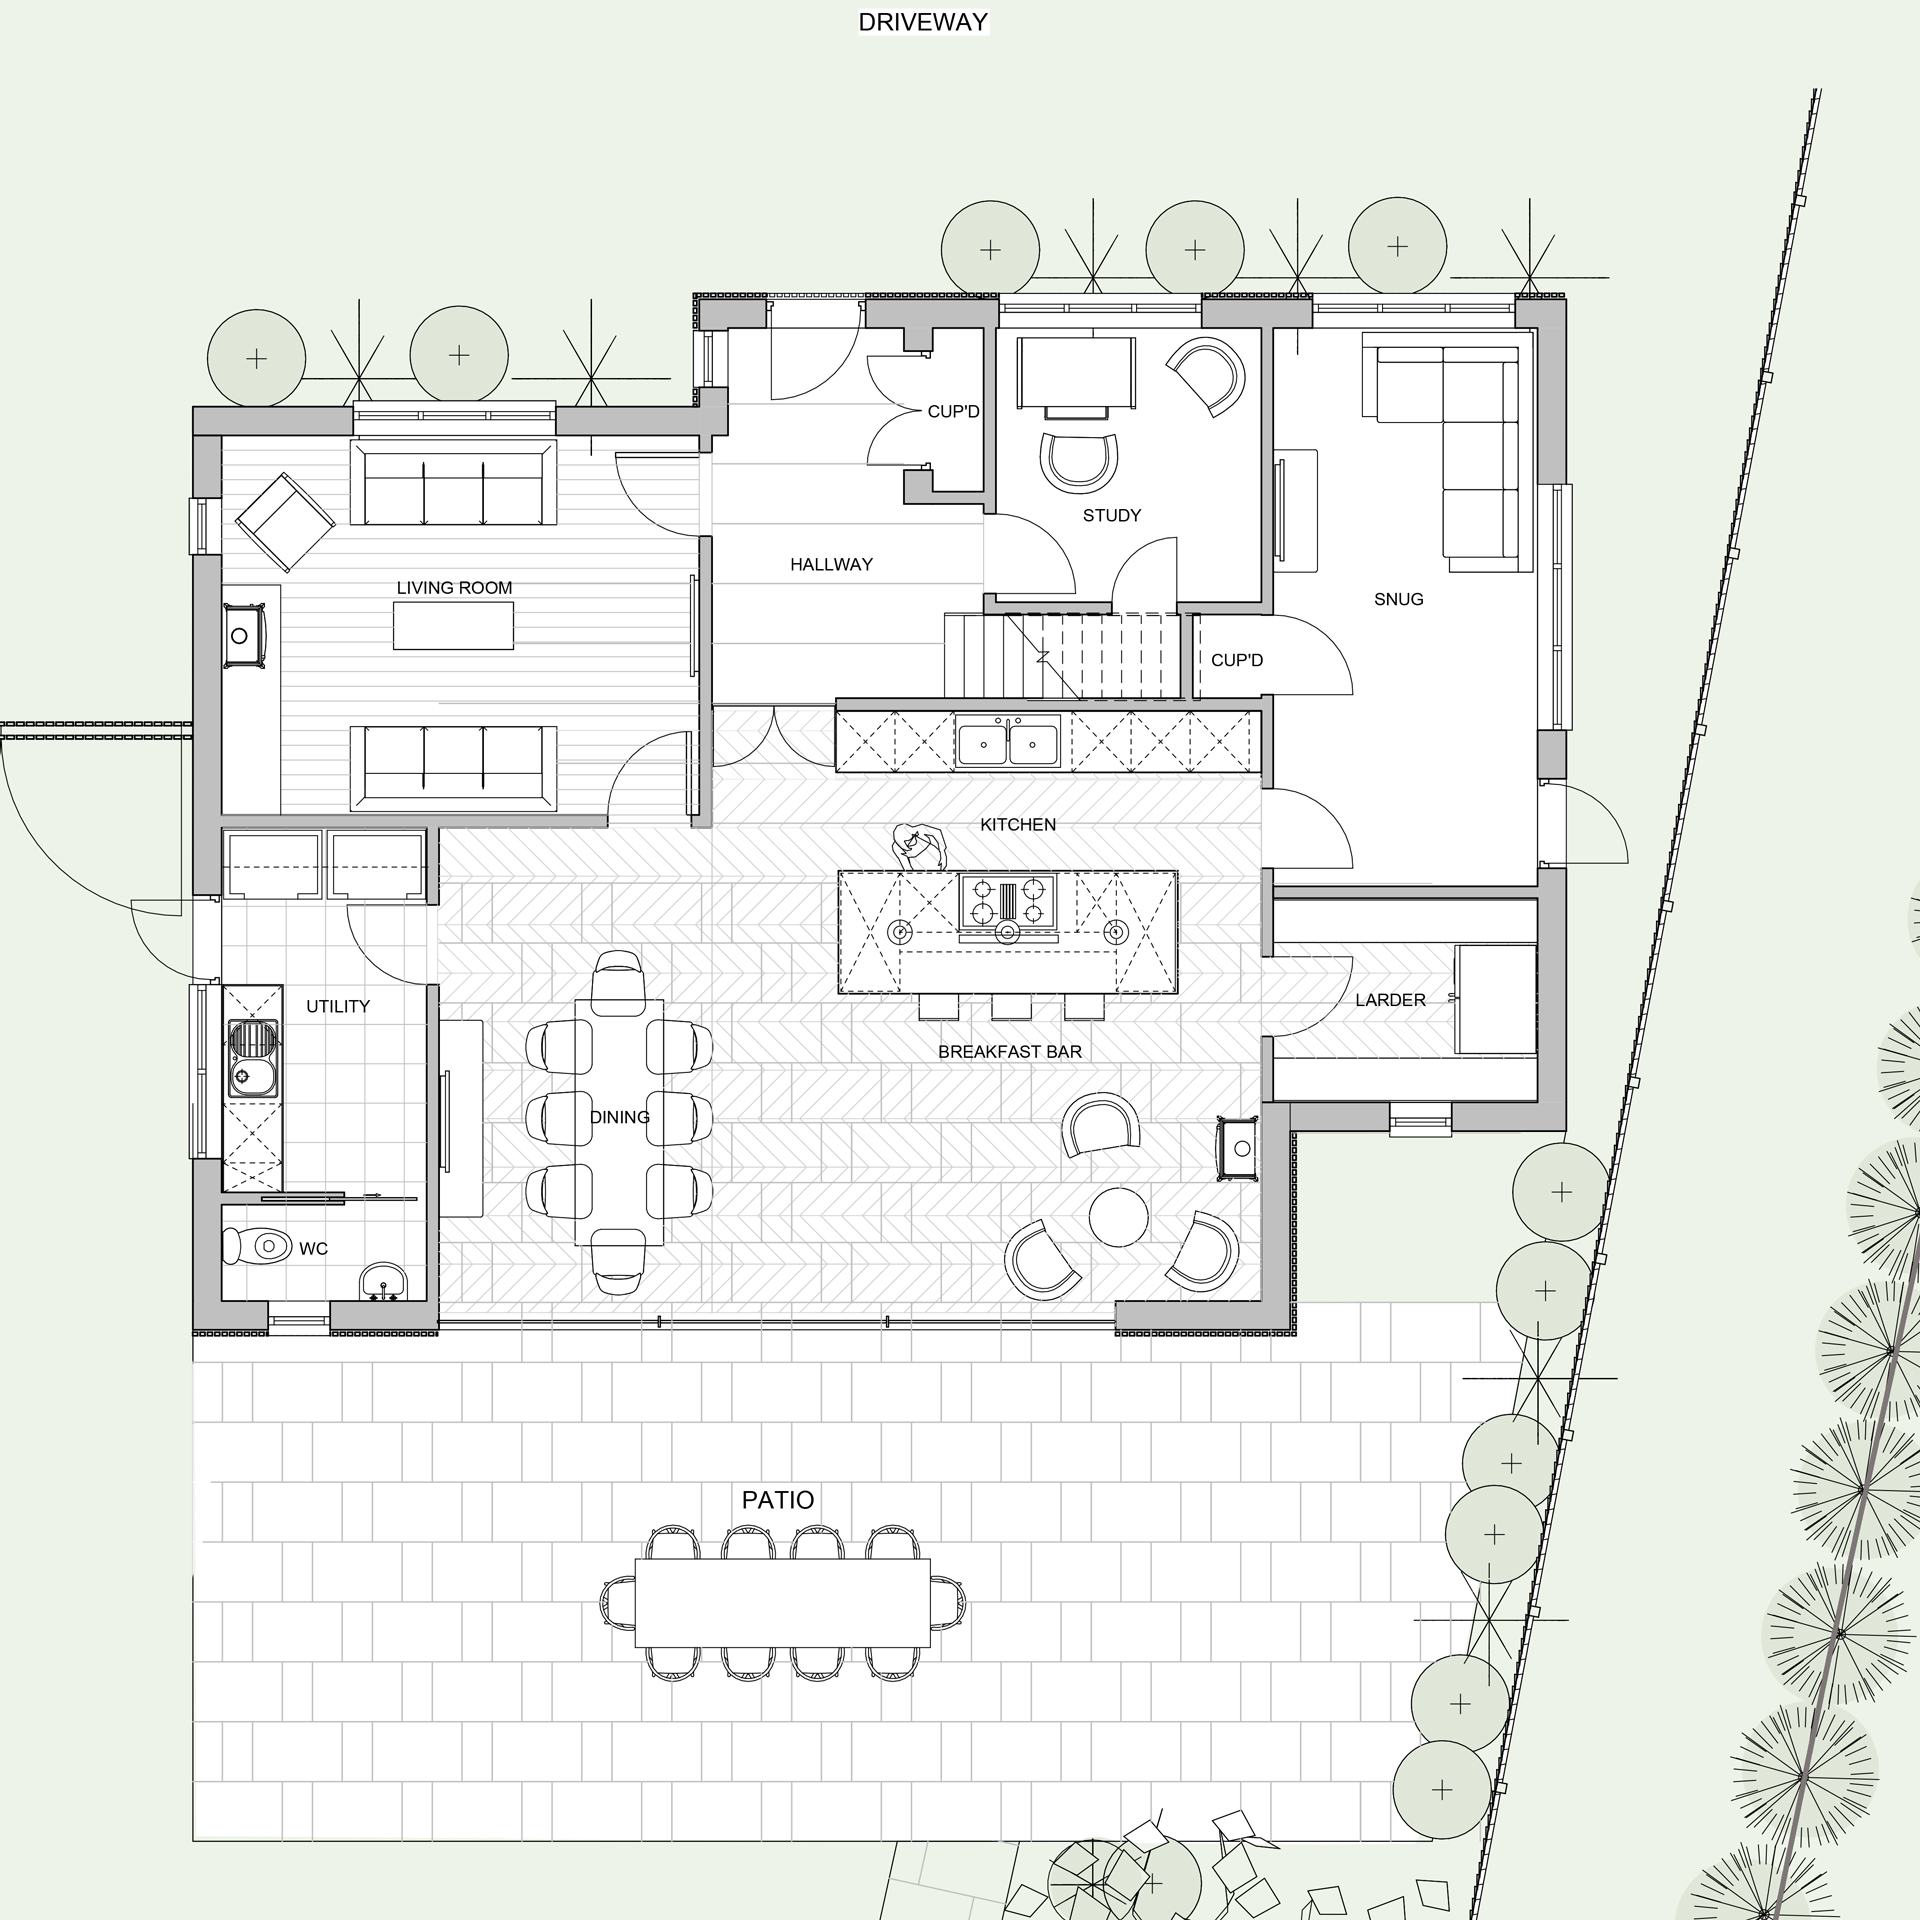
Internally, the layout is organised around an open kitchen, dining and living space designed for family life, supported by quieter secondary rooms and practical utility spaces. Bedrooms are positioned within the upper roof forms, creating varied ceiling heights and a more intimate domestic scale throughout the first floor.
Externally, the combination of vertical timber cladding, dark brickwork and slate roofing creates a restrained material palette with a strong architectural contrast between texture, tone and form. Sustainable technologies including solar panels and an air-source heat pump are integrated into the design to support the long-term performance of the home.

Start the conversation
Tell us about your project, we will guide the rest.