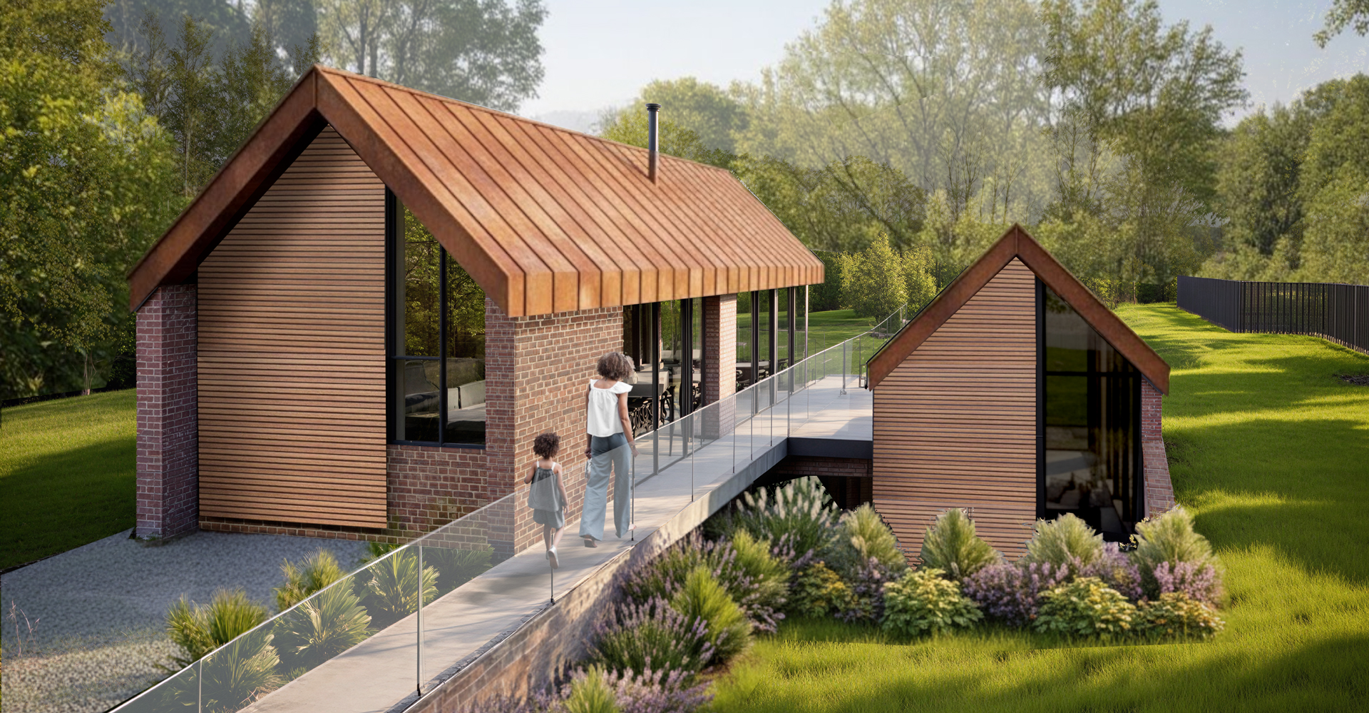
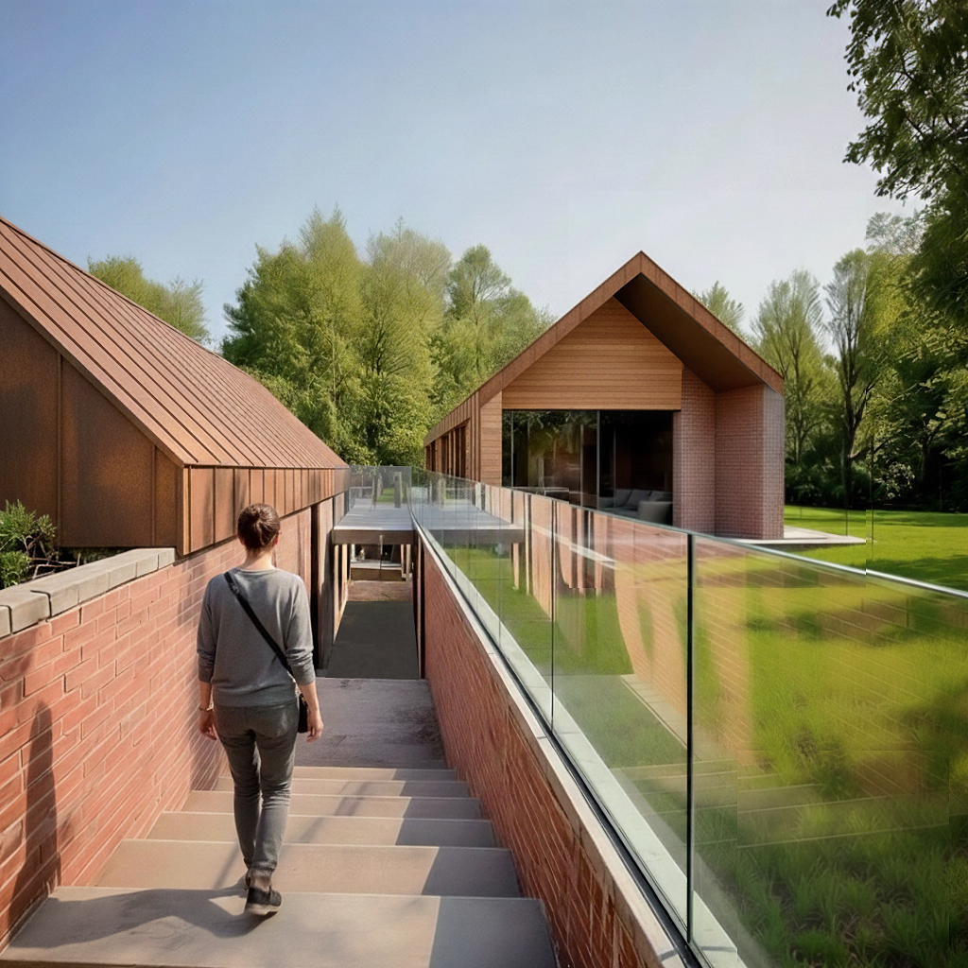
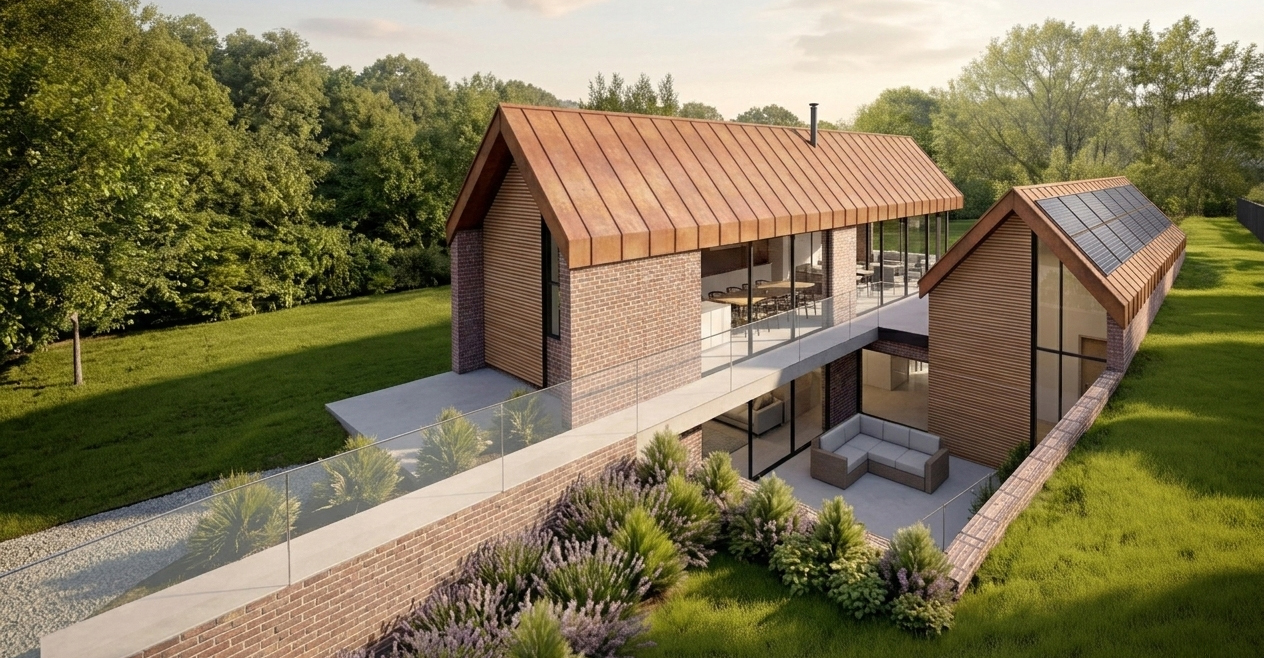
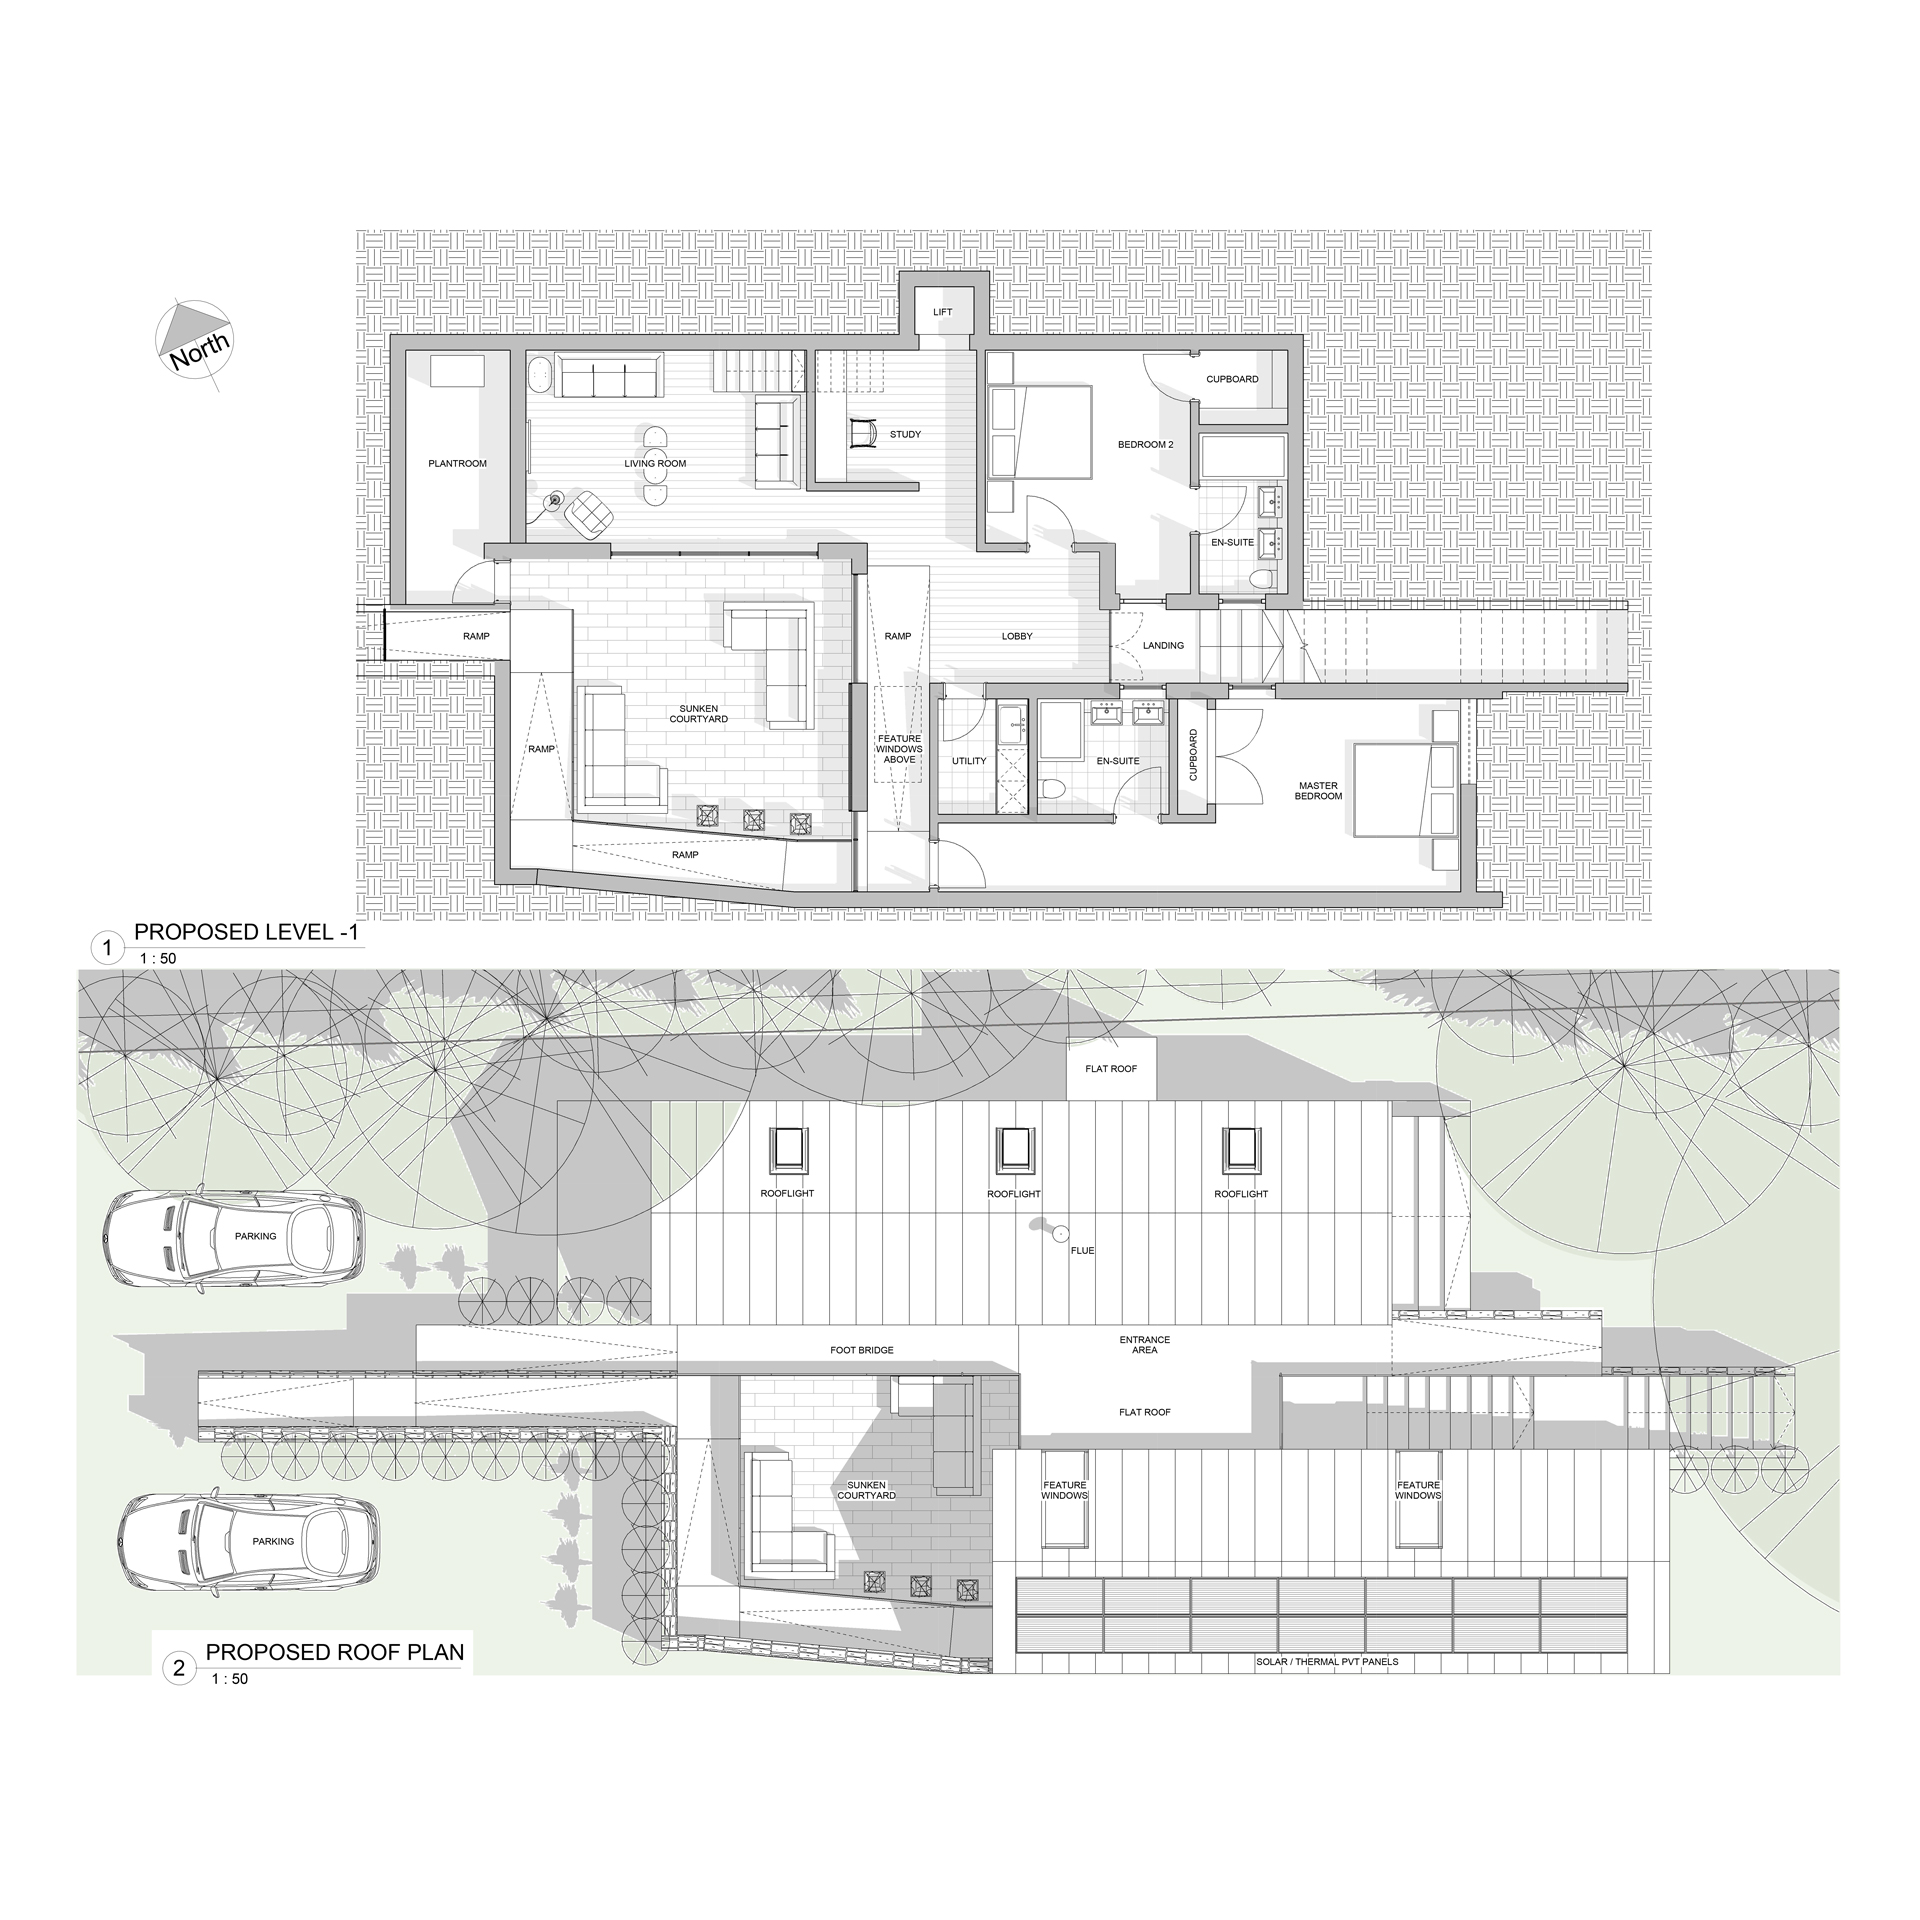
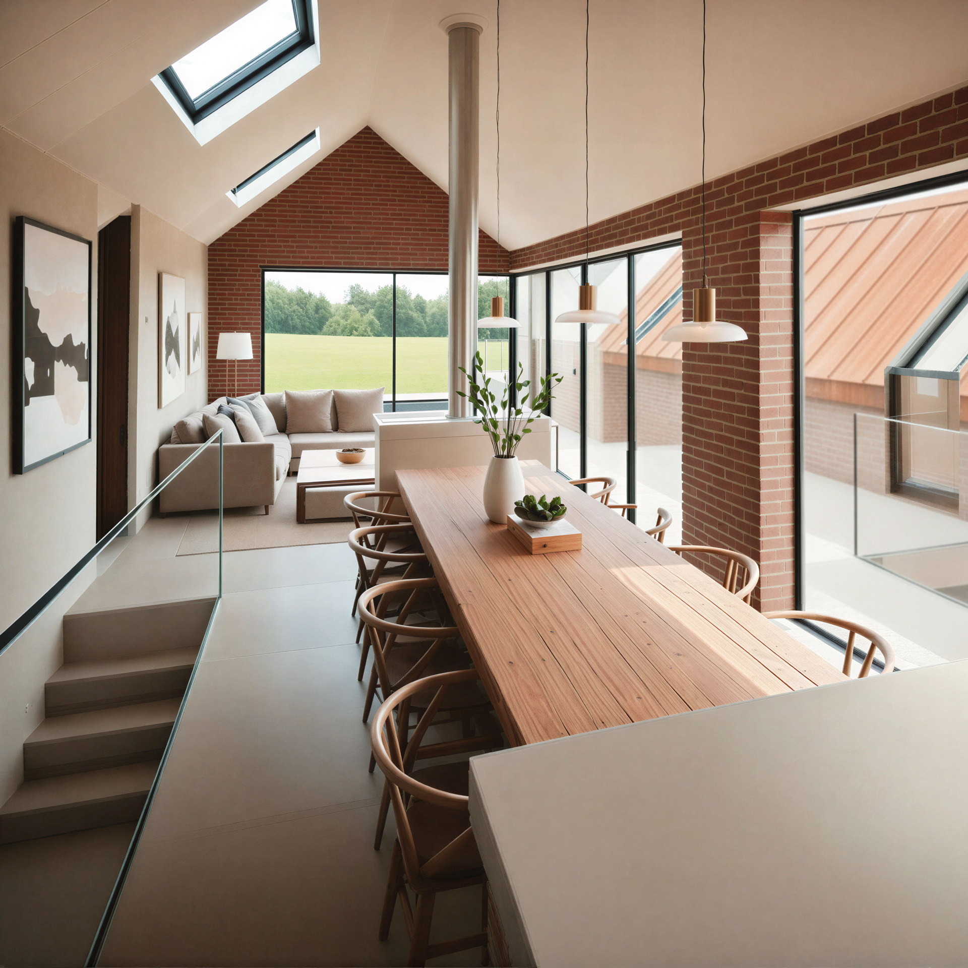
A contemporary new home designed for a semi-rural plot in Felbridge. Inspired by the traditional mill buildings that once shaped the local area, the house is arranged as two connected buildings rather than one large structure. This approach keeps views through the site open while allowing the home to sit naturally within its surroundings.
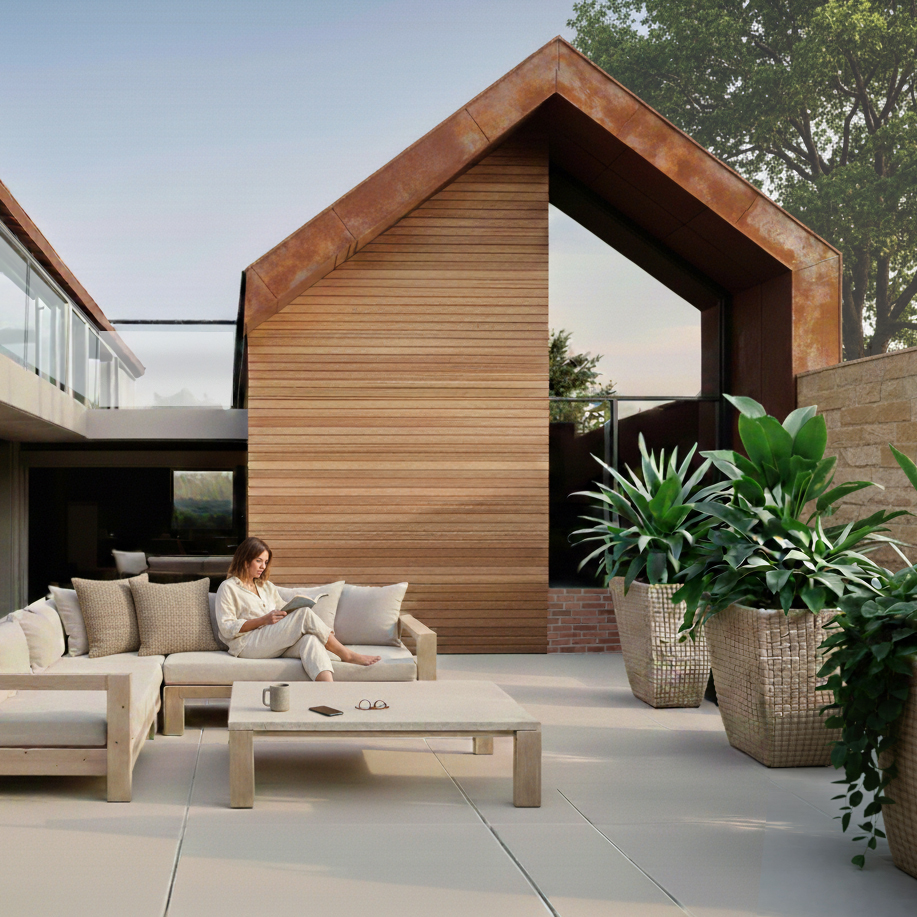
Part of the building is gently set into the landscape to reduce its visual presence, while a sunken courtyard brings daylight into the lower rooms and creates a sheltered outdoor space. Large south-facing windows allow natural light to fill the interior and strengthen the connection between the home and the garden.
Sustainability is central to the design. Hybrid solar panels generate both electricity and heat, working alongside a ground source heating system that stores energy beneath the house for use during the winter months.